 Twitter
 Facebook
 Email
Email
|
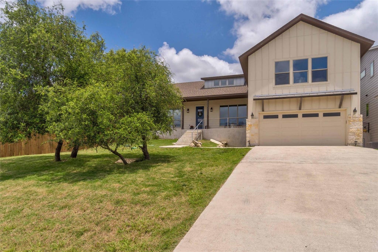
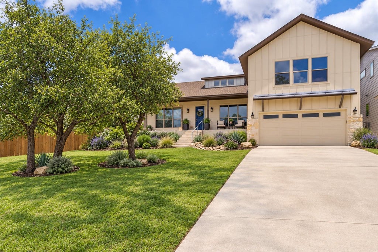
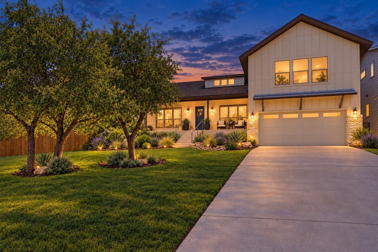
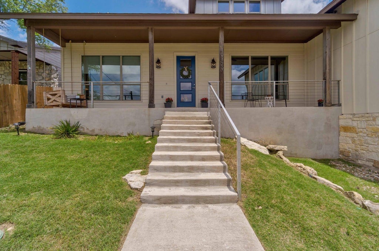
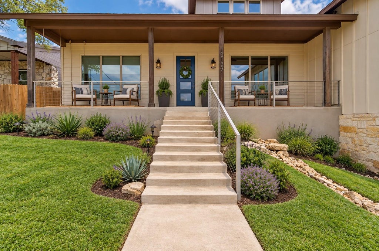
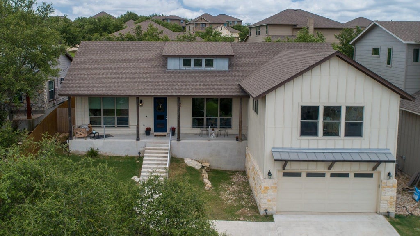
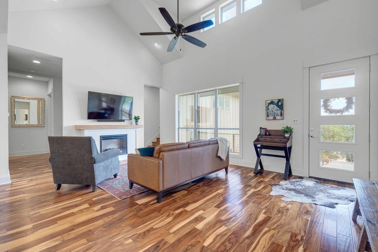
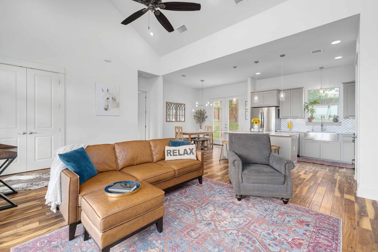
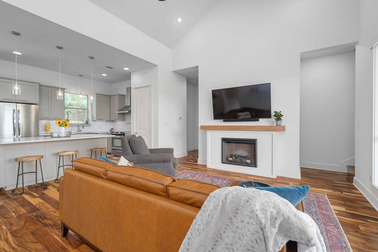
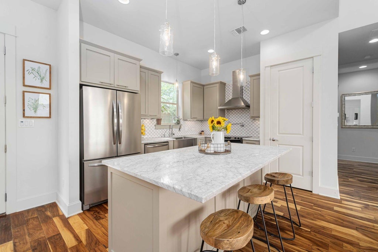
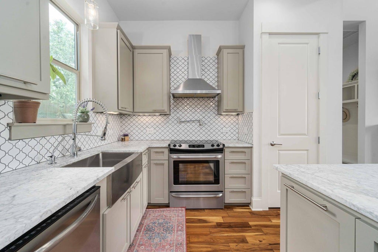
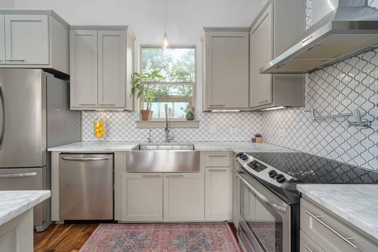
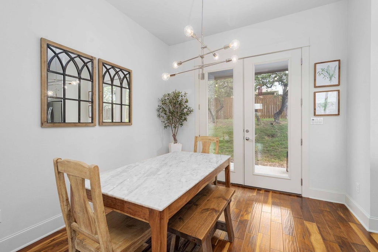
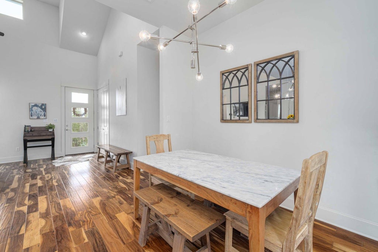
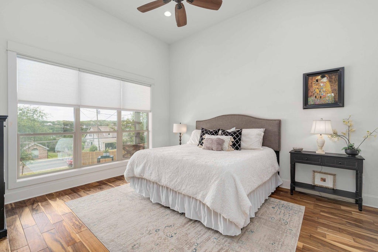
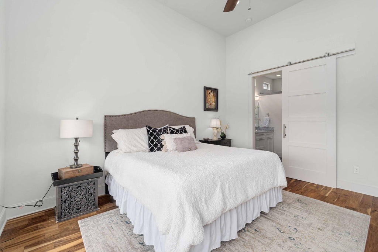
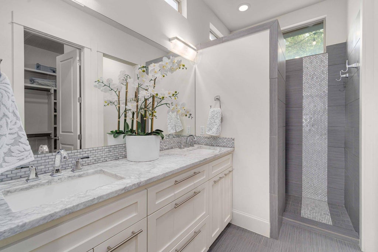
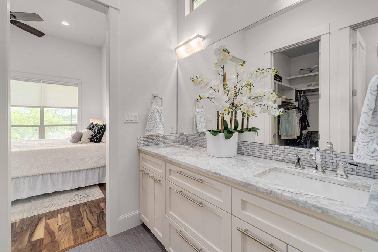
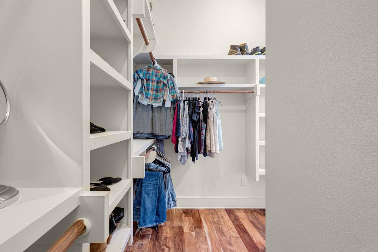
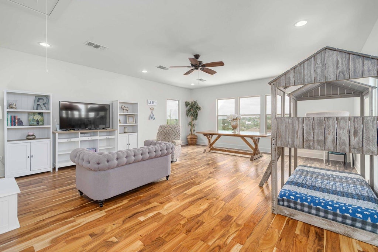
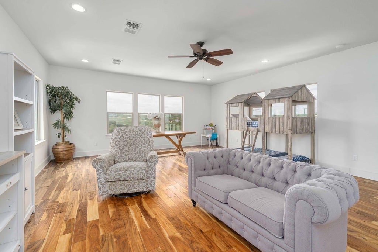
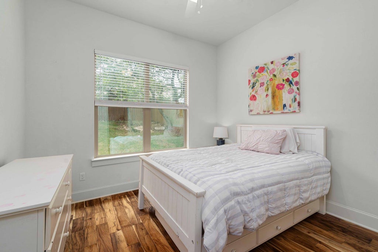
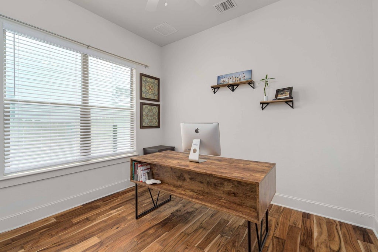
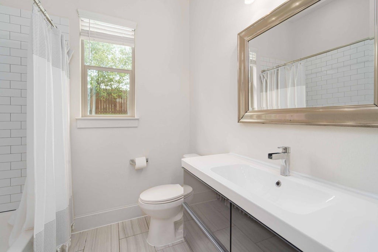
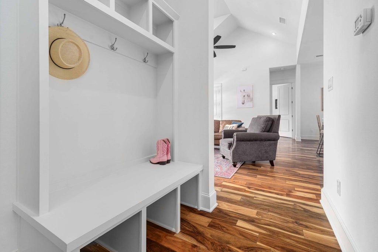
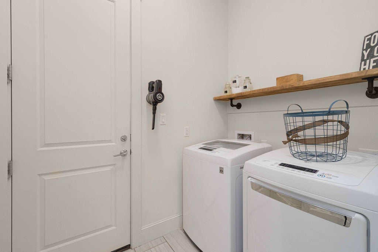
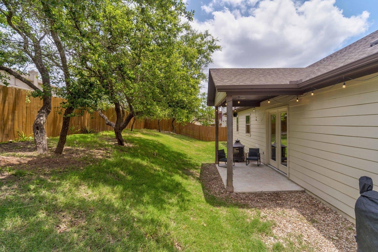
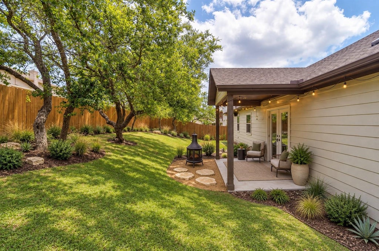
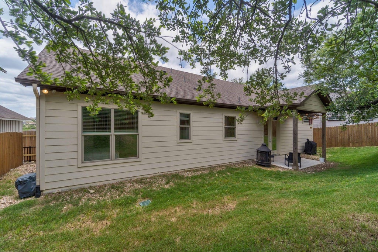
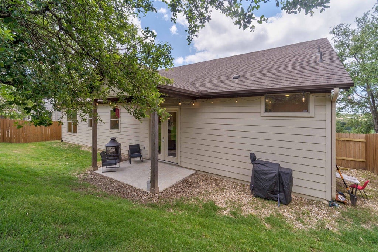
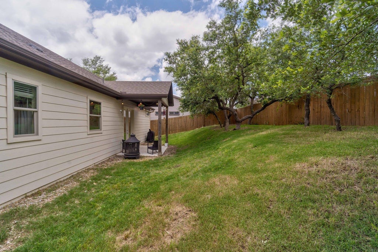
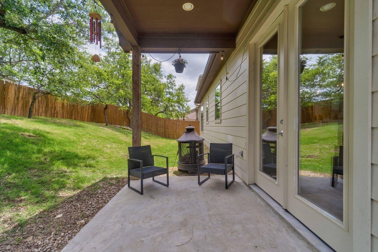
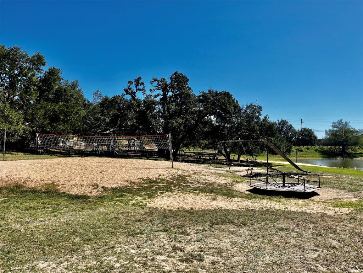
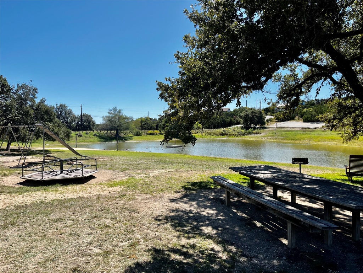
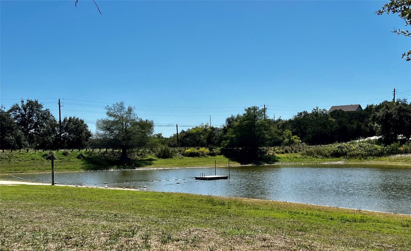
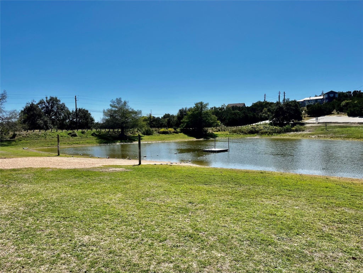

This beautifully crafted Hill Country custom home offers a blend of modern design with warm, inviting finishes. Thoughtfully designed for both comfort and style, the home features rich Acacia hardwood floors, custom cabinetry, farmhouse sink, stainless steel appliances, pot-filler, and elegant Carrera marble countertops, creating a space that feels both refined and functional. The open-concept layout is highlighted by soaring cathedral ceilings and walls of windows that fill the home with natural light while showcasing peaceful Hill Country views. The gourmet kitchen serves as the heart of the home, centered around a large island with breakfast bar seating, perfect for entertaining, gathering, or everyday living. The spacious primary suite offers a private retreat with a spa-like custom walk-in shower, large walk-in closet, and serene finishes designed for relaxation. A generous flex room off the main living area provides endless possibilities and can easily serve as a game room, media room, home office, or additional living space to fit your lifestyle. Step outside to enjoy true Hill Country living with a covered back patio overlooking the private fenced yard, along with a welcoming front porch perfect for morning coffee or evening sunsets. Located in a highly sought-after community with access to parks, lakes, and outdoor recreation, and zoned to the highly acclaimed Lake Travis ISD, this home offers the ideal combination of luxury, comfort, and Hill Country charm. **AI used to enhance yard and porch/patio, showing the endless possibilities.**
| LAST UPDATED | 9/8/2026 | TRACT | Twin Lake Hills |
|---|---|---|---|
| YEAR BUILT | 2014 | COMMUNITY | Twin Lake Hills |
| GARAGE SPACES | 2.0 | COUNTY | Travis |
| STATUS | Active | PROPERTY TYPE(S) | Single Family |
| Elementary School | Bee Cave |
|---|---|
| Jr. High School | Lake Travis |
| High School | Lake Travis |
| ADDITIONAL DETAILS | |
| AIR | Ceiling Fan(s), Central Air, Electric |
|---|---|
| AIR CONDITIONING | Yes |
| APPLIANCES | Dishwasher, Disposal, Electric Cooktop, Electric Water Heater, Exhaust Fan, Free-Standing Range, Microwave, Water Softener Owned |
| AREA | LS |
| CONSTRUCTION | Frame, HardiPlank Type, Spray Foam Insulation, Stone, Vertical Siding |
| EXTERIOR | Rain Gutters |
| FIREPLACE | Yes |
| GARAGE | Attached Garage, Yes |
| HEAT | Central, Electric, Exhaust Fan |
| HOA DUES | 130|Annually |
| INTERIOR | Breakfast Bar, Built-in Features, Cathedral Ceiling(s), Ceiling Fan(s), Eat-in Kitchen, High Speed Internet, Kitchen Island, Master Downstairs, Open Floorplan, Pantry, Recessed Lighting, Walk-In Closet(s), Wired for Sound |
| LOT | 9714 sq ft |
| LOT DESCRIPTION | Back Yard, Landscaped, Native Plants, Sloped Down, Views |
| PARKING | Attached, Garage Faces Front |
| POOL DESCRIPTION | None |
| SEWER | Septic Tank |
| STORIES | 2 |
| SUBDIVISION | Twin Lake Hills |
| TAXES | 8288.91 |
| UTILITIES | Electricity Available, Sewer Connected, Water Connected |
| VIEW | Yes |
| VIEW DESCRIPTION | Neighborhood |
| WATER | Private |
MORTGAGE CALCULATOR
TOTAL MONTHLY PAYMENT
0
P
I
*Estimate only
| SATELLITE VIEW |
| / | |
We respect your online privacy and will never spam you. By submitting this form with your telephone number
you are consenting for Jude
Galligan, REALTOR® to contact you even if your name is on a Federal or State
"Do not call List".
Property listed by Nick Coffman, Coffman Real Estate
Based on information from the Austin Board of REALTORS ® (alternatively, from ACTRIS) for the period through 10/10/26 1:19 AM PDT. Neither the Board nor ACTRIS guarantees or is in any way responsible for its accuracy. All data is provided “AS IS” and with all faults. Data maintained by the Board or ACTRIS may not reflect all real estate activity in the market.
Information being provided is for consumers’ personal, non-commercial use and may not be used for any purpose other than to identify prospective properties consumers may be interested in purchasing.
Information being provided is for consumers’ personal, non-commercial use and may not be used for any purpose other than to identify prospective properties consumers may be interested in purchasing.
This IDX solution is (c) Diverse Solutions 2026.