 Twitter
 Facebook
 Email
Email
|

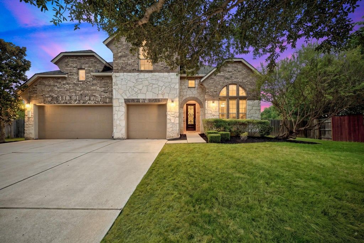
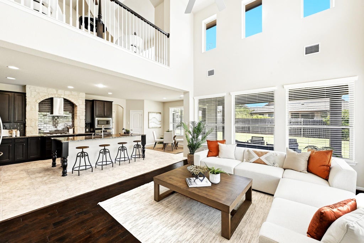
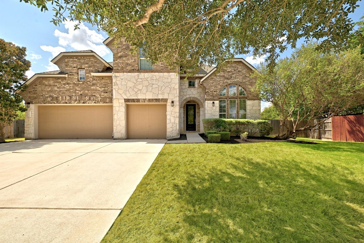
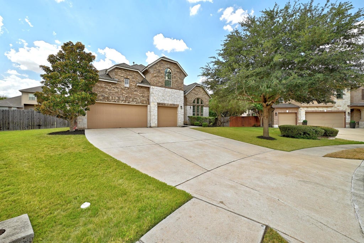
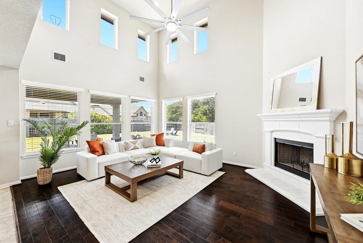
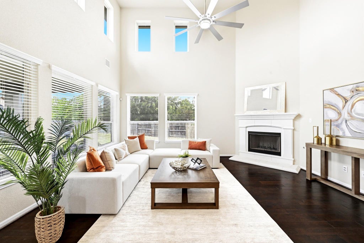
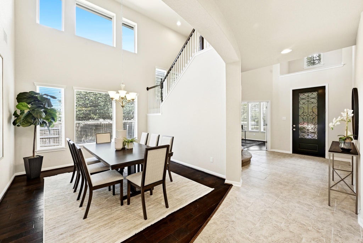
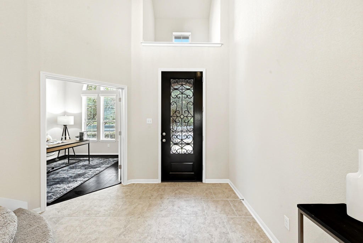
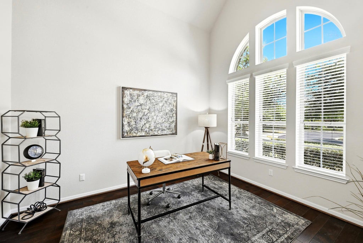
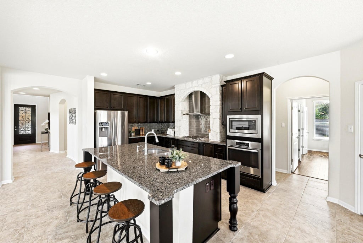
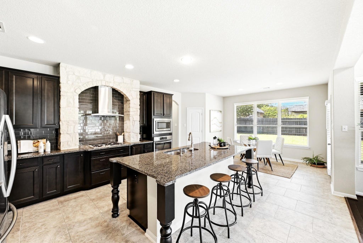
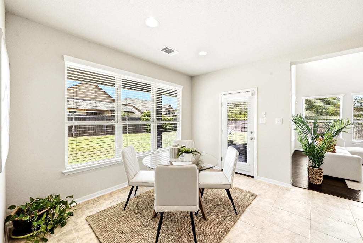
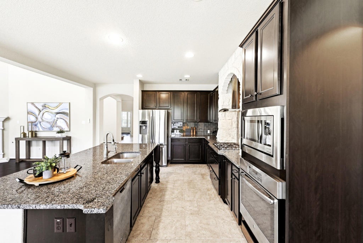
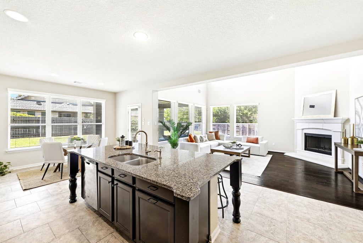
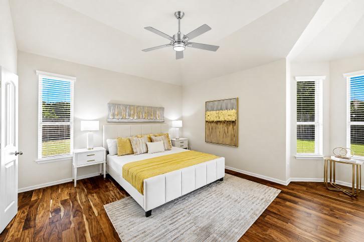
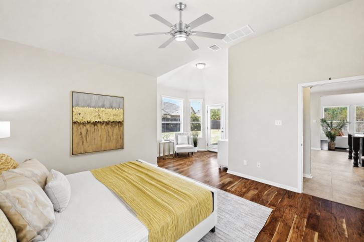
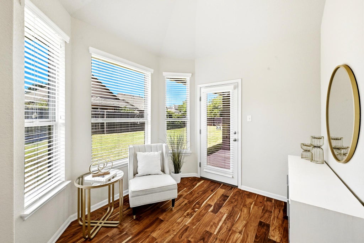
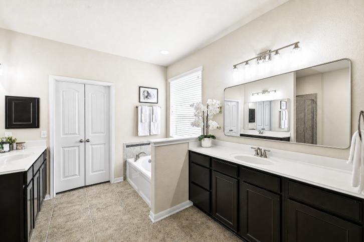
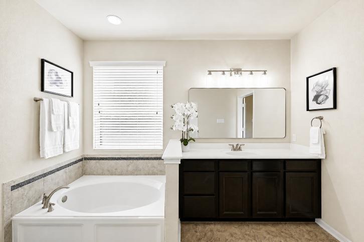
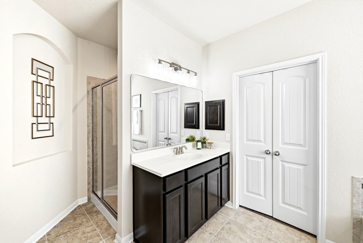
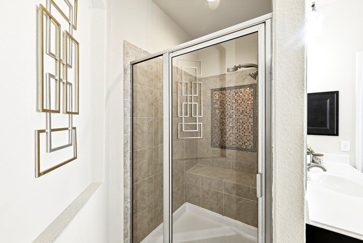
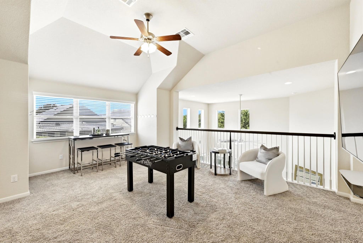
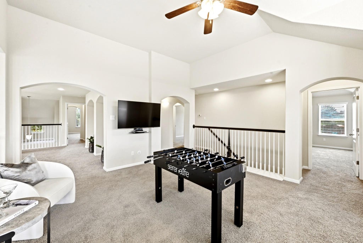
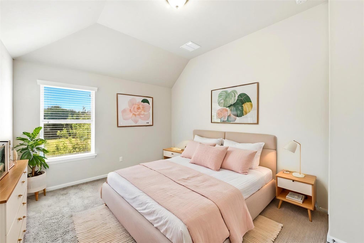
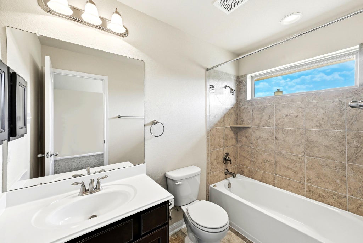
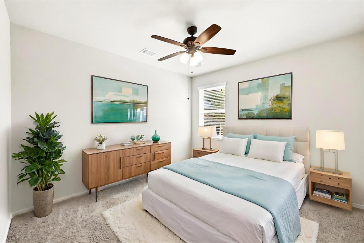
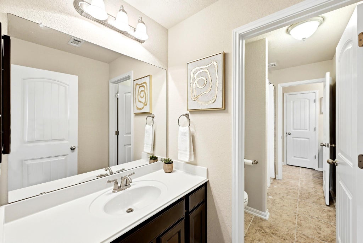
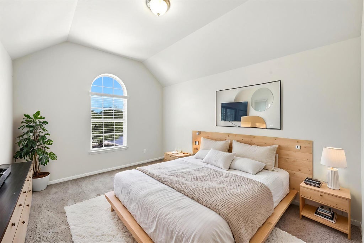
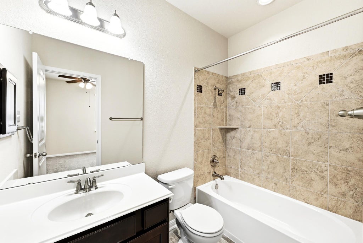
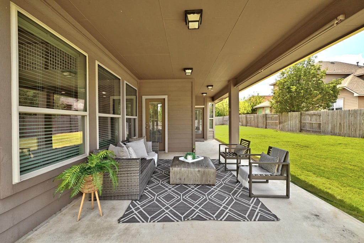
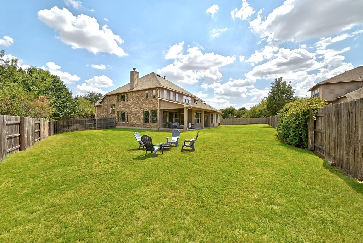
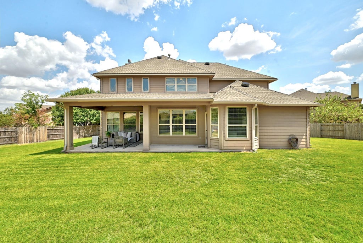
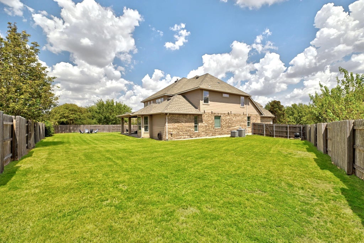
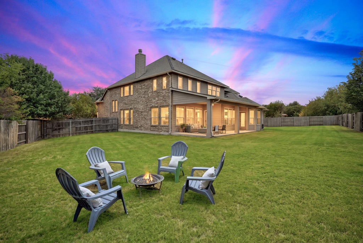
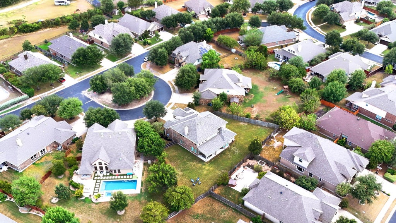
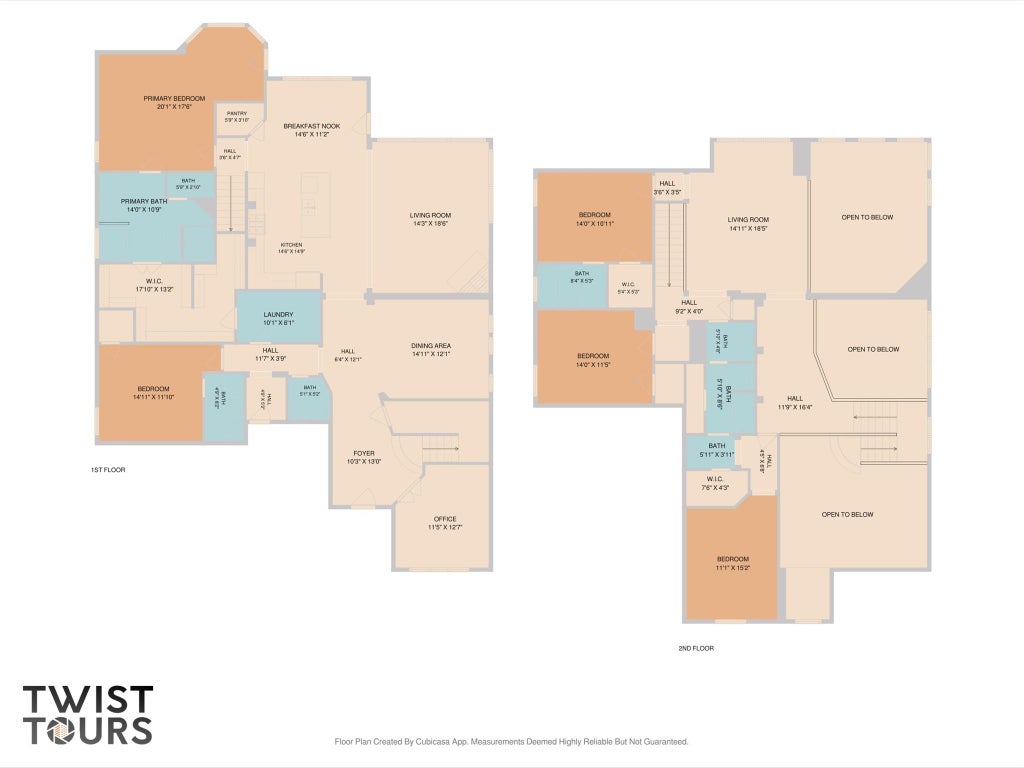
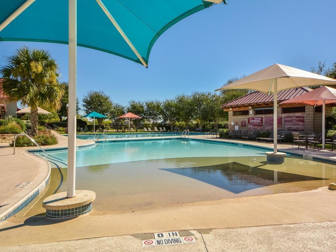
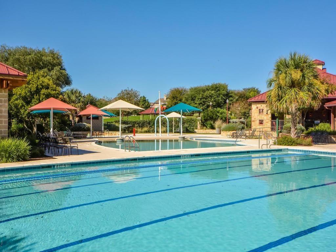
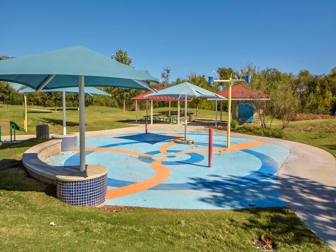
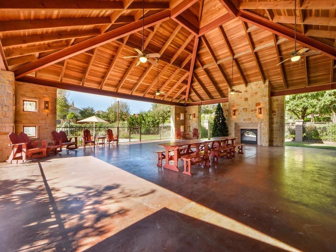
Tucked away on a cul-de-sac and situated on approximately one-third of an acre, this spacious 5-bedroom, 4.5-bath home offers a fantastic floor plan with plenty of room to spread out. Soaring ceilings and abundant natural light create an open, airy feel from the moment you walk in. With two bedrooms on the main level, a dedicated home office and a spacious game room upstairs, there's flexibility for everyday living, working from home, guests and entertaining. At the heart of the home, the kitchen opens to the breakfast area and impressive two-story living room, creating a bright and inviting gathering space. A dual staircase adds both character and convenience, with one staircase located near the entry and a second connecting the upstairs game room directly to the kitchen area. The spacious primary suite feels like its own private retreat with a separate sitting area and direct access to the covered back patio. The primary bath features separate vanities, a garden tub, oversized walk-in shower with bench seating and a large walk-in closet with its own private access to the laundry room. Outside, the oversized covered patio gives you even more room to relax and entertain, with access from both the breakfast area and primary suite, plus a gas stub-out ready for grilling. And with a third of an acre, there is still plenty of backyard to enjoy, play or create the outdoor space you've been dreaming of. Located in desirable Falcon Pointe, residents enjoy pools, a splash pad, parks, playgrounds, trails and sports courts, all while being conveniently located near schools, shopping, restaurants and entertainment with easy access to SH 130 and SH 45. This is the kind of home that gives you the space you want, the floor plan you need and a location that makes everyday life a little easier.
| LAST UPDATED | 9/4/2026 | TRACT | Falcon Pointe Sec 12 |
|---|---|---|---|
| YEAR BUILT | 2013 | COMMUNITY | Falcon Pointe Sec 12 |
| GARAGE SPACES | 3.0 | COUNTY | Travis |
| STATUS | Active | PROPERTY TYPE(S) | Single Family |
| Elementary School | Murchison |
|---|---|
| Jr. High School | Kelly Lane |
| High School | Hendrickson |
| ADDITIONAL DETAILS | |
| AIR | Ceiling Fan(s), Central Air |
|---|---|
| AIR CONDITIONING | Yes |
| APPLIANCES | Cooktop, Dishwasher, Disposal, Oven, Refrigerator, Stainless Steel Appliance(s) |
| AREA | PF |
| CONSTRUCTION | Brick, Stone |
| EXTERIOR | Rain Gutters |
| FIREPLACE | Yes |
| GARAGE | Yes |
| HEAT | Central |
| HOA DUES | 95|Monthly |
| INTERIOR | Built-in Features, Ceiling Fan(s), Coffered Ceiling(s), Double Vanity, Granite Counters, High Speed Internet, In-Law Floorplan, Kitchen Island, Master Downstairs, Pantry, Recessed Lighting, Walk-In Closet(s) |
| LOT | 0.33 acre(s) |
| LOT DESCRIPTION | Back Yard, Cul-De-Sac, Front Yard, Near Golf Course, On Golf Course, Pie Shaped Lot |
| PARKING | Garage, Garage Door Opener |
| POOL DESCRIPTION | None |
| SEWER | Public Sewer |
| STORIES | 2 |
| SUBDIVISION | Falcon Pointe Sec 12 |
| TAXES | 8843 |
| UTILITIES | Cable Available, Electricity Available, Natural Gas Available, Phone Available |
| VIEW | Yes |
| VIEW DESCRIPTION | See Remarks, Neighborhood |
| WATER | Public |
MORTGAGE CALCULATOR
TOTAL MONTHLY PAYMENT
0
P
I
*Estimate only
| SATELLITE VIEW |
| / | |
We respect your online privacy and will never spam you. By submitting this form with your telephone number
you are consenting for Jude
Galligan, REALTOR® to contact you even if your name is on a Federal or State
"Do not call List".
Property listed by Jeff Patterson, Team West Real Estate LLC
Based on information from the Austin Board of REALTORS ® (alternatively, from ACTRIS) for the period through 9/4/26 2:06 PM PDT. Neither the Board nor ACTRIS guarantees or is in any way responsible for its accuracy. All data is provided “AS IS” and with all faults. Data maintained by the Board or ACTRIS may not reflect all real estate activity in the market.
Information being provided is for consumers’ personal, non-commercial use and may not be used for any purpose other than to identify prospective properties consumers may be interested in purchasing.
Information being provided is for consumers’ personal, non-commercial use and may not be used for any purpose other than to identify prospective properties consumers may be interested in purchasing.
This IDX solution is (c) Diverse Solutions 2026.