 Twitter
 Facebook
 Email
|
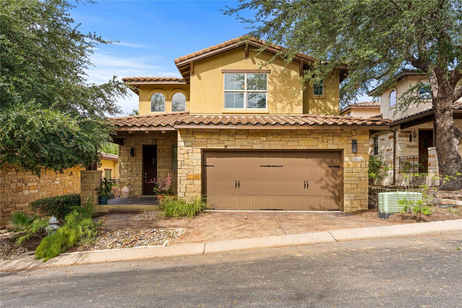
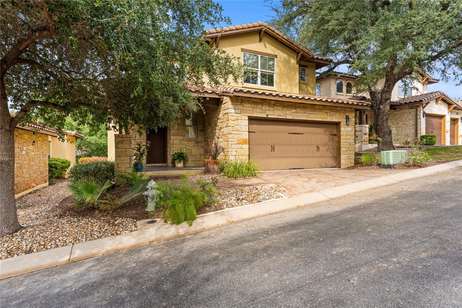
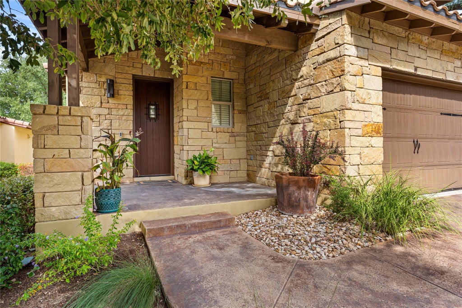
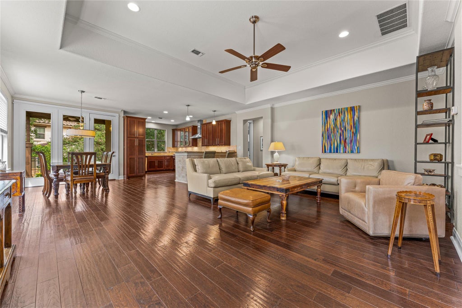
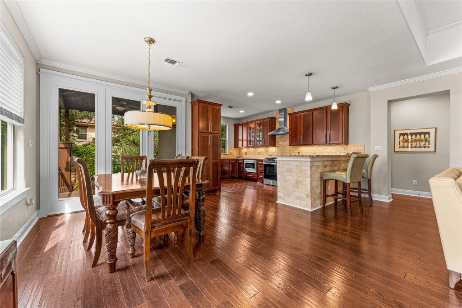
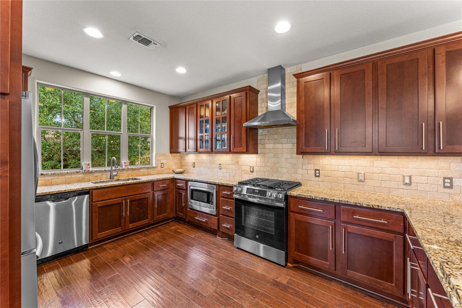
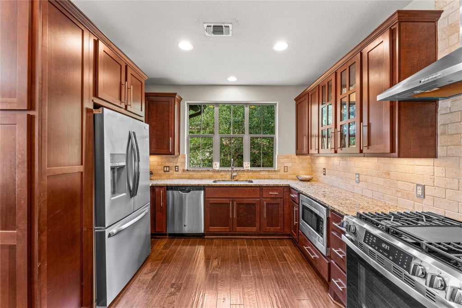
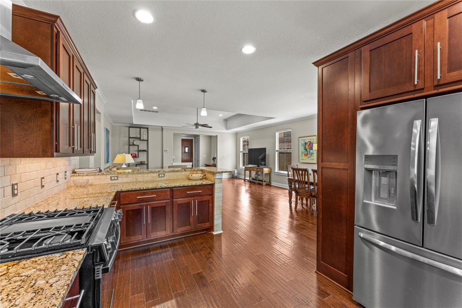
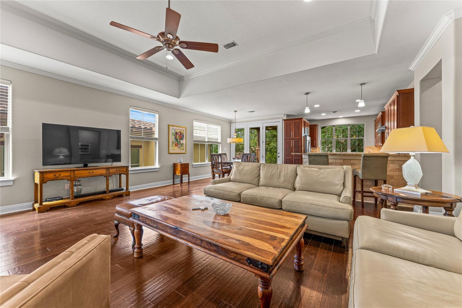
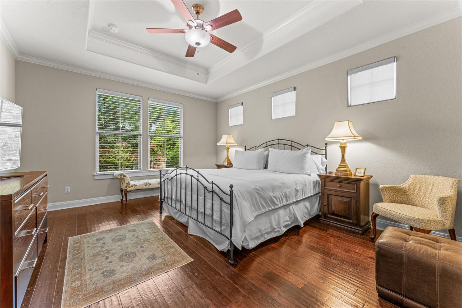
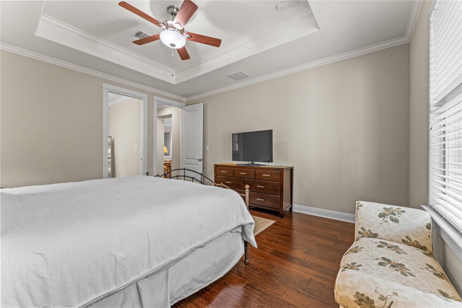
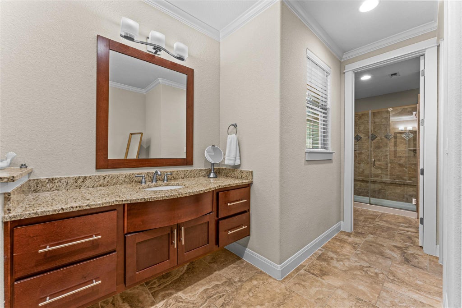
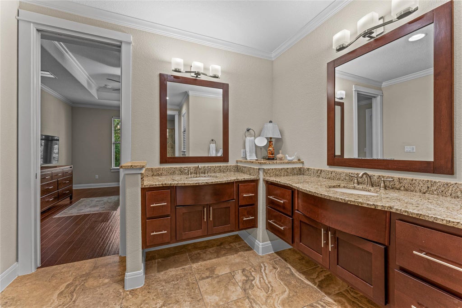
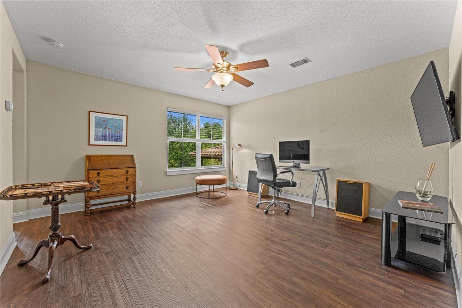
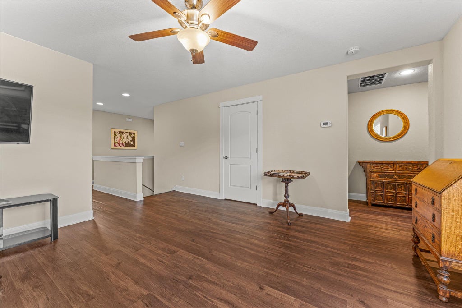
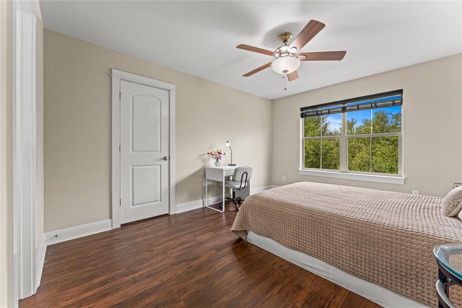
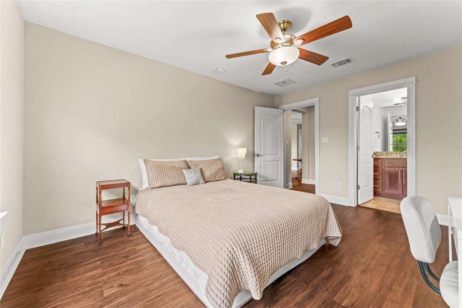
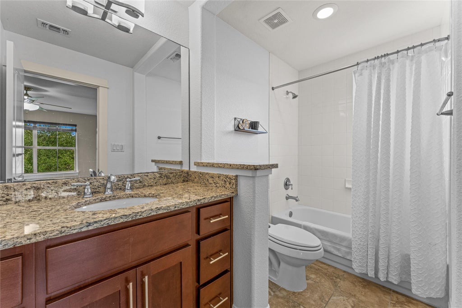
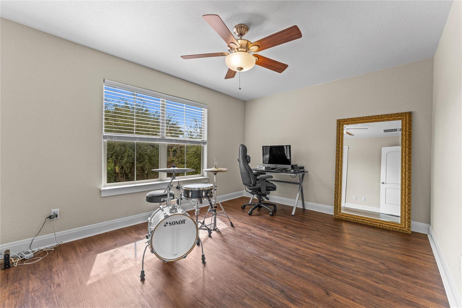
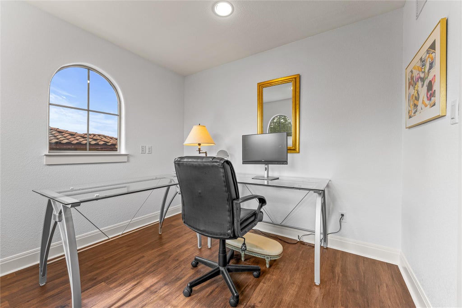
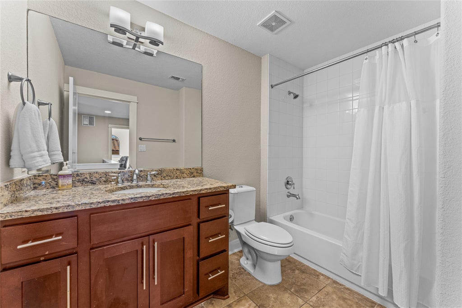
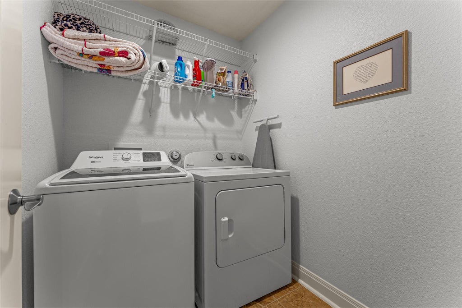
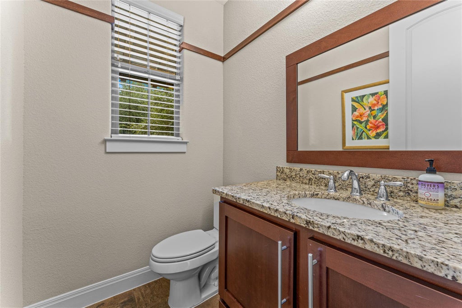

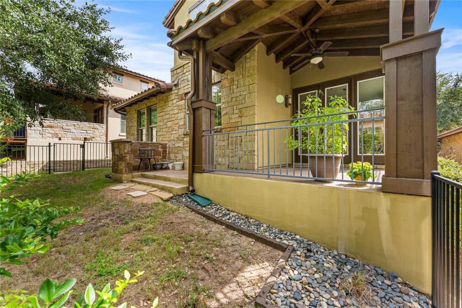
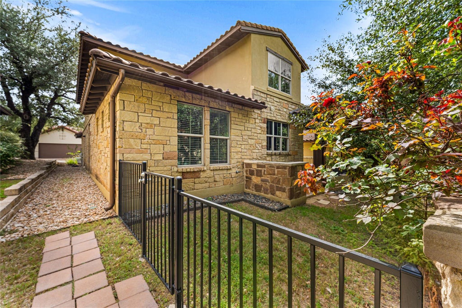

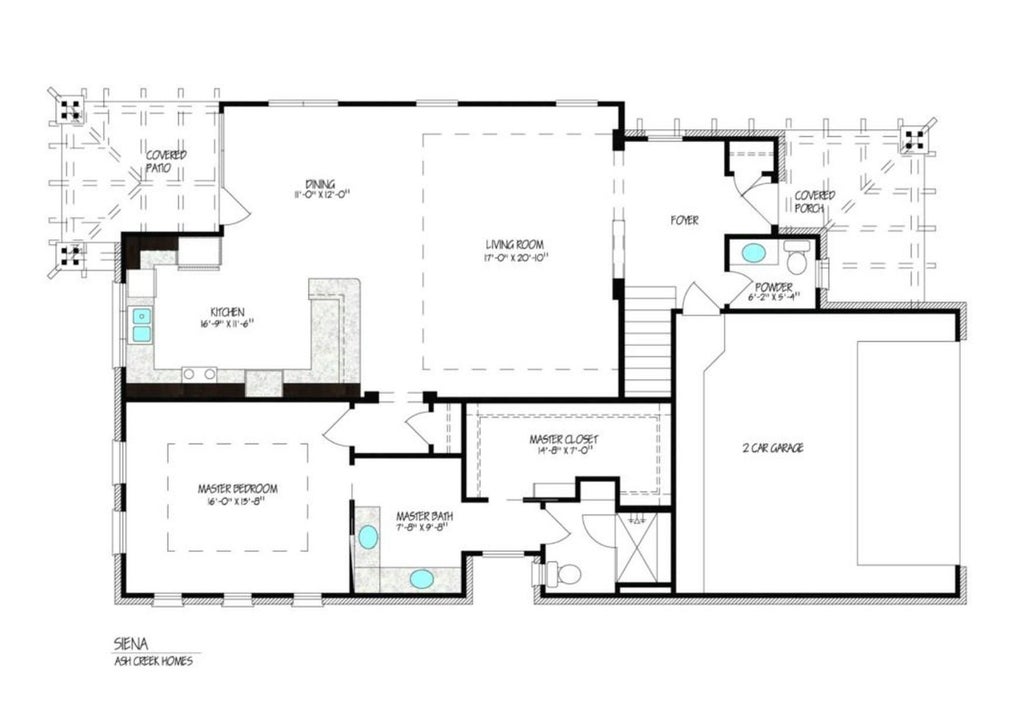
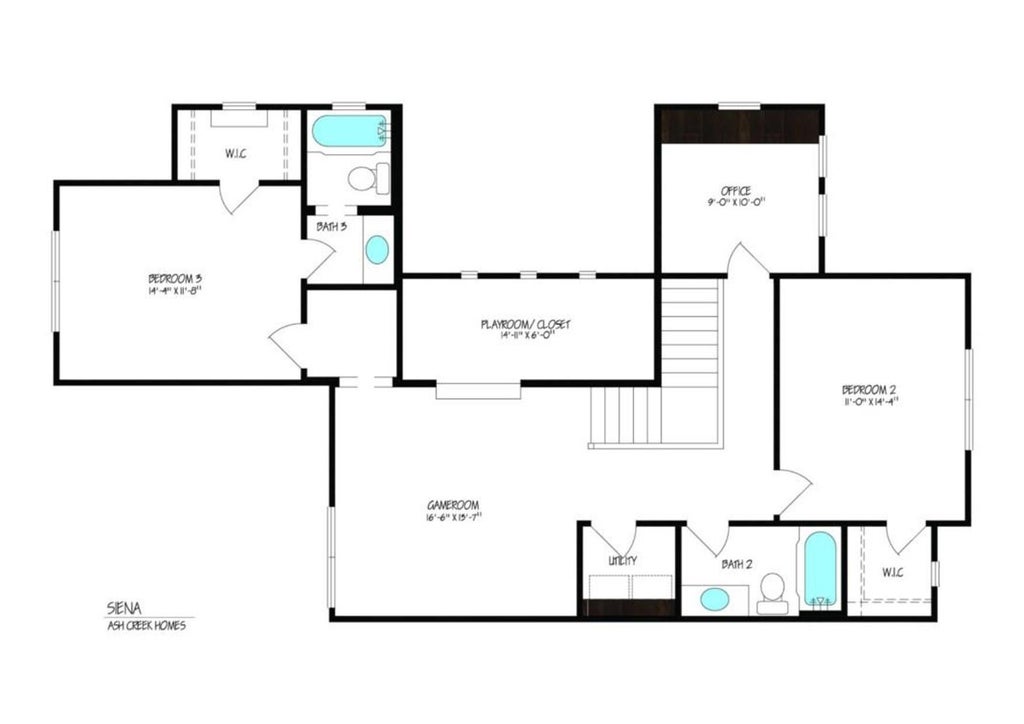

This versatile home offers an exceptional combination of location, lifestyle, convenience, value, impressive amenities, low-maintenance living. Move-in ready and a low tax rate! Nestled in the prestigious Grove community, this stunning showstopper is a beautiful, well maintained, freestanding Ash Creek home offering 2,555 square feet of thoughtfully designed living space and an exceptional combination of comfort, style, and beauty. Natural light, wood flooring, soaring ceilings, crown molding, window blinds, and an inviting open-concept design. The well-appointed kitchen includes a gas range, abundant cabinetry, large window above the sink, breakfast bar, and adjacent dining area"”perfect for everyday living and entertaining. The spacious primary suite on the main level offers a peaceful private retreat. Its ensuite bathroom features a double vanity, oversized walk-in closet, and large walk-in shower. Upstairs, you'll find a generous second living area, two spacious bedrooms, two full bathrooms, a private office, and a large, air-conditioned storage closet. The flexible layout provides plenty of room for guests, a home office, media space, or additional living needs. Step outside to enjoy the large, covered patio"”an ideal spot for relaxing or entertaining. Additional highlights include an extra-large two-car attached garage, durable tile roof, and attractive stone-and-stucco exterior. Residents enjoy the community's pool, dog park, pavilion, and walking trails. Just one minute from the award-winning, PGA-designed Falconhead Golf Club with an innovative Range Tracker smart technology on its driving range. This highly property is located on the same power grid as the local hospital, providing an added level of reliability during power outages. It's zoned to top-rated Lake Travis schools. The HOA maintains the front yard, common areas, pool, dog park, and pavilion, allowing you to enjoy a beautifully maintained community with minimal upkeep.
| LAST UPDATED | 11/4/2026 | TRACT | Spillman Ranch Ph 1 Sec 9 |
|---|---|---|---|
| YEAR BUILT | 2012 | COMMUNITY | Spillman Ranch Ph 1 Sec 9 |
| GARAGE SPACES | 2.0 | COUNTY | Travis |
| STATUS | Active | PROPERTY TYPE(S) | Single Family |
| Elementary School | Lake Pointe |
|---|---|
| Jr. High School | Bee Cave Middle School |
| High School | Lake Travis |
| ADDITIONAL DETAILS | |
| AIR | Ceiling Fan(s), Central Air |
|---|---|
| AIR CONDITIONING | Yes |
| AMENITIES | Maintenance Grounds |
| APPLIANCES | Dishwasher, Disposal, Down Draft, Exhaust Fan, Gas Range, Microwave |
| AREA | LS |
| CONSTRUCTION | Stone, Stucco |
| EXTERIOR | Rain Gutters |
| GARAGE | Attached Garage, Yes |
| HEAT | Central, Exhaust Fan |
| HOA DUES | 247|Monthly |
| INTERIOR | Breakfast Bar, Ceiling Fan(s), Double Vanity, Granite Counters, High Ceilings, Master Downstairs, Open Floorplan, Storage, Walk-In Closet(s) |
| LOT | 4487 sq ft |
| LOT DESCRIPTION | Back Yard, Landscaped |
| PARKING | Attached, Garage, Kitchen Level |
| POOL DESCRIPTION | None |
| SEWER | Public Sewer |
| STORIES | 2 |
| STYLE | 1st Floor Entry |
| SUBDIVISION | Spillman Ranch Ph 1 Sec 9 |
| TAXES | 10364.52 |
| UTILITIES | Electricity Connected, Sewer Connected, Water Connected |
| VIEW DESCRIPTION | None |
| WATER | Public |
MORTGAGE CALCULATOR
TOTAL MONTHLY PAYMENT
0
P
I
*Estimate only
| SATELLITE VIEW |
| / | |
We respect your online privacy and will never spam you. By submitting this form with your telephone number
you are consenting for Jude
Galligan, REALTOR® to contact you even if your name is on a Federal or State
"Do not call List".
Property listed by Betty England, E3 Endeavors LLC
Based on information from the Austin Board of REALTORS ® (alternatively, from ACTRIS) for the period through 11/6/26 6:30 AM PST. Neither the Board nor ACTRIS guarantees or is in any way responsible for its accuracy. All data is provided “AS IS” and with all faults. Data maintained by the Board or ACTRIS may not reflect all real estate activity in the market.
Information being provided is for consumers’ personal, non-commercial use and may not be used for any purpose other than to identify prospective properties consumers may be interested in purchasing.
Information being provided is for consumers’ personal, non-commercial use and may not be used for any purpose other than to identify prospective properties consumers may be interested in purchasing.
This IDX solution is (c) Diverse Solutions 2026.