 Twitter
 Facebook
 Email
Email
|
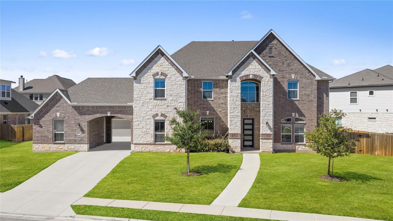
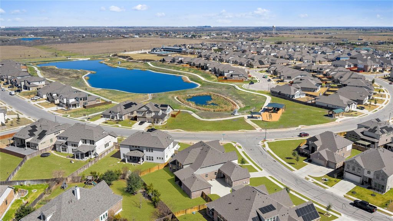
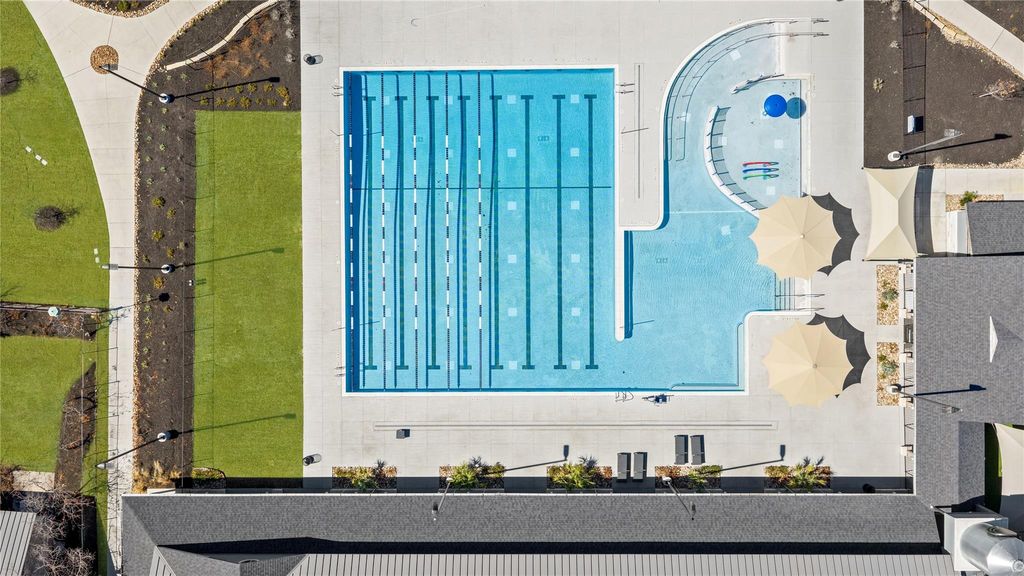
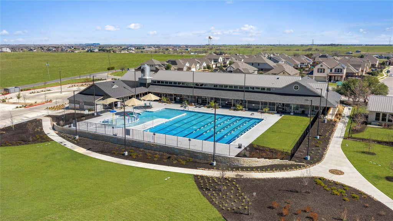
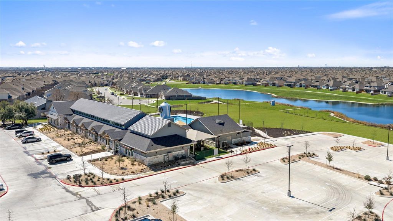
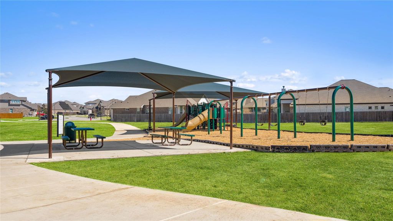
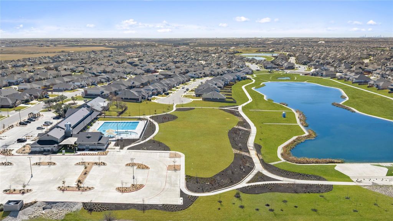
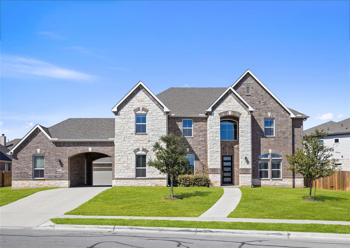
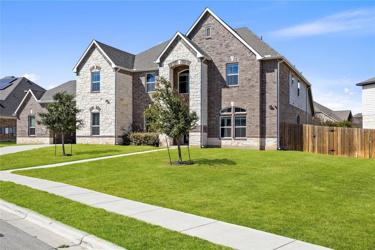
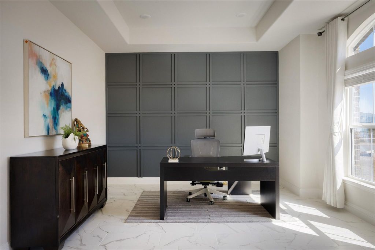
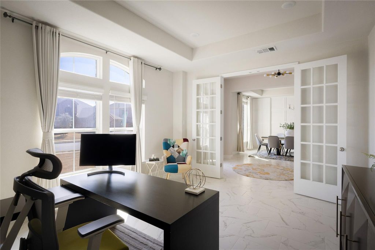
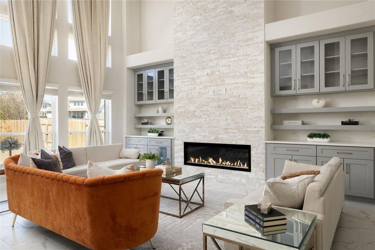
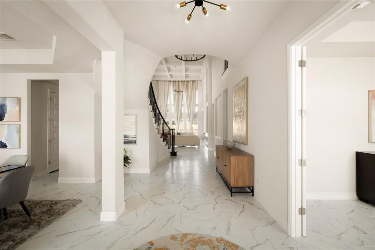
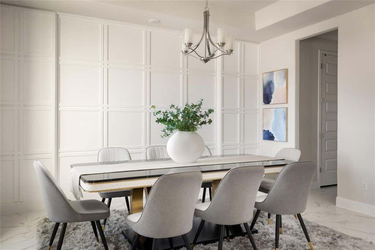
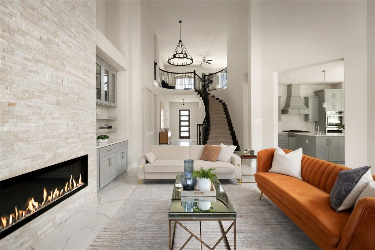
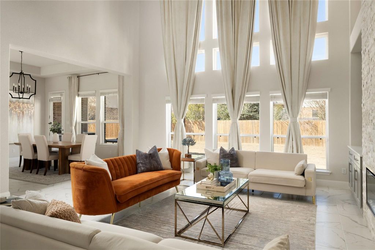
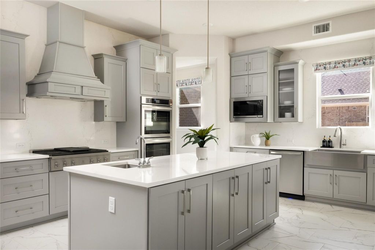
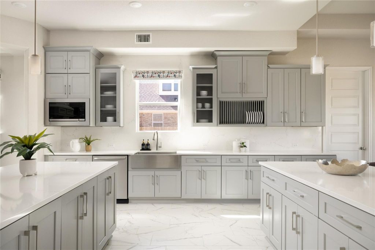
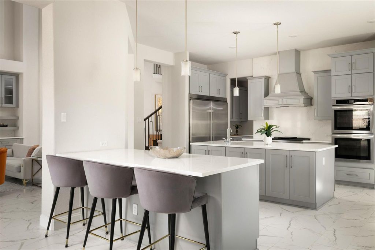
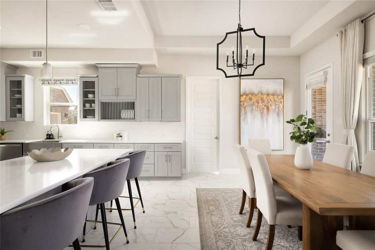
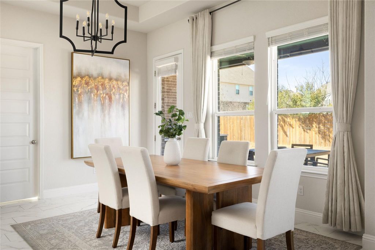
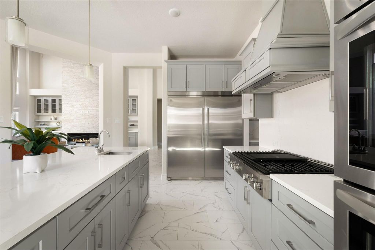
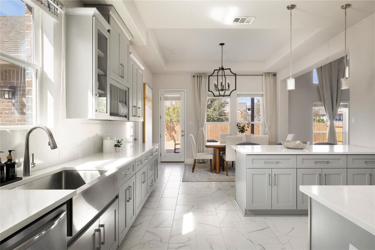
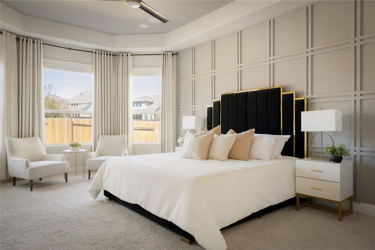
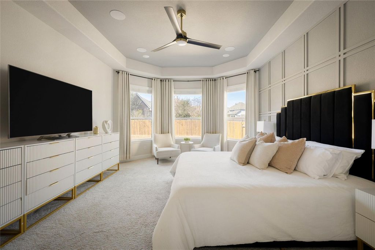
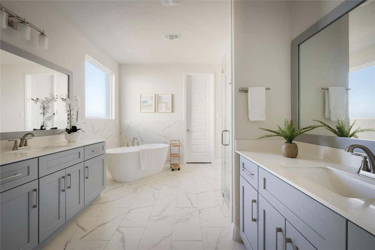
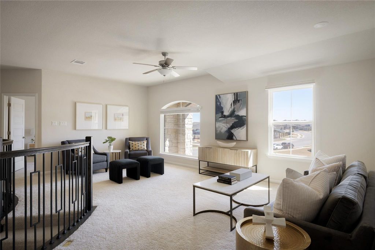
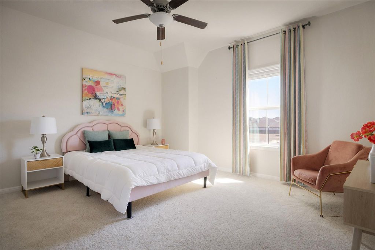
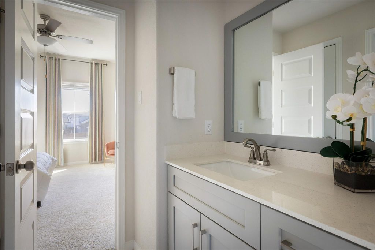
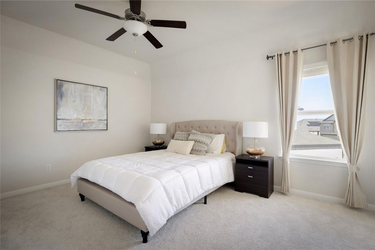
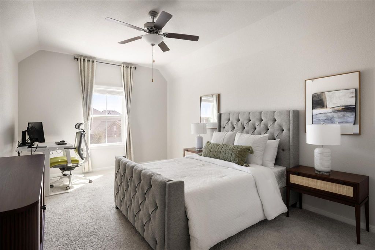
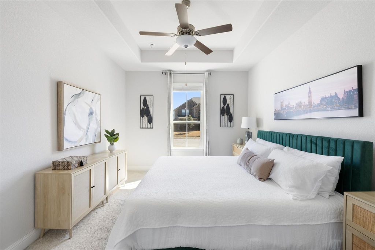
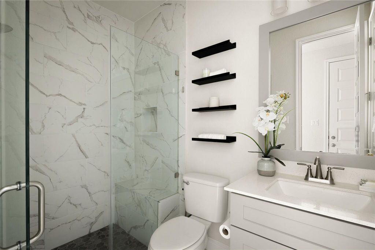
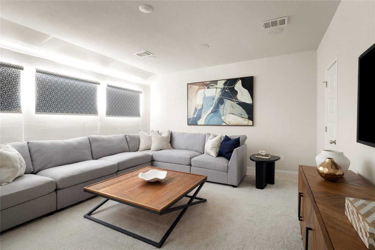
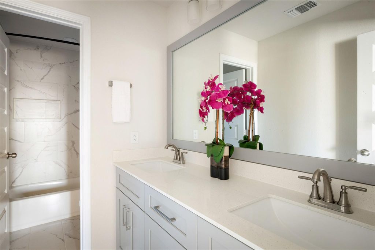
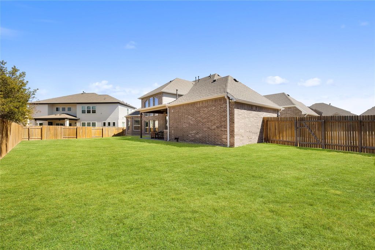
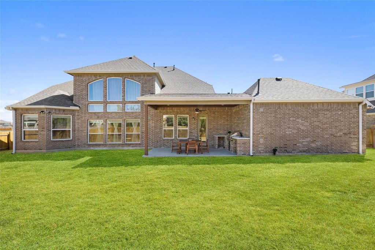
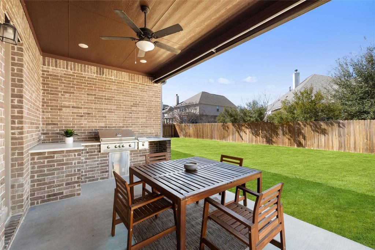
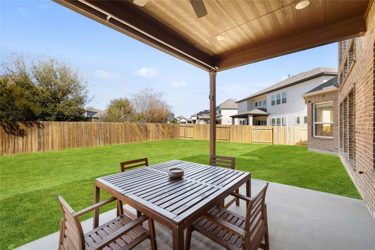

Located in the Blackhawk community, this luxury estate features five bedrooms and four and a half bathrooms, including a main floor in law suite with a private entrance. A secluded office provides a quiet workspace away from the main living areas. The chef's kitchen serves as the home's centerpiece, equipped with dual oversized islands, custom appliances, a full size refrigerator and freezer, quartz countertops, and a butler pantry. White ceramic tile and upgraded carpeting pair with custom cabinetry and designer accent walls throughout the interior. The living room offers soaring ceilings and large windows with custom drapery. A stone fireplace wall with built in cabinetry anchors the space, while the staircase features oak handles and trim. The primary suite includes a surround sound system and a spa inspired bathroom with a soaking tub and walk in shower. Upstairs, a grand curved staircase leads to a large game room and a separate media room with integrated audio. Custom shelving is installed in all closets, and wooden batten accents detail the office and dining room. Practical infrastructure includes a whole house water softener, filtration system, and full sprinklers. Situated on one of the largest lots in the neighborhood, the exterior includes a massive courtyard for eight vehicles and a three car garage with metallic epoxy floors. The upgraded patio features a wood plank ceiling and a built in outdoor kitchen. The property also offers a gated fence with direct access to a playground and walking trails. The home sits on a quiet cul de sac near top schools and recreation. It is walking distance to a new amenity center with a gym and resort style pool. With quick access to Tollway 130 and Tollway 45, the location is ideal for commuting to Dell, Tesla, or the Austin airport. This estate offers turnkey elegance within a welcoming and convenient community.
| LAST UPDATED | 9/6/2026 | TRACT | Park at Blackhawk |
|---|---|---|---|
| YEAR BUILT | 2022 | COMMUNITY | Park at Blackhawk |
| GARAGE SPACES | 3.0 | COUNTY | Travis |
| STATUS | Pending | PROPERTY TYPE(S) | Single Family |
| Elementary School | Mott |
|---|---|
| Jr. High School | Cele |
| High School | Weiss |
| PRICE HISTORY | |
| Prior to Apr 24, '26 | $1,099,000 |
|---|---|
| Apr 24, '26 - Aug 5, '26 | $999,000 |
| Aug 5, '26 - Today | $969,000 |
| ADDITIONAL DETAILS | |
| AIR | Ceiling Fan(s) |
|---|---|
| AIR CONDITIONING | Yes |
| APPLIANCES | Built-In Refrigerator, Dishwasher, Disposal, Gas Cooktop, Microwave, Oven |
| AREA | PF |
| EXTERIOR | Outdoor Grill, Private Yard |
| FIREPLACE | Yes |
| GARAGE | Yes |
| HEAT | Central, Natural Gas |
| HOA DUES | 40|Monthly |
| INTERIOR | Breakfast Bar, Built-in Features, Ceiling Fan(s), Kitchen Island, Open Floorplan, Tray Ceiling(s), Walk-In Closet(s) |
| LOT | 0.3365 acre(s) |
| LOT DESCRIPTION | Sprinklers In Front, Sprinklers In Rear |
| PARKING | Garage |
| POOL DESCRIPTION | None |
| SEWER | Public Sewer |
| STORIES | 2 |
| SUBDIVISION | Park at Blackhawk |
| TAXES | 20725.57 |
| UTILITIES | Cable Available, Cable Connected, Electricity Connected, Natural Gas Connected, Sewer Connected, Water Connected |
| VIEW DESCRIPTION | None |
| WATER | Public |
MORTGAGE CALCULATOR
TOTAL MONTHLY PAYMENT
0
P
I
*Estimate only
| SATELLITE VIEW |
| / | |
We respect your online privacy and will never spam you. By submitting this form with your telephone number
you are consenting for Jude
Galligan, REALTOR® to contact you even if your name is on a Federal or State
"Do not call List".
Property listed by Melissa Meeks Kilian, Kuper Sotheby's Int'l Realty
Based on information from the Austin Board of REALTORS ® (alternatively, from ACTRIS) for the period through 9/21/26 2:03 PM PDT. Neither the Board nor ACTRIS guarantees or is in any way responsible for its accuracy. All data is provided “AS IS” and with all faults. Data maintained by the Board or ACTRIS may not reflect all real estate activity in the market.
Information being provided is for consumers’ personal, non-commercial use and may not be used for any purpose other than to identify prospective properties consumers may be interested in purchasing.
Information being provided is for consumers’ personal, non-commercial use and may not be used for any purpose other than to identify prospective properties consumers may be interested in purchasing.
This IDX solution is (c) Diverse Solutions 2026.