 Twitter
 Facebook
 Email
|


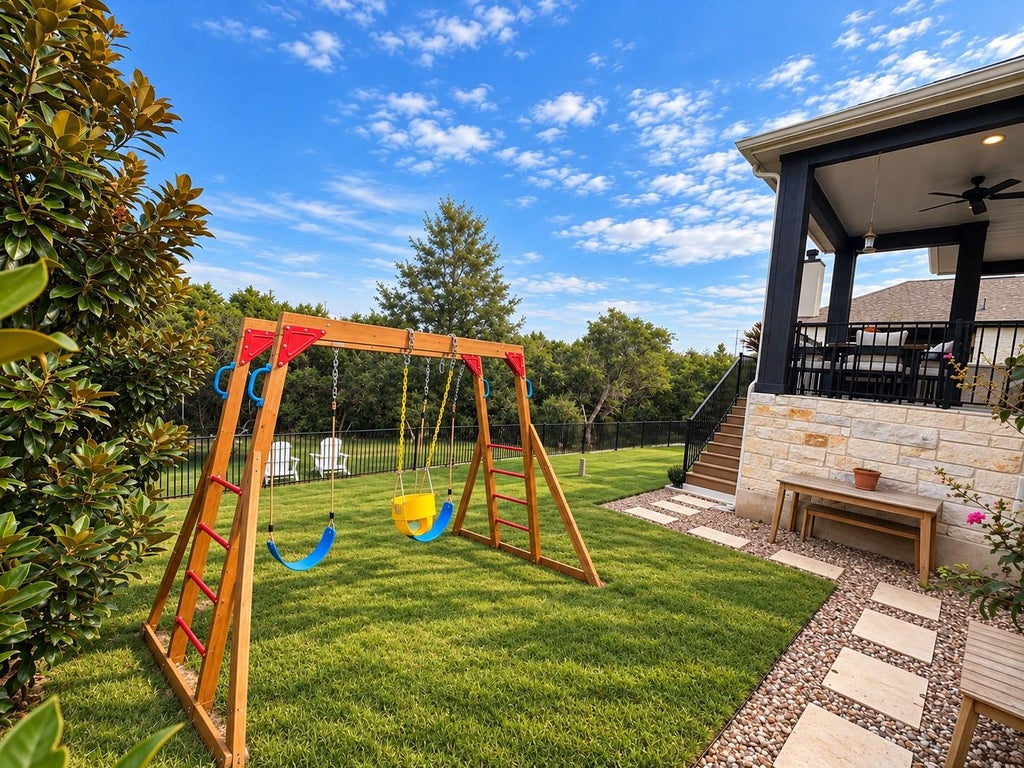


Welcome to 727 Rawson Bend, a beautifully appointed home nestled in the highly sought-after Rough Hollow community of Lakeway. Designed for both everyday living and effortless entertaining, this spacious 5-bedroom, 3.5-bath residence offers approximately 3,612 square feet of thoughtfully designed living space with an inviting open-concept layout and abundant natural light. The main level features a private primary suite, dedicated home office, and an expansive living area that flows seamlessly into the well-appointed kitchen. The kitchen is the heart of the home, offering generous cabinetry, a large center island, and a functional layout that opens to the dining and living spaces. Soaring ceilings and large windows create an airy, welcoming atmosphere throughout. Upstairs, you'll find generously sized secondary bedrooms along with a versatile game room and dedicated media/theater room providing exceptional flexibility for movie nights, play space, guests, or a second living area. A spacious covered patio extends the living space outdoors and overlooks the adjacent greenbelt/park area, creating a peaceful backdrop for morning coffee or evening gatherings. Additional highlights include a 3-car garage, generous storage, modern finishes, high ceilings, and a desirable layout with room for everyone. Built in 2021, this home offers the benefits of newer construction while providing the established feel of one of Lakeway's premier master-planned communities. Beyond the front door, Rough Hollow delivers an exceptional resort-style lifestyle with multiple pools, fitness facilities, tennis and sports courts, trails, parks, lake access, and a vibrant community atmosphere. Zoned to Lake Travis ISD and ideally located near Lake Travis, dining, shopping, and the conveniences of Lakeway and Bee Cave. A rare opportunity to enjoy space, style, and the Rough Hollow lifestyle in one of Lakeway's most desirable communities.
| LAST UPDATED | 9/25/2026 | TRACT | Rough Hollow |
|---|---|---|---|
| YEAR BUILT | 2021 | COMMUNITY | Rough Hollow |
| GARAGE SPACES | 3.0 | COUNTY | Travis |
| STATUS | Active | PROPERTY TYPE(S) | Single Family |
| Elementary School | Rough Hollow |
|---|---|
| Jr. High School | Lake Travis |
| High School | Lake Travis |
| ADDITIONAL DETAILS | |
| AIR | Ceiling Fan(s), Central Air, Dual, Electric |
|---|---|
| AIR CONDITIONING | Yes |
| AMENITIES | Maintenance Grounds |
| APPLIANCES | Built-In Electric Oven, Cooktop, Dishwasher, Disposal, Electric Oven, ENERGY STAR Qualified Appliances, ENERGY STAR Qualified Dishwasher, Exhaust Fan, Gas Cooktop, Microwave, Range Hood, Self Cleaning Oven, Stainless Steel Appliance(s), Vented Exhaust Fan, Water Heater |
| AREA | LS |
| CONSTRUCTION | Frame, Radiant Barrier, Stone, Stucco |
| EXTERIOR | Rain Gutters |
| FIREPLACE | Yes |
| GARAGE | Attached Garage, Yes |
| HEAT | Central, Exhaust Fan, Fireplace(s), Propane |
| HOA DUES | 824|Semi-Annually |
| INTERIOR | Breakfast Bar, Ceiling Fan(s), Double Vanity, Entrance Foyer, High Ceilings, High Speed Internet, Kitchen Island, Master Downstairs, Open Floorplan, Recessed Lighting, Soaking Tub, Walk-In Closet(s) |
| LOT | 8154 sq ft |
| LOT DESCRIPTION | Back Yard, Few Trees, Front Yard, Gentle Sloping, Greenbelt, Sprinklers In Front, Sprinklers In Rear |
| PARKING | Attached, Driveway, Garage, Garage Door Opener, Garage Faces Front, Kitchen Level, Oversized |
| POOL DESCRIPTION | None |
| SEWER | Public Sewer |
| STORIES | 2 |
| SUBDIVISION | Rough Hollow |
| TAXES | 16829.78 |
| UTILITIES | Underground Utilities, Electricity Available, Propane |
| VIEW | Yes |
| VIEW DESCRIPTION | Neighborhood, Park/Greenbelt, Trees/Woods, Hills |
| WATER | Public |
MORTGAGE CALCULATOR
TOTAL MONTHLY PAYMENT
0
P
I
*Estimate only
| SATELLITE VIEW |
| / | |
We respect your online privacy and will never spam you. By submitting this form with your telephone number
you are consenting for Jude
Galligan, REALTOR® to contact you even if your name is on a Federal or State
"Do not call List".
Property listed by Vanessa Odders, Vanessa Odders, Broker
Based on information from the Austin Board of REALTORS ® (alternatively, from ACTRIS) for the period through 11/13/26 5:03 AM PST. Neither the Board nor ACTRIS guarantees or is in any way responsible for its accuracy. All data is provided “AS IS” and with all faults. Data maintained by the Board or ACTRIS may not reflect all real estate activity in the market.
Information being provided is for consumers’ personal, non-commercial use and may not be used for any purpose other than to identify prospective properties consumers may be interested in purchasing.
Information being provided is for consumers’ personal, non-commercial use and may not be used for any purpose other than to identify prospective properties consumers may be interested in purchasing.
This IDX solution is (c) Diverse Solutions 2026.