 Twitter
 Facebook
 Email
Email
|


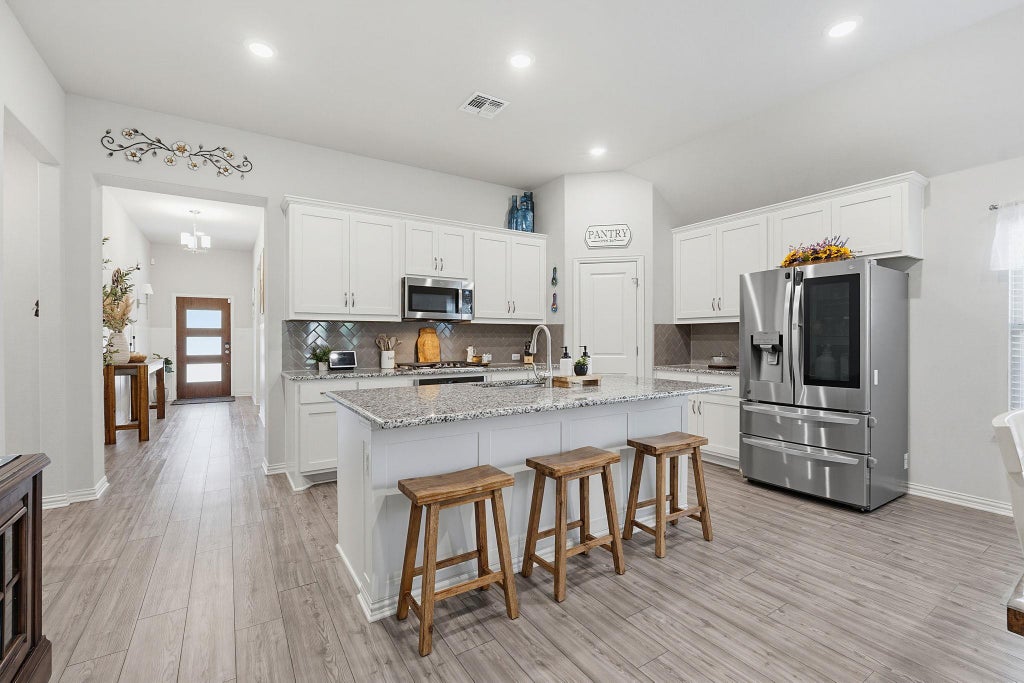


Over $25,000 in upgrades that truly set this home apart. From the moment you arrive, you'll appreciate the enhanced curb appeal with added trees, professionally designed landscaping, and flower beds that create a welcoming first impression. Step inside to a welcoming foyer featuring custom board-and-batten accent walls that lead into a spacious open concept layout designed to impress from the moment you walk in. Additional custom touches include an electric fireplace with a custom chimney surround, creating a warm focal point in the main living area that adds character to the home. The custom laundry room was thoughtfully designed with built-in cabinetry that maximizes storage while making the space as beautiful as it is functional. As you continue to walk the home, you'll notice the flow of the layout and the character that the home has; something a new build home can't offer. The recently added custom deck expands the outdoor living space, offering the perfect place for entertaining, grilling, or simply relaxing under a covered porch. Artificial turf provides a green backyard year-round without the expense and labor so you can spend more time enjoying your outdoor space. Combined with the spacious covered patio and mature trees, this backyard is designed for easy, low-maintenance living. Move-in ready with quality upgrades throughout, this home is one you won't want to miss. It's turn key and ready!
| LAST UPDATED | 8/4/2026 | TRACT | Bear Creek Crossing |
|---|---|---|---|
| YEAR BUILT | 2020 | COMMUNITY | Bear Creek Crossing |
| GARAGE SPACES | 2.0 | COUNTY | Travis |
| STATUS | Active | PROPERTY TYPE(S) | Single Family |
| Elementary School | Menchaca |
|---|---|
| Jr. High School | Paredes |
| High School | Akins |
| ADDITIONAL DETAILS | |
| AIR | Ceiling Fan(s), Central Air, Electric |
|---|---|
| AIR CONDITIONING | Yes |
| APPLIANCES | Built-In Gas Oven, Built-In Range, Disposal, Exhaust Fan, Microwave, Stainless Steel Appliance(s), Tankless Water Heater, Vented Exhaust Fan |
| AREA | SWE |
| CONSTRUCTION | Brick, Stone, Wood Siding |
| EXTERIOR | Private Yard |
| FIREPLACE | Yes |
| GARAGE | Yes |
| HEAT | Central, Exhaust Fan |
| HOA DUES | 95|Monthly |
| INTERIOR | Bidet, Ceiling Fan(s), Double Vanity, Granite Counters, High Speed Internet, In-Law Floorplan, Kitchen Island, Master Downstairs, Open Floorplan, Pantry, Recessed Lighting, Walk-In Closet(s) |
| LOT | 5998 sq ft |
| LOT DESCRIPTION | Back Yard, Few Trees, Front Yard, Landscaped |
| PARKING | Driveway, Garage |
| POOL DESCRIPTION | None |
| SEWER | Public Sewer |
| STORIES | 1 |
| SUBDIVISION | Bear Creek Crossing |
| TAXES | 5634 |
| UTILITIES | Cable Available, Electricity Available, Electricity Connected, Natural Gas Available, Natural Gas Connected, Sewer Available, Sewer Connected, Water Available, Water Connected |
| VIEW DESCRIPTION | None |
| WATER | Public |
MORTGAGE CALCULATOR
TOTAL MONTHLY PAYMENT
0
P
I
*Estimate only
| SATELLITE VIEW |
| / | |
We respect your online privacy and will never spam you. By submitting this form with your telephone number
you are consenting for Jude
Galligan, REALTOR® to contact you even if your name is on a Federal or State
"Do not call List".
Property listed by Josie Arellano, Realty of America, LLC
Based on information from the Austin Board of REALTORS ® (alternatively, from ACTRIS) for the period through 8/5/26 5:36 AM PDT. Neither the Board nor ACTRIS guarantees or is in any way responsible for its accuracy. All data is provided “AS IS” and with all faults. Data maintained by the Board or ACTRIS may not reflect all real estate activity in the market.
Information being provided is for consumers’ personal, non-commercial use and may not be used for any purpose other than to identify prospective properties consumers may be interested in purchasing.
Information being provided is for consumers’ personal, non-commercial use and may not be used for any purpose other than to identify prospective properties consumers may be interested in purchasing.
This IDX solution is (c) Diverse Solutions 2026.