 Twitter
 Facebook
 Email
|

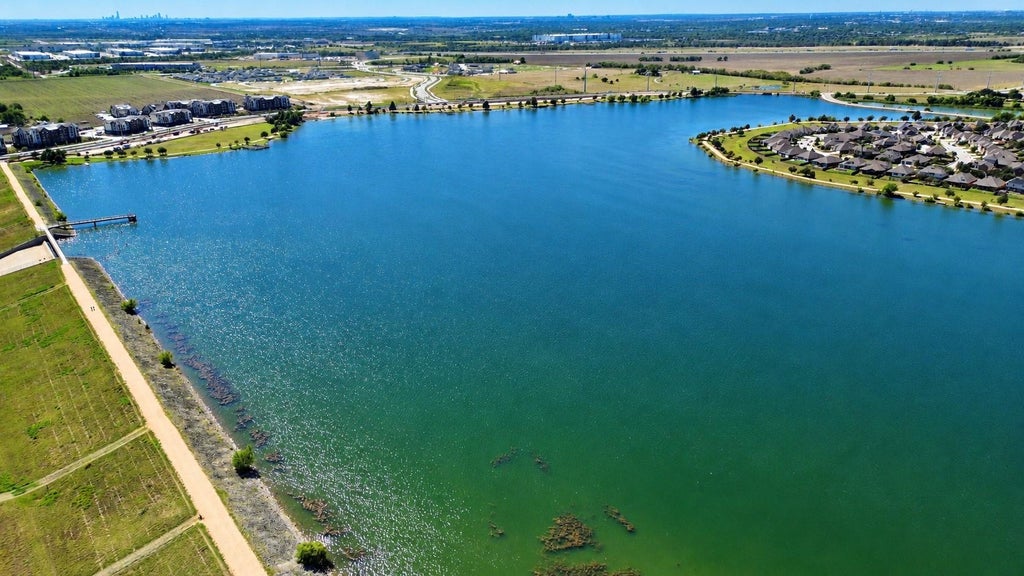


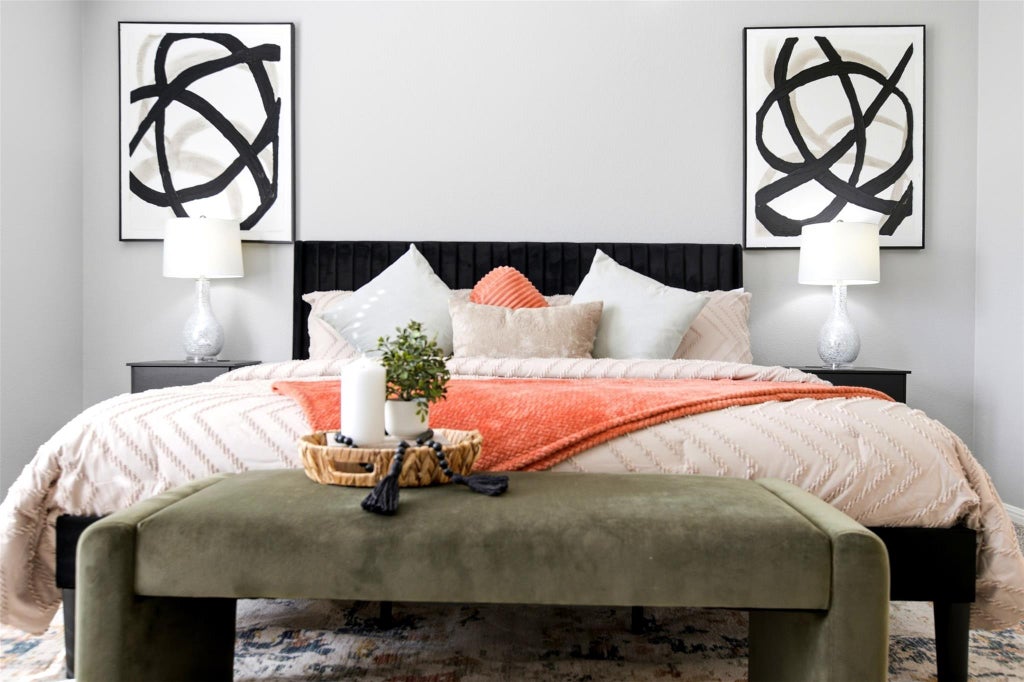


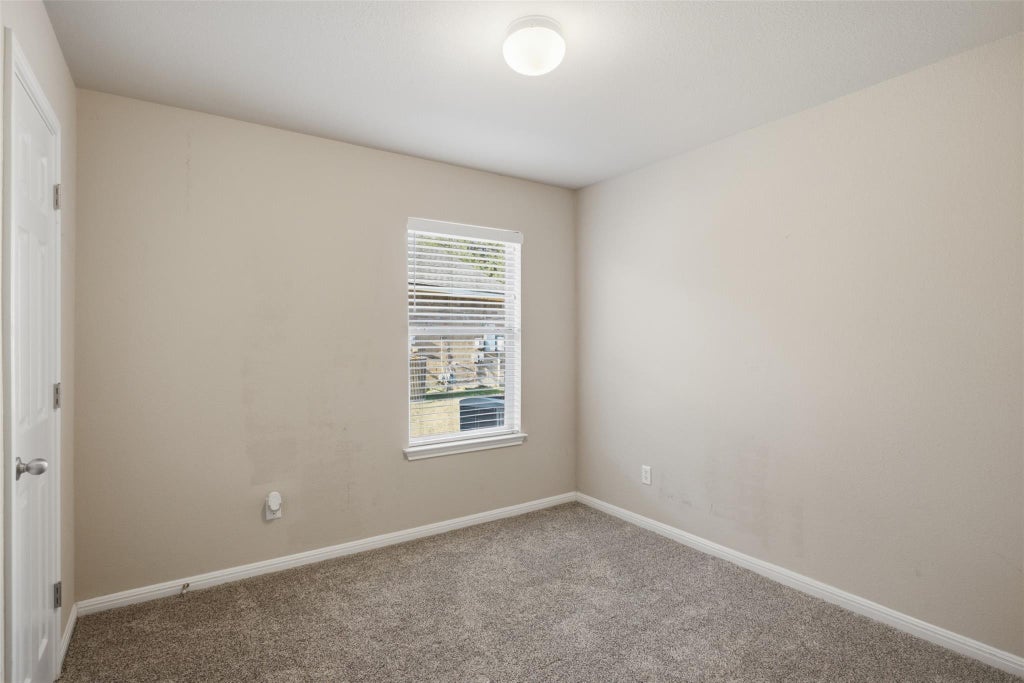


Welcome to 18536 Blue Pond Drive, a meticulously maintained single-story home in Pflugerville's desirable Villages of Hidden Lake community, just minutes from Lake Pflugerville. Thoughtfully upgraded and exceptionally cared for, this move-in-ready home combines comfortable living, functional design, and a neighborhood lifestyle centered around recreation and convenience. Inside, an inviting open-concept floor plan offers abundant natural light, beautiful wood-look tile flooring, and updated carpeting. The spacious kitchen serves as the heart of the home, featuring upgraded countertops, a generous center island, enhanced cabinetry with convenient pull-out drawers, and ample storage. A dedicated home office provides flexibility for working remotely, studying, or creating a personalized space. The generously sized primary suite offers a relaxing retreat with a spacious ensuite bathroom and walk-in closet. Step outside to a covered back patio overlooking the fenced backyard, creating an inviting setting for morning coffee, weekend gatherings, or quiet evenings at home. Residents enjoy access to an HOA amenity center featuring a community pool, playscape, basketball court, soccer field, and walking trails. Just minutes away, Lake Pflugerville offers more opportunities for outdoor enjoyment, including scenic waterfront trails, fishing, kayaking, and beautiful lake views. Additional features include thoughtfully designed storage, energy-conscious improvements, and a completed foundation repair with a transferable warranty for added peace of mind. Conveniently located near shopping, dining, entertainment, and major commuter routes, this home offers an exceptional balance of comfort and accessibility. With its meticulous upkeep, thoughtful upgrades, single-story convenience, and access to Pflugerville's outdoor amenities, 18536 Blue Pond Drive offers more than a beautiful place to live. It offers a lifestyle worth coming home to.
| LAST UPDATED | 10/8/2026 | TRACT | Villages Of Hidden Lake Ph 3B |
|---|---|---|---|
| YEAR BUILT | 2007 | COMMUNITY | Villages Of Hidden Lake Ph 3B |
| GARAGE SPACES | 2.0 | COUNTY | Travis |
| STATUS | Active | PROPERTY TYPE(S) | Single Family |
| Elementary School | Hidden Lake |
|---|---|
| Jr. High School | Bohls Middle School |
| High School | Weiss |
| ADDITIONAL DETAILS | |
| AIR | Ceiling Fan(s), Central Air |
|---|---|
| AIR CONDITIONING | Yes |
| APPLIANCES | Refrigerator, Washer/Dryer |
| AREA | PF |
| CONSTRUCTION | Vinyl Siding |
| EXTERIOR | None |
| FIREPLACE | Yes |
| GARAGE | Yes |
| HEAT | Central |
| HOA DUES | 480|Annually |
| INTERIOR | Bar, Ceiling Fan(s), High Speed Internet, Kitchen Island, Master Downstairs, Open Floorplan, Pantry, Walk-In Closet(s) |
| LOT | 6896 sq ft |
| LOT DESCRIPTION | Back Yard |
| PARKING | Driveway, Garage |
| POOL DESCRIPTION | None |
| SEWER | Public Sewer |
| STORIES | 1 |
| SUBDIVISION | Villages Of Hidden Lake Ph 3B |
| TAXES | 6596 |
| UTILITIES | Cable Available, Cable Connected, Electricity Connected, Natural Gas Connected, Sewer Connected, Underground Utilities, Water Connected |
| VIEW | Yes |
| VIEW DESCRIPTION | Neighborhood |
MORTGAGE CALCULATOR
TOTAL MONTHLY PAYMENT
0
P
I
*Estimate only
| SATELLITE VIEW |
| / | |
We respect your online privacy and will never spam you. By submitting this form with your telephone number
you are consenting for Jude
Galligan, REALTOR® to contact you even if your name is on a Federal or State
"Do not call List".
Property listed by Ariel Pine, Central Metro Realty
Based on information from the Austin Board of REALTORS ® (alternatively, from ACTRIS) for the period through 10/26/26 2:07 AM PDT. Neither the Board nor ACTRIS guarantees or is in any way responsible for its accuracy. All data is provided “AS IS” and with all faults. Data maintained by the Board or ACTRIS may not reflect all real estate activity in the market.
Information being provided is for consumers’ personal, non-commercial use and may not be used for any purpose other than to identify prospective properties consumers may be interested in purchasing.
Information being provided is for consumers’ personal, non-commercial use and may not be used for any purpose other than to identify prospective properties consumers may be interested in purchasing.
This IDX solution is (c) Diverse Solutions 2026.