 Twitter
 Facebook
 Email
Email
|

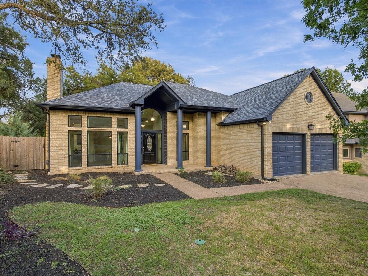
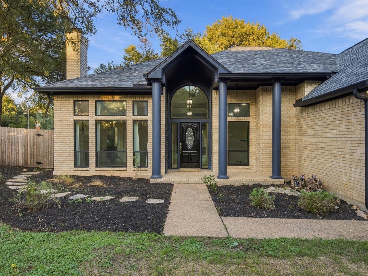
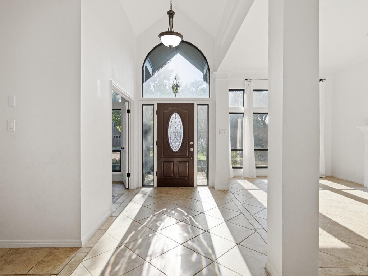
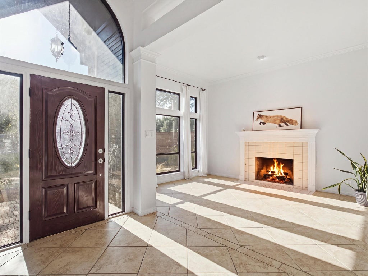
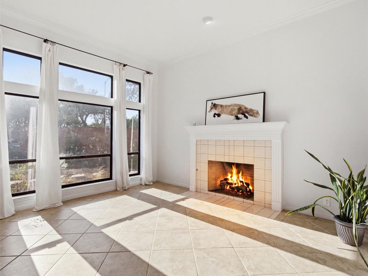
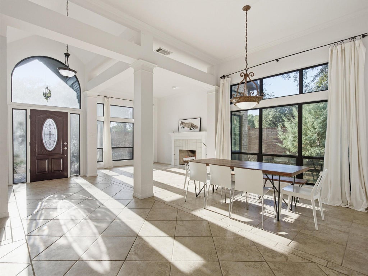
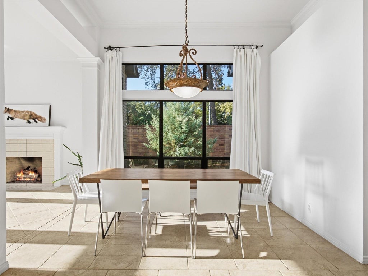
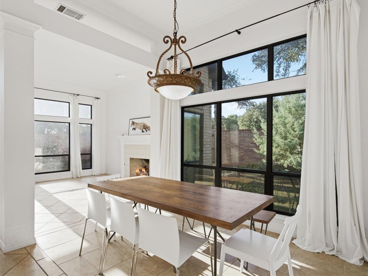
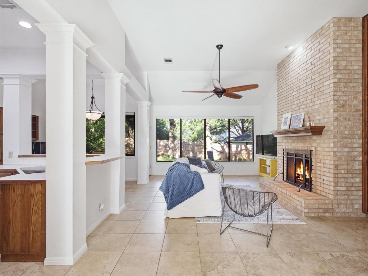
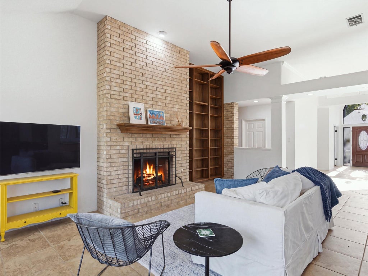
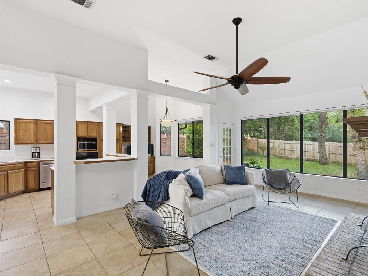
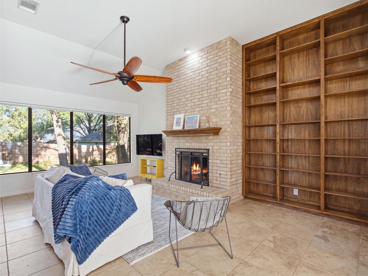
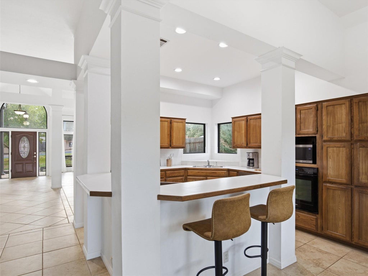
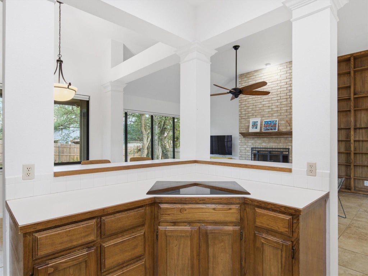
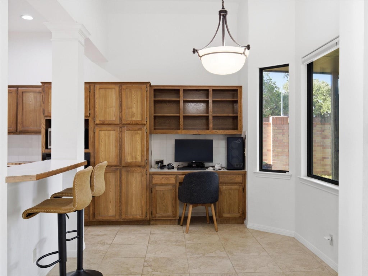
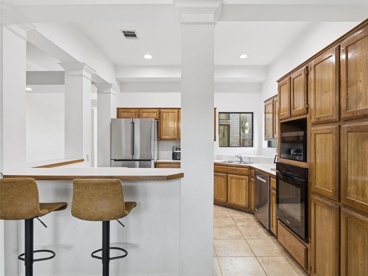
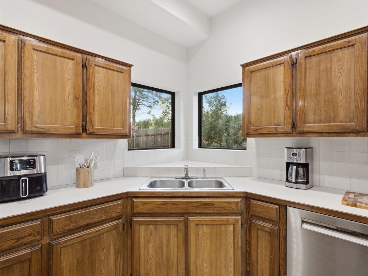
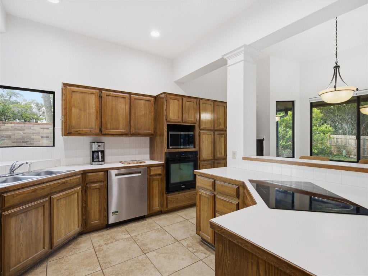
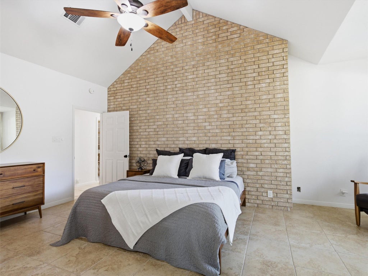
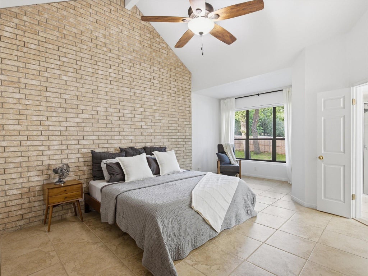
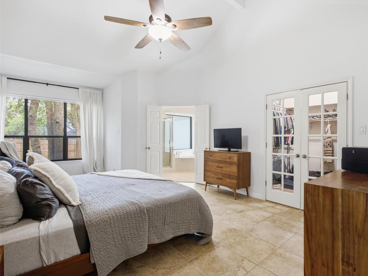
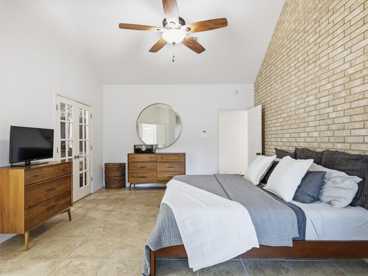
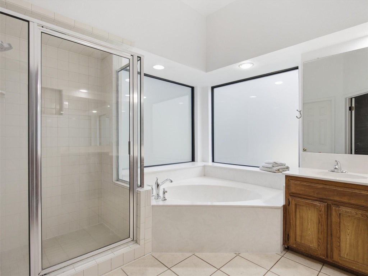
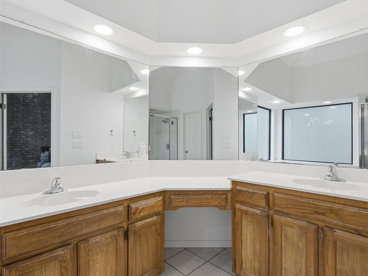
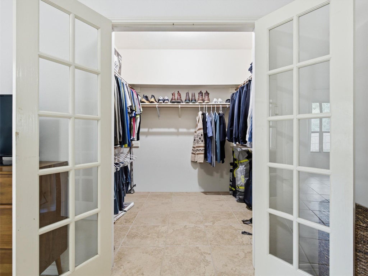
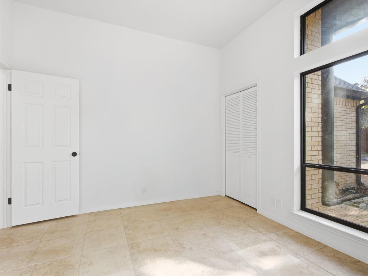
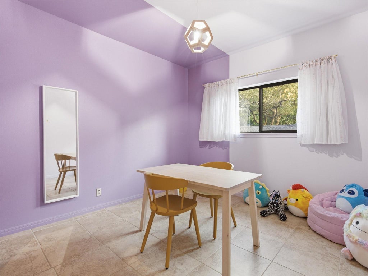
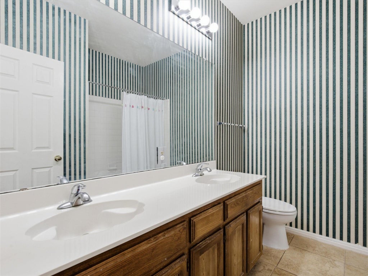
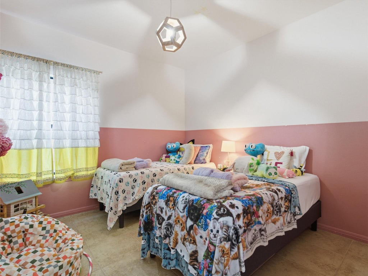
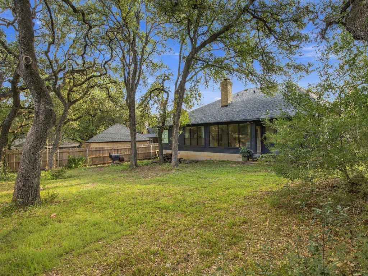
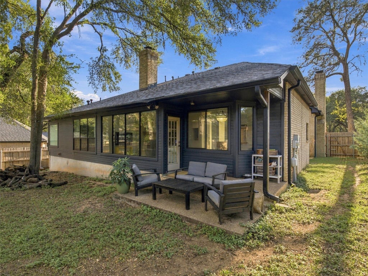
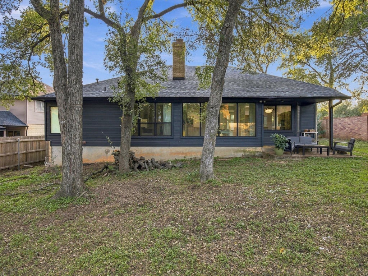
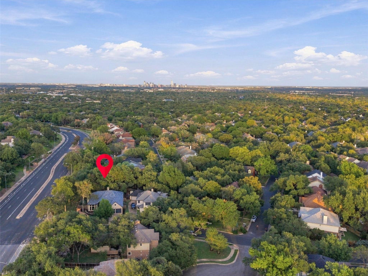
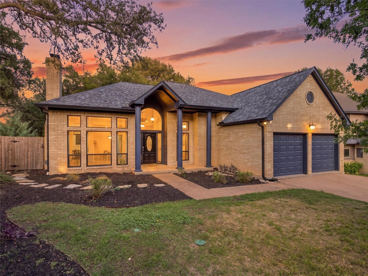
There is so much to love about this home in Southwest Austin's established Legend Oaks neighborhood! Situated on a corner lot with beautiful mature shade trees, this single-story home is filled with architectural character, wonderful natural light, and a floor plan offering plenty of versatility. From the moment you enter, soaring ceilings, an impressive arched entry window, decorative columns, and crown molding create an inviting first impression. Large, black-framed windows are a standout feature throughout the home, bringing in an abundance of natural light and showcasing views of the surrounding trees. Two living areas, two dining areas, and two fireplaces provide wonderful options for everyday living and entertaining. The family room features a floor-to-ceiling brick fireplace and an impressive wall of built-in bookshelves, while the kitchen offers a breakfast bar, corner windows overlooking the yard, and a convenient built-in desk area. The spacious primary suite is equally distinctive with vaulted ceilings, a dramatic brick accent wall, and a large picture window. The fourth bedroom offers flexibility for a home office, guest room, or additional bedroom. Significant improvements within the past five years include replacement windows, HVAC, roof, and interior and exterior paint. Outside, enjoy a fenced backyard with mature shade trees and a patio. The home offers an opportunity to personalize the finishes while enjoying its many existing features and improvements. And the location is fantastic! Located in established Legend Oaks with convenient access to shopping, dining, parks, MoPac, and Highway 290, this home offers so much to appreciate in a desirable Southwest Austin setting!
| LAST UPDATED | 10/17/2026 | TRACT | Legend Oaks Ph A Sec 02 |
|---|---|---|---|
| YEAR BUILT | 1988 | COMMUNITY | Legend Oaks Ph A Sec 02 |
| GARAGE SPACES | 2.0 | COUNTY | Travis |
| STATUS | Active | PROPERTY TYPE(S) | Single Family |
| Elementary School | Patton |
|---|---|
| Jr. High School | Small |
| High School | Austin |
| ADDITIONAL DETAILS | |
| AIR | Ceiling Fan(s), Central Air |
|---|---|
| AIR CONDITIONING | Yes |
| AMENITIES | Maintenance Grounds |
| APPLIANCES | Dishwasher, Disposal, Electric Cooktop, Electric Oven |
| AREA | SWW |
| CONSTRUCTION | Brick, Cement Siding |
| EXTERIOR | Lighting, Rain Gutters |
| FIREPLACE | Yes |
| GARAGE | Yes |
| HEAT | Central, Heat Pump |
| HOA DUES | 45|Monthly |
| INTERIOR | Beamed Ceilings, Breakfast Bar, Built-in Features, Ceiling Fan(s), In-Law Floorplan, Laminate Counters, Recessed Lighting, Walk-In Closet(s) |
| LOT | 8769 sq ft |
| LOT DESCRIPTION | Back Yard, Corner Lot |
| PARKING | Driveway, Garage, Garage Door Opener, Garage Faces Front |
| POOL DESCRIPTION | None |
| SEWER | Public Sewer |
| STORIES | 1 |
| SUBDIVISION | Legend Oaks Ph A Sec 02 |
| TAXES | 12609.77 |
| UTILITIES | Electricity Connected, Sewer Connected |
| VIEW | Yes |
| VIEW DESCRIPTION | Neighborhood |
| WATER | Public |
MORTGAGE CALCULATOR
TOTAL MONTHLY PAYMENT
0
P
I
*Estimate only
| SATELLITE VIEW |
| / | |
We respect your online privacy and will never spam you. By submitting this form with your telephone number
you are consenting for Jude
Galligan, REALTOR® to contact you even if your name is on a Federal or State
"Do not call List".
Property listed by Zia Lowe, RE/MAX Bastrop Area
Based on information from the Austin Board of REALTORS ® (alternatively, from ACTRIS) for the period through 10/17/26 3:26 PM PDT. Neither the Board nor ACTRIS guarantees or is in any way responsible for its accuracy. All data is provided “AS IS” and with all faults. Data maintained by the Board or ACTRIS may not reflect all real estate activity in the market.
Information being provided is for consumers’ personal, non-commercial use and may not be used for any purpose other than to identify prospective properties consumers may be interested in purchasing.
Information being provided is for consumers’ personal, non-commercial use and may not be used for any purpose other than to identify prospective properties consumers may be interested in purchasing.
This IDX solution is (c) Diverse Solutions 2026.