 Twitter
 Facebook
 Email
Email
|
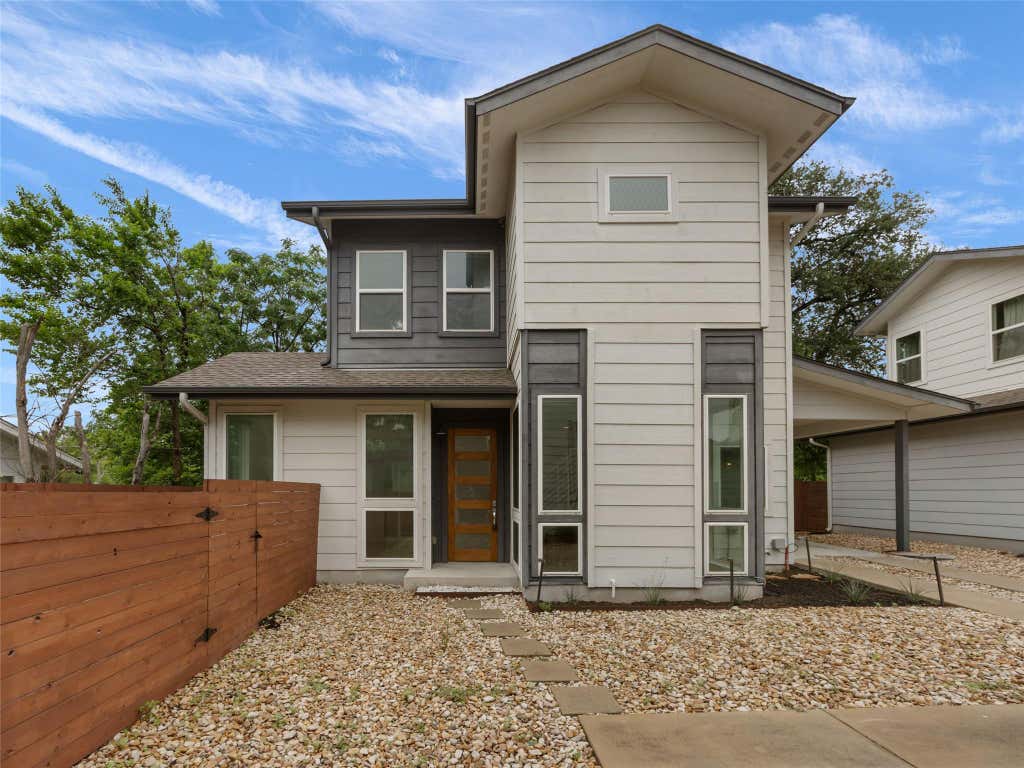


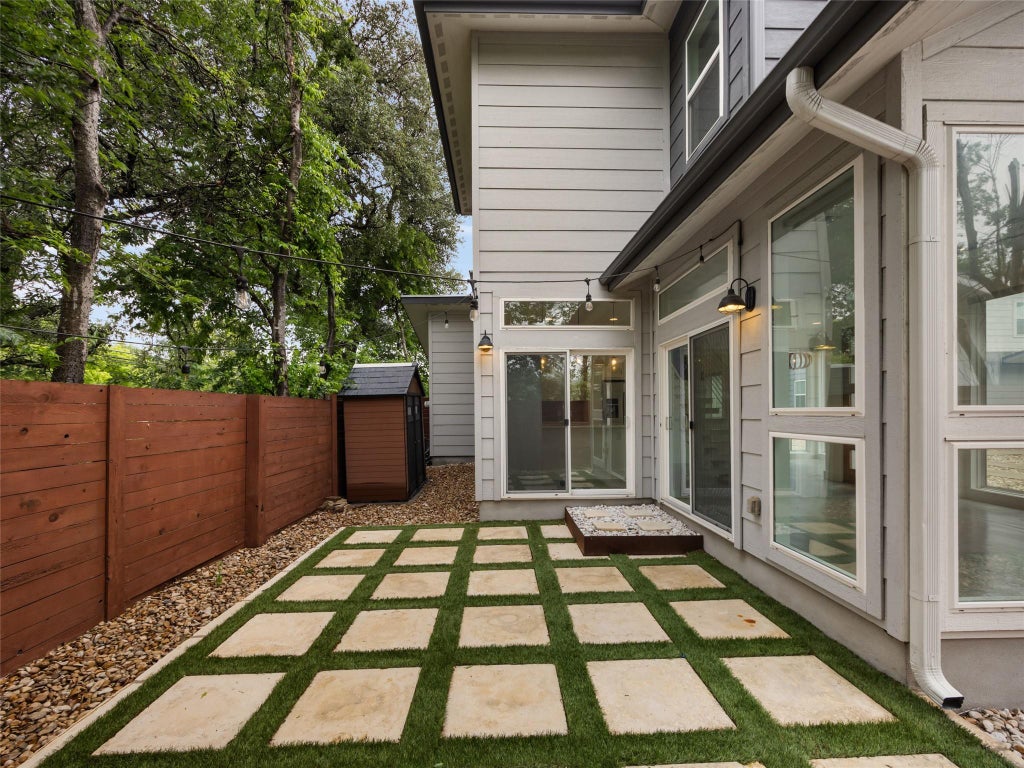


Walk to Everything. Come Home to Privacy. 513 Croslin Street #B | Highland | Austin Live where everything clicks. Steps from some of Austin's best coffee shops, local dining, parks, and public transit, this Highland gem puts the best of Central Austin at your fingertips, while keeping you in one of the neighborhood's most centrally located communities. One of only four residences, this Fazio-designed two-story home built in 2016 checks every box for the buyer who wants smart design, low-maintenance living, and a location that actually works. At 1,036 sq ft, the layout is efficient without feeling small; high ceilings and windows throughout keep the home light-filled and open. The main floor flows seamlessly from the living room into the kitchen, where you'll find a center island with quartz countertops, custom cabinetry, pantry, subway tile, and stainless steel appliances. Hand-scraped wood flooring, custom steel handrails, and heavy glass shower enclosures are the kind of details that make this home feel like more than the price tag suggests. Both bedrooms are upstairs, along with a full guest bath: a great layout for roommates, a home office setup, or just keeping living and sleeping spaces separate. The primary suite includes an ensuite bath with walk-in closet. A powder room on the main floor adds everyday convenience. Slip out the back to a private yard, or pull into your attached side-entry carport. Rinnai instant hot water, 50-year smart siding, smart thermostats, and low electric bills mean the home works as well as it looks. Central Austin. Easy living. Move-in ready.
| LAST UPDATED | 7/16/2026 | TRACT | Crestview |
|---|---|---|---|
| YEAR BUILT | 2016 | COMMUNITY | Crestview |
| COUNTY | Travis | STATUS | Pending |
| PROPERTY TYPE(S) | Condo/Townhouse/Co-Op |
| Elementary School | Brown |
|---|---|
| Jr. High School | Webb |
| High School | Navarro Early College |
| ADDITIONAL DETAILS | |
| AIR | Ceiling Fan(s), Central Air |
|---|---|
| AIR CONDITIONING | Yes |
| APPLIANCES | Dishwasher, Disposal, Oven, Refrigerator, Stainless Steel Appliance(s) |
| AREA | 2 |
| CONSTRUCTION | HardiPlank Type |
| EXTERIOR | Private Yard |
| HEAT | Central |
| INTERIOR | Breakfast Bar, Ceiling Fan(s), Kitchen Island, Open Floorplan |
| LOT | 2740 sq ft |
| LOT DESCRIPTION | Back Yard, Front Yard |
| PARKING | Attached Carport, Driveway |
| POOL DESCRIPTION | None |
| SEWER | Public Sewer |
| STORIES | 2 |
| STYLE | 1st Floor Entry |
| SUBDIVISION | Crestview |
| TAXES | 7771.16 |
| UTILITIES | Electricity Connected, Water Connected |
| VIEW | Yes |
| VIEW DESCRIPTION | Neighborhood |
| WATER | Public |
MORTGAGE CALCULATOR
TOTAL MONTHLY PAYMENT
0
P
I
*Estimate only
| SATELLITE VIEW |
| / | |
We respect your online privacy and will never spam you. By submitting this form with your telephone number
you are consenting for Jude
Galligan, REALTOR® to contact you even if your name is on a Federal or State
"Do not call List".
Property listed by Cynthia Mattiza, Kuper Sotheby's Int'l Realty
Based on information from the Austin Board of REALTORS ® (alternatively, from ACTRIS) for the period through 7/26/26 4:47 AM PDT. Neither the Board nor ACTRIS guarantees or is in any way responsible for its accuracy. All data is provided “AS IS” and with all faults. Data maintained by the Board or ACTRIS may not reflect all real estate activity in the market.
Information being provided is for consumers’ personal, non-commercial use and may not be used for any purpose other than to identify prospective properties consumers may be interested in purchasing.
Information being provided is for consumers’ personal, non-commercial use and may not be used for any purpose other than to identify prospective properties consumers may be interested in purchasing.
This IDX solution is (c) Diverse Solutions 2026.