 Twitter
 Facebook
 Email
Email

|

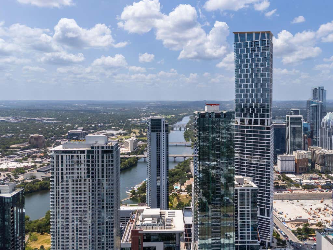
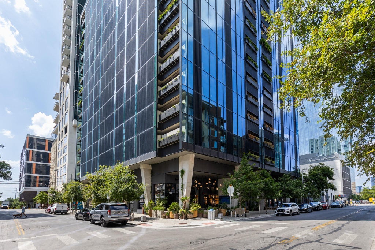
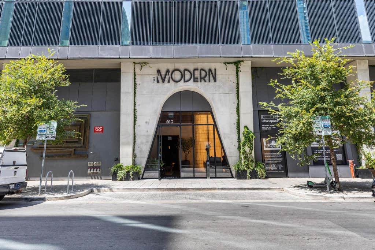
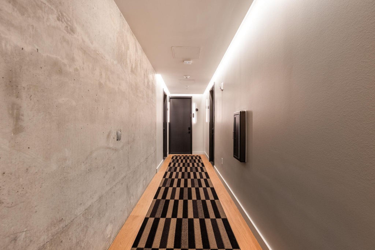
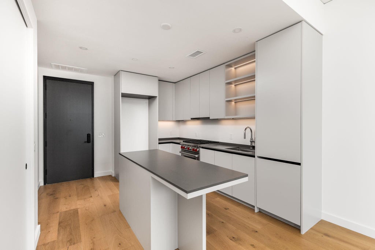
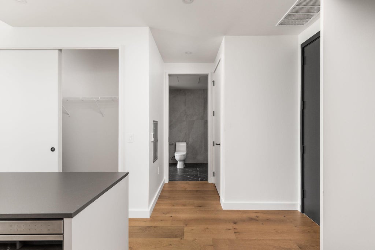
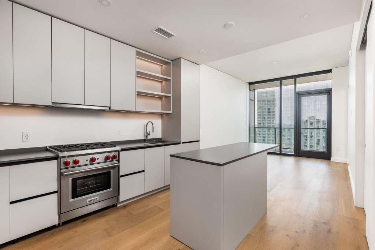
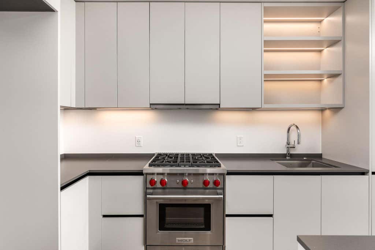
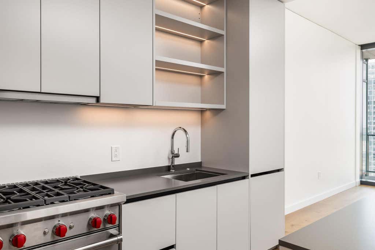
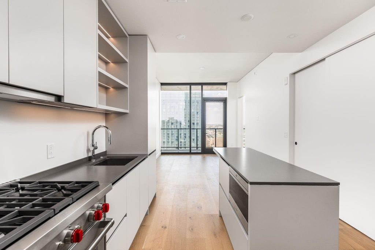
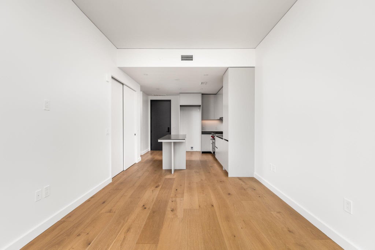
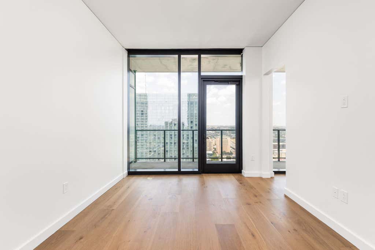
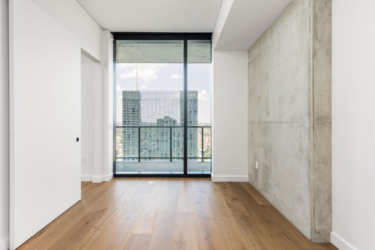
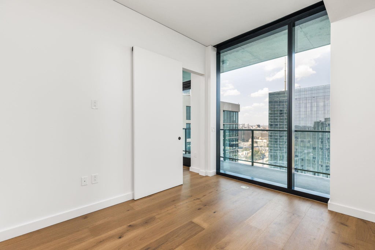
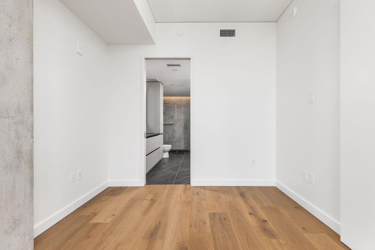
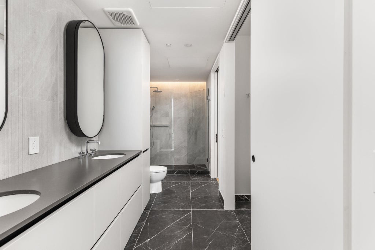
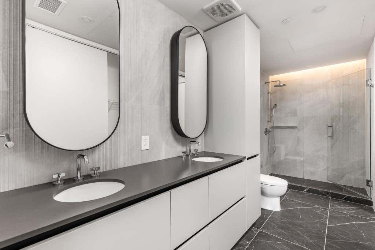
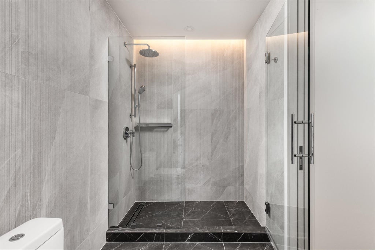
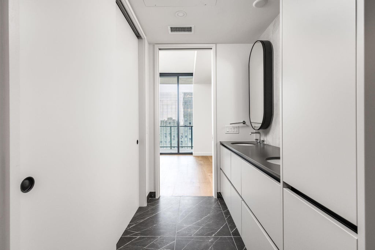
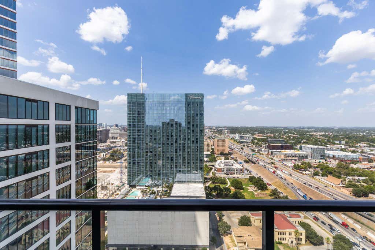
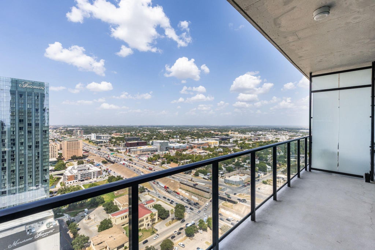
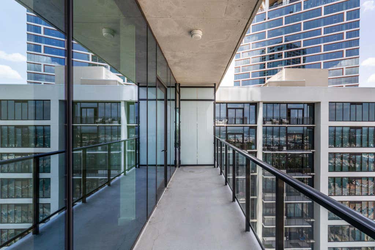
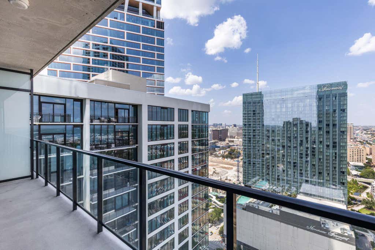
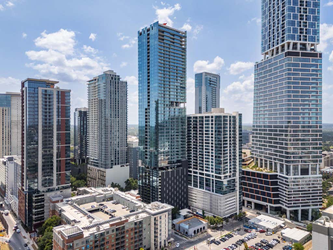
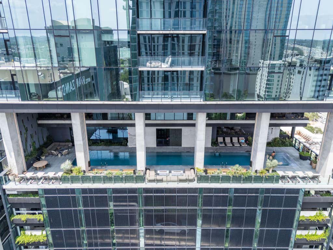
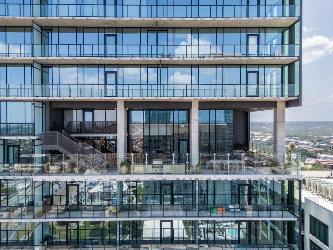
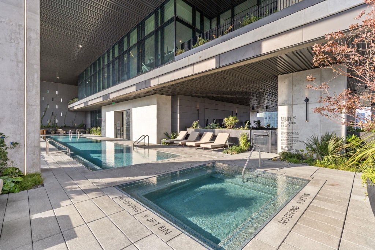
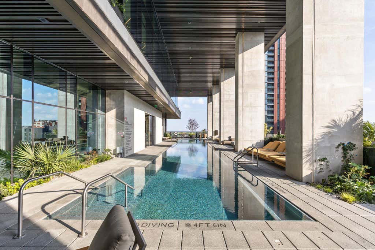
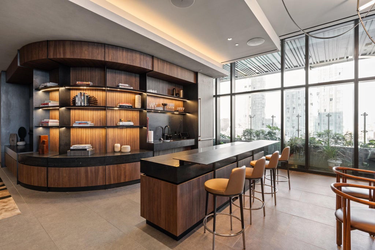
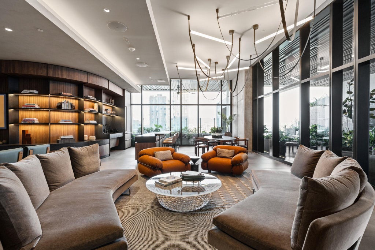
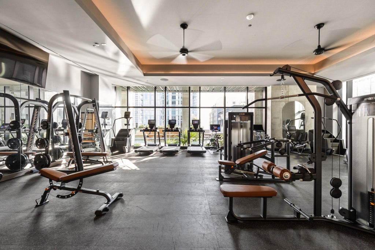
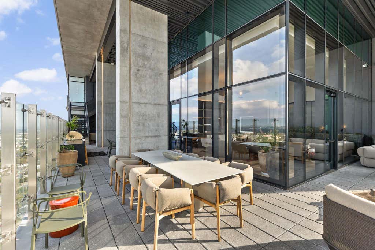
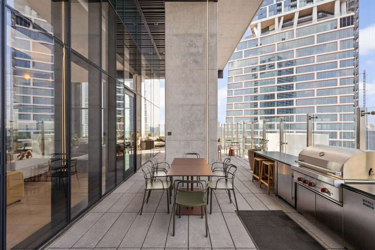
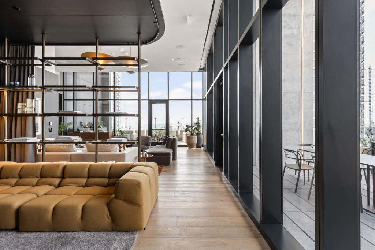
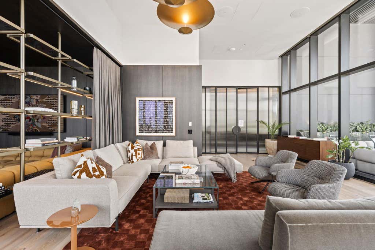
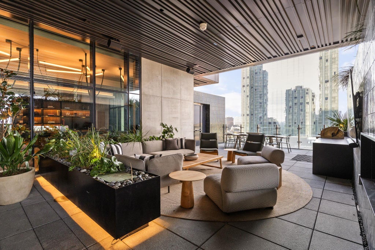
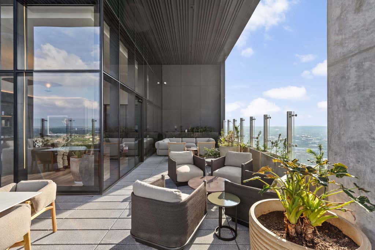
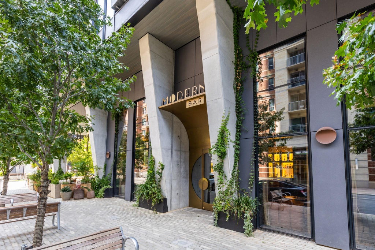
Perched on the 30th floor of The Modern Austin Residences, this one-bedroom, one-bath home looks straight out over the downtown skyline. Floor-to-ceiling windows fill the living space with light from morning to evening, and the covered balcony is the kind of spot you actually use, whether that's coffee at sunrise or watching the city light up at night. The views stretch across downtown and never get old. Inside, exposed concrete and wood floors give the home a warm, modern feel that photographs well and lives even better. The kitchen was built for people who cook, with a Wolf gas range, quartz countertops, illuminated open shelving, and plenty of cabinet space. The bathroom keeps the same standard, with a dual-sink vanity and a glass-enclosed walk-in shower in large-format tile. The amenities at The Modern are hard to beat. More than 19,000 square feet across three levels, all furnished and thoughtfully designed, including a resort-style pool and spa deck, fitness and yoga studios, owners' lounges, co-working spaces, and guest suites for out-of-town visitors. Multiple outdoor lounges and terraces give you room to spread out, and there's even a dog park and dog wash on site. The curated furnishings throughout make the shared spaces feel more boutique hotel than high-rise. A 24-hour concierge and secure garage parking handle the day-to-day. And then there's the location. You're in the heart of the Rainey Street District, a short walk from Lady Bird Lake, the hike-and-bike trail, and some of the best restaurants and nightlife in Austin. Downtown is right there when you want it, and the lake trail is right there when you don't. It's a rare mix of high-rise views, real warmth, and a neighborhood you can enjoy on foot. Come see what the 30th floor at The Modern looks like in person!
| LAST UPDATED | 8/12/2026 | TRACT | The Modern Austin Residences |
|---|---|---|---|
| YEAR BUILT | 2024 | COMMUNITY | The Modern Austin Residences |
| GARAGE SPACES | 1.0 | COUNTY | Travis |
| STATUS | Active | PROPERTY TYPE(S) | Condo/Townhouse/Co-Op |
| Elementary School | Mathews |
|---|---|
| Jr. High School | O Henry |
| High School | Austin |
| ADDITIONAL DETAILS | |
| AIR | Central Air |
|---|---|
| AIR CONDITIONING | Yes |
| AMENITIES | Maintenance Grounds, Maintenance Structure, Trash |
| APPLIANCES | Dishwasher, Disposal, Gas Range, Microwave, Oven |
| AREA | DT |
| CONSTRUCTION | See Remarks |
| EXTERIOR | Balcony |
| GARAGE | Yes |
| HEAT | Central |
| HOA DUES | 500|Monthly |
| INTERIOR | Double Vanity, Kitchen Island, Open Floorplan, Recessed Lighting |
| LOT | 22 sq ft |
| LOT DESCRIPTION | Views |
| PARKING | Community Structure |
| POOL DESCRIPTION | None |
| SEWER | Public Sewer |
| STORIES | 1 |
| STYLE | Tower (14 Stories) |
| SUBDIVISION | The Modern Austin Residences |
| TAXES | 3948.18 |
| UTILITIES | Electricity Connected, Sewer Connected, Water Connected |
| VIEW | Yes |
| VIEW DESCRIPTION | City, City Lights, Downtown |
| WATER | Public |
MORTGAGE CALCULATOR
TOTAL MONTHLY PAYMENT
0
P
I
*Estimate only
| SATELLITE VIEW |
| / | |
We respect your online privacy and will never spam you. By submitting this form with your telephone number
you are consenting for Jude
Galligan, REALTOR® to contact you even if your name is on a Federal or State
"Do not call List".
Property listed by Dustin Weiss, Serhant Texas, LLC
Based on information from the Austin Board of REALTORS ® (alternatively, from ACTRIS) for the period through 10/9/26 8:15 PM PDT. Neither the Board nor ACTRIS guarantees or is in any way responsible for its accuracy. All data is provided “AS IS” and with all faults. Data maintained by the Board or ACTRIS may not reflect all real estate activity in the market.
Information being provided is for consumers’ personal, non-commercial use and may not be used for any purpose other than to identify prospective properties consumers may be interested in purchasing.
Information being provided is for consumers’ personal, non-commercial use and may not be used for any purpose other than to identify prospective properties consumers may be interested in purchasing.
This IDX solution is (c) Diverse Solutions 2026.