 Twitter
 Facebook
 Email
Email
|
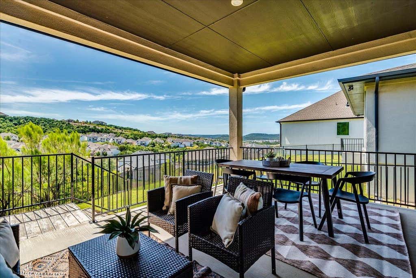
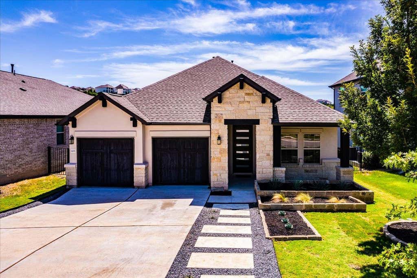
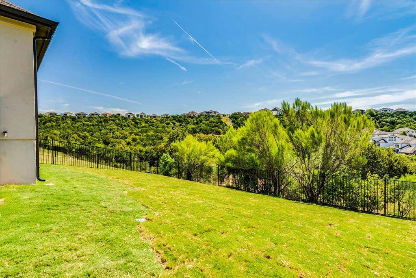
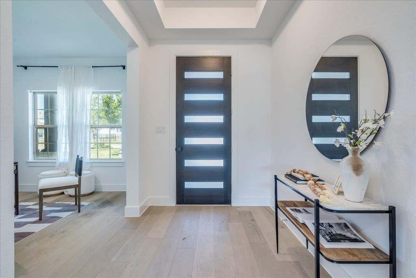
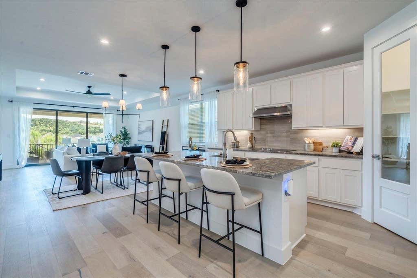
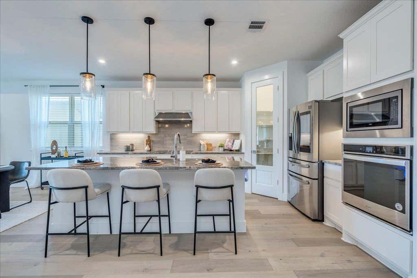
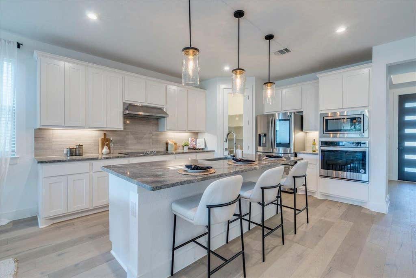
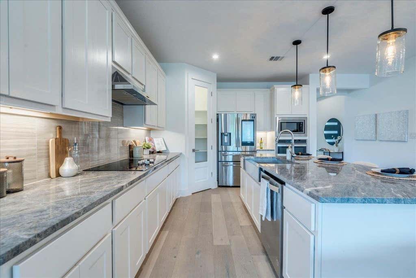

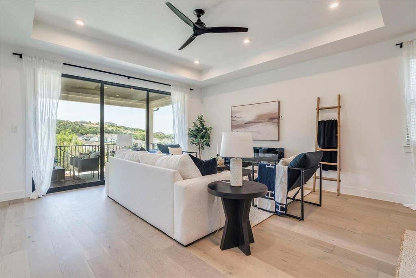
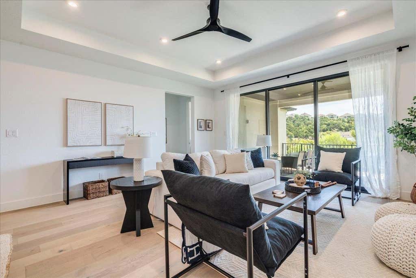
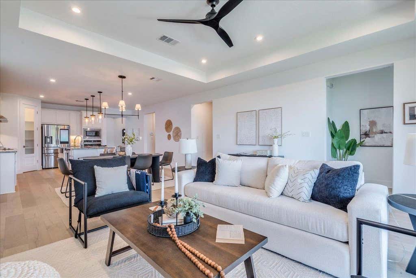
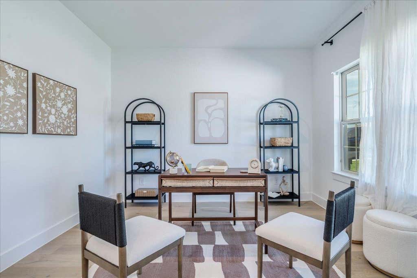
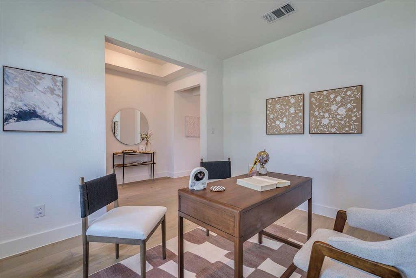
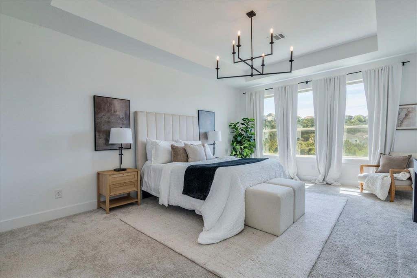
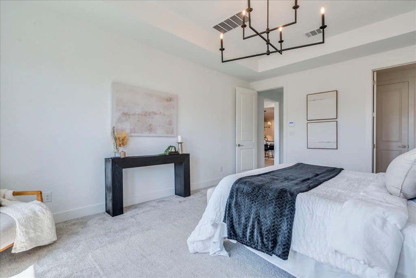
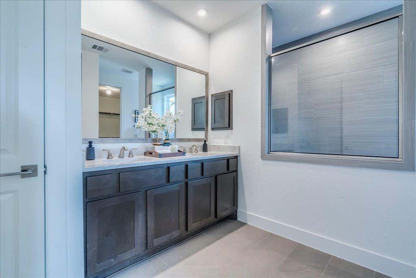
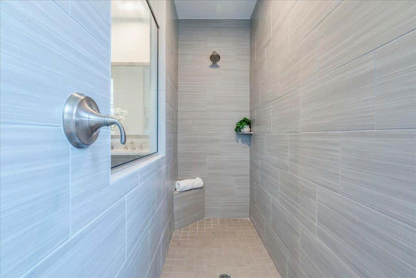
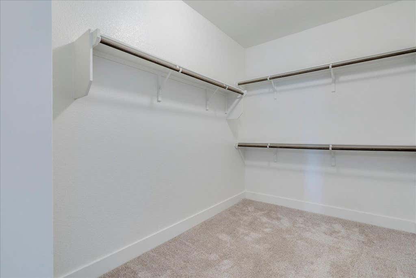
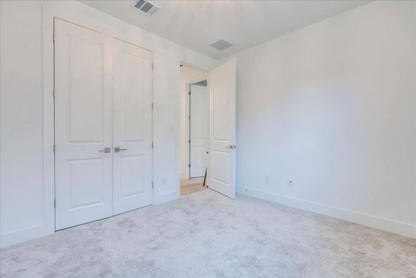
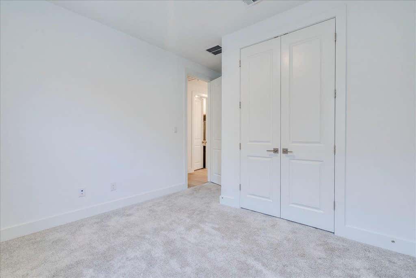
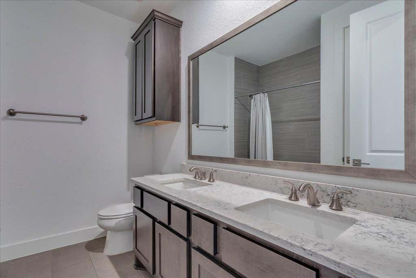
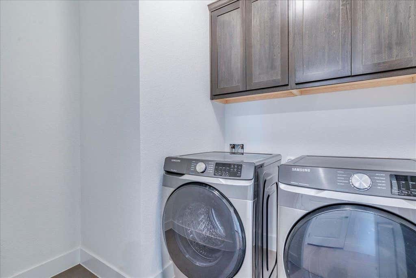
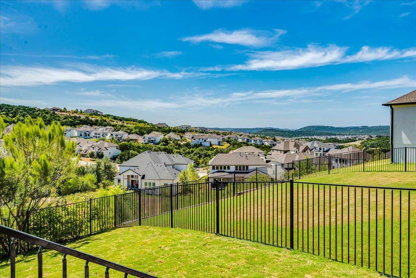
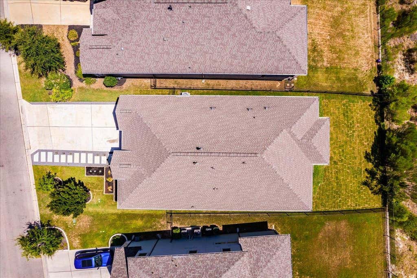
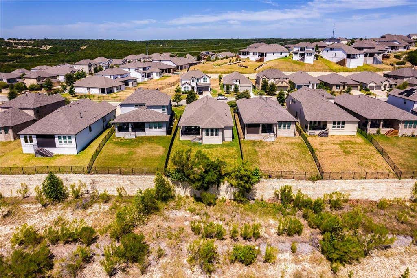
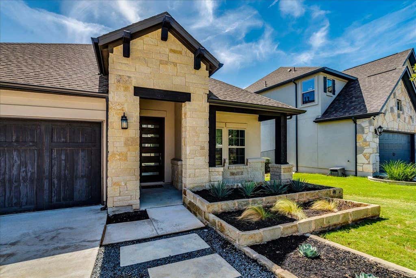
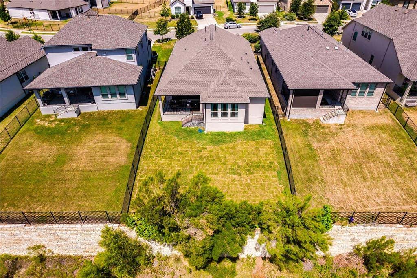
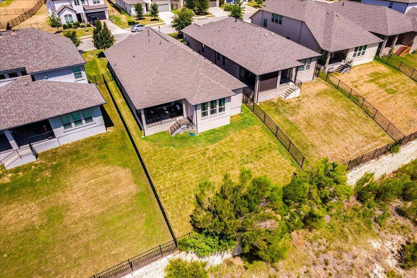
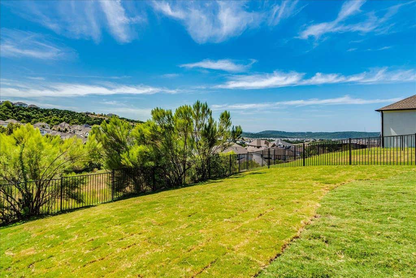
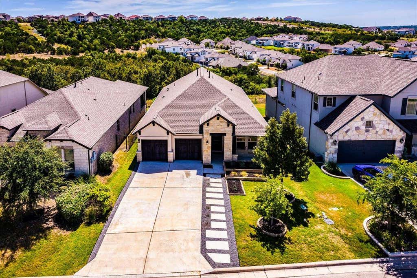
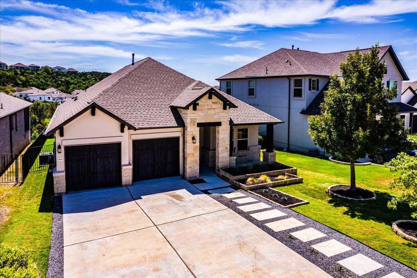

This home enjoys one of Travisso's most coveted features: big Hill Country views. With a greenbelt facing backyard, meticulous care and a floor plan that makes the most of every square foot, this Toll Brothers Aiden is truly special. The 1-story, nearly 2,000-square-foot home offers 3 bedrooms, 2 full baths and a flexible space that can either serve as an office or formal dining space. It's an ideal opportunity for someone who wants to live in Travisso's refined setting without taking on more house than they need. And with Travisso's builders no longer building homes quite like this, homes of this size (especially with views like these) are increasingly hard to find. The open-concept living spaces were designed to bring the outdoors in. Black-framed, floor-to-ceiling accordion doors open completely to the covered patio, creating a seamless transition to an inviting al fresco entertaining space while putting those south-facing Hill Country views front and center from the main living areas. The home backs to a greenbelt full of trees rather than neighbors, creating the unobstructed views off just right. The views continue into the spacious primary suite, where the peaceful Hill Country backdrop creates a serene retreat at the end of the day. The primary bath feels like a luxury hotel, with a beautifully appointed walk-in shower, dual vanities and a generous walk-in closet. Two spacious secondary bedrooms offer comfortable spaces without sacrificing the efficiency of the floor plan. Thoughtfully maintained, beautifully positioned and just the right size, this is a rare opportunity to enjoy the Travisso lifestyle, and some truly exceptional views, without buying more home than you need.
| LAST UPDATED | 8/20/2026 | TRACT | TRAVISSO PHS 3 SEC 5 |
|---|---|---|---|
| YEAR BUILT | 2020 | COMMUNITY | TRAVISSO PHS 3 SEC 5 |
| GARAGE SPACES | 2.0 | COUNTY | Travis |
| STATUS | Active | PROPERTY TYPE(S) | Single Family |
| Elementary School | CC Mason |
|---|---|
| Jr. High School | Running Brushy |
| High School | Cedar Park |
| ADDITIONAL DETAILS | |
| AIR | Ceiling Fan(s), Central Air |
|---|---|
| AIR CONDITIONING | Yes |
| APPLIANCES | Cooktop, Dishwasher, Disposal, Exhaust Fan, Microwave, Oven, Water Heater |
| AREA | LN |
| CONSTRUCTION | Stucco |
| EXTERIOR | Private Yard |
| FIREPLACE | Yes |
| GARAGE | Attached Garage, Yes |
| HEAT | Central, Exhaust Fan |
| HOA DUES | 540|Semi-Annually |
| INTERIOR | Ceiling Fan(s), Chandelier, Double Vanity, Granite Counters, Kitchen Island, Master Downstairs, Pantry, Recessed Lighting, Tray Ceiling(s), Walk-In Closet(s) |
| LOT | 7074 sq ft |
| LOT DESCRIPTION | Greenbelt |
| PARKING | Attached, Garage |
| POOL DESCRIPTION | None |
| SEWER | Public Sewer |
| STORIES | 1 |
| SUBDIVISION | TRAVISSO PHS 3 SEC 5 |
| TAXES | 12913 |
| UTILITIES | Cable Available, Cable Connected, Electricity Connected, Natural Gas Connected, Sewer Connected, Underground Utilities, Water Connected |
| VIEW | Yes |
| VIEW DESCRIPTION | Park/Greenbelt, Trees/Woods |
| WATER | Public |
MORTGAGE CALCULATOR
TOTAL MONTHLY PAYMENT
0
P
I
*Estimate only
| SATELLITE VIEW |
| / | |
We respect your online privacy and will never spam you. By submitting this form with your telephone number
you are consenting for Jude
Galligan, REALTOR® to contact you even if your name is on a Federal or State
"Do not call List".
Property listed by Joshua Swan, Compass RE Texas, LLC
Based on information from the Austin Board of REALTORS ® (alternatively, from ACTRIS) for the period through 8/21/26 4:15 AM PDT. Neither the Board nor ACTRIS guarantees or is in any way responsible for its accuracy. All data is provided “AS IS” and with all faults. Data maintained by the Board or ACTRIS may not reflect all real estate activity in the market.
Information being provided is for consumers’ personal, non-commercial use and may not be used for any purpose other than to identify prospective properties consumers may be interested in purchasing.
Information being provided is for consumers’ personal, non-commercial use and may not be used for any purpose other than to identify prospective properties consumers may be interested in purchasing.
This IDX solution is (c) Diverse Solutions 2026.