 Twitter
 Facebook
 Email
Email

|

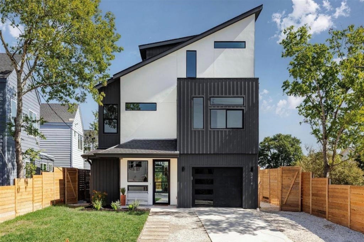
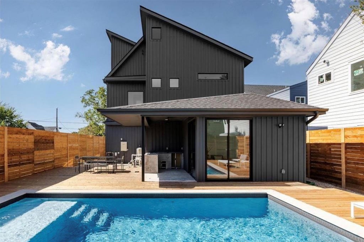
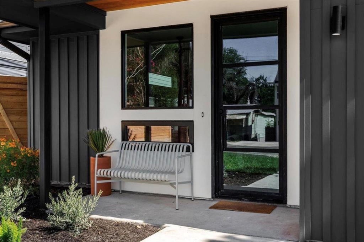
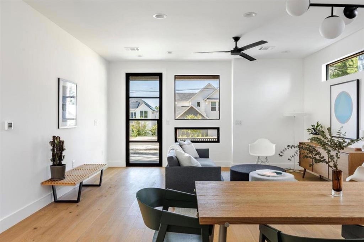
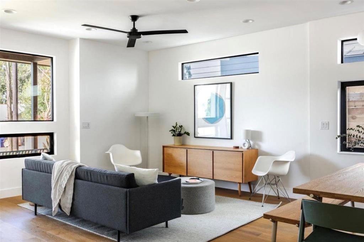
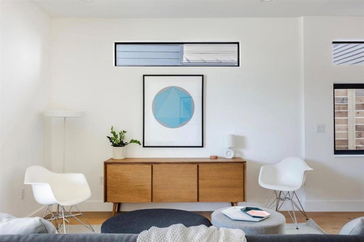
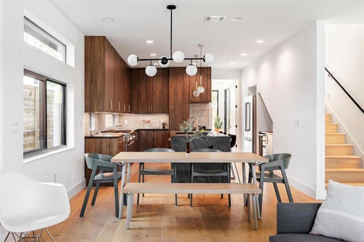
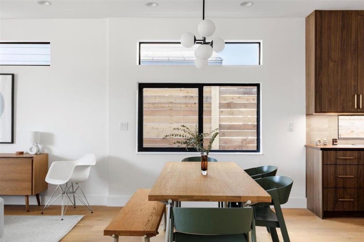
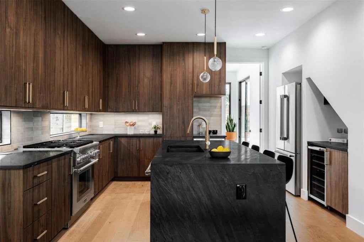
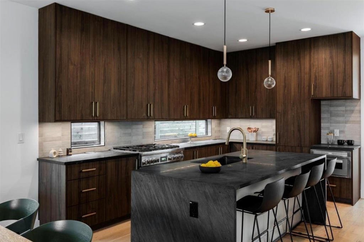
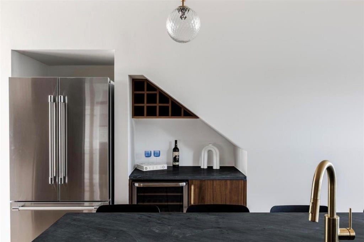
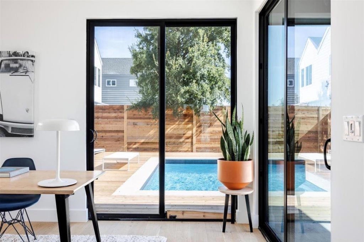
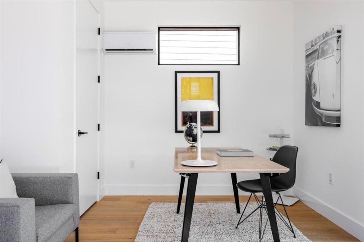
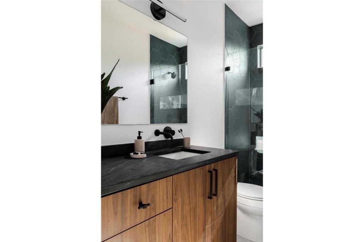
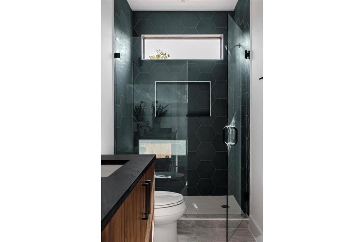
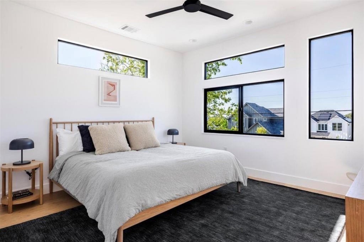
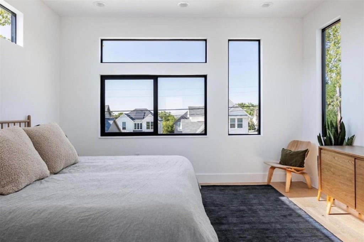
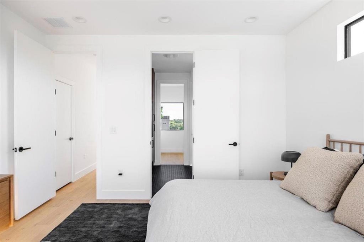
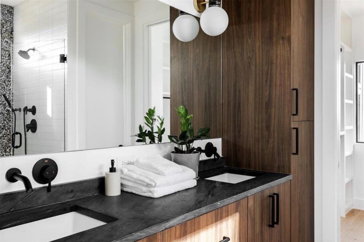
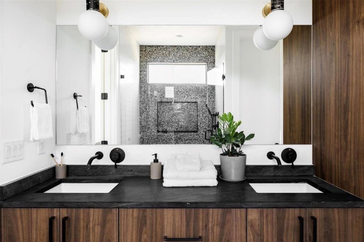
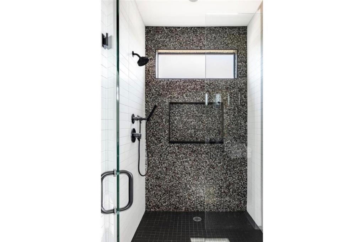
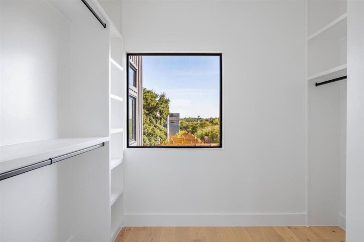
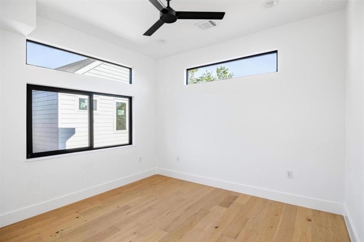
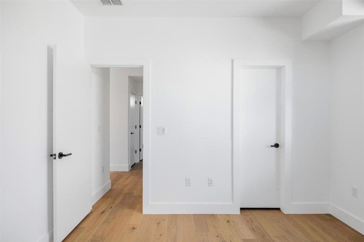
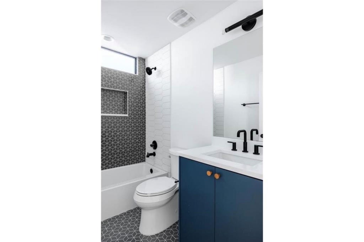
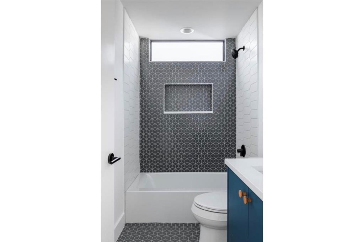
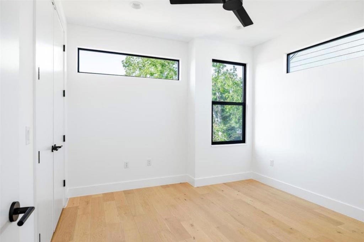
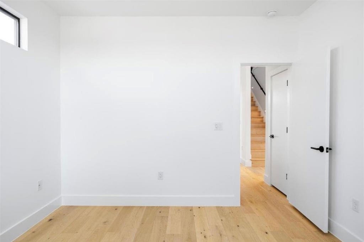
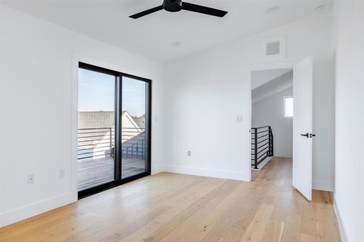
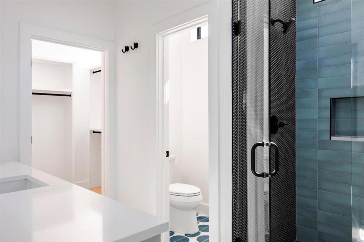
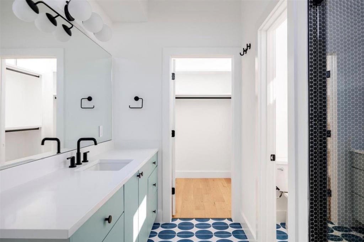
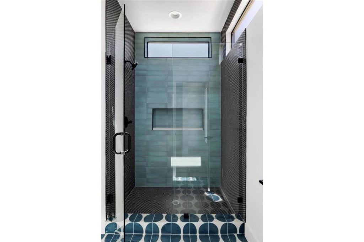
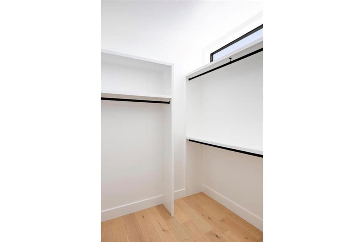
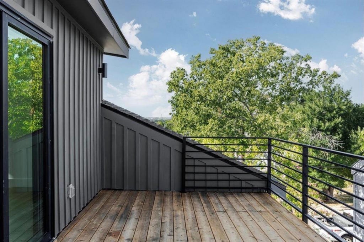
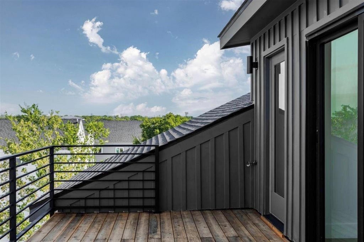
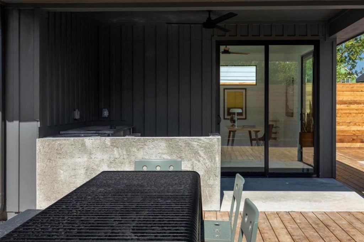
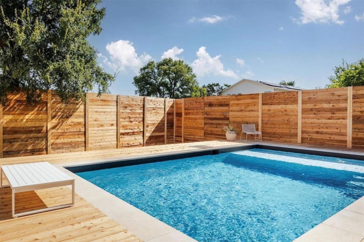
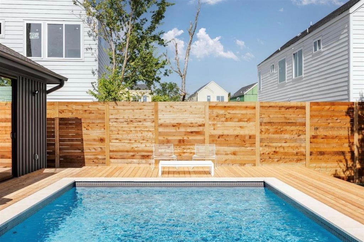
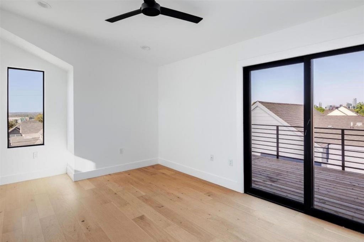
Built by award-winning builder Juneberry Homes, this thoughtfully designed home blends modern design, flexible living spaces, & an entertainer's backyard with large swimming pool in one of East Austin's most exciting pockets. Situated on a quiet double cul-de-sac surrounded by new development, the home offers over 2,300 square feet of well-planned living space with room to live, work, entertain, and grow. The gourmet kitchen is the heart of the home, featuring Thermador appliances, including a refrigerator and wine fridge, custom walnut cabinetry, soapstone countertops, and built-in wine storage. Upstairs, the home offers two exceptional primary suite options, each with double-vanity ensuite baths and walk-in closets. The third-floor suite serves as a true retreat, complete with sweeping Downtown Austinskyline views and private balcony. 2 additional guest bedrooms and full bathroom complete the upstairs. On the main level, a flex room with direct access to the pool and backyard is ideally suited as a dedicated office, media room, gym, or pool lounge, creating seamless indoor-outdoor living and easy access to the outdoor kitchen and entertaining areas. Designed for entertaining, the backyard features an oversized swimming pool, expansive deck, sodded yard, and a fully equipped outdoor kitchen with a built-in gas grill, sink, and refrigerator. Thoughtful storage is incorporated throughout the home, including a large utility and storage closet on the main level and an additional storage closet on the second floor, providing plenty of space for everyday organization. Additional upgrades include a new roof (2026), spray foam insulation, RAM black steel windows, and a one-car garage with epoxy flooring and EV charging capability. Enjoy the best of East Austin living with easy access to Palamino Coffee, Birdie's, Givens Park, and Downtown Austin, all while tucked away on a quiet cul-de-sac surrounded by impressive new construction and continued neighborhood investment.
| LAST UPDATED | 9/15/2026 | TRACT | Huston Sam Heights |
|---|---|---|---|
| YEAR BUILT | 2023 | COMMUNITY | Huston Sam Heights |
| GARAGE SPACES | 1.0 | COUNTY | Travis |
| STATUS | Pending | PROPERTY TYPE(S) | Single Family |
| Elementary School | Sims |
|---|---|
| Jr. High School | Garcia |
| High School | Northeast Early College |
| ADDITIONAL DETAILS | |
| AIR | Ceiling Fan(s), Central Air |
|---|---|
| AIR CONDITIONING | Yes |
| APPLIANCES | Dishwasher, Disposal, Gas Range, Instant Hot Water, Refrigerator, Stainless Steel Appliance(s), Tankless Water Heater, Wine Refrigerator |
| AREA | 5 |
| CONSTRUCTION | HardiPlank Type, Spray Foam Insulation |
| EXTERIOR | Balcony, Gas Grill, Lighting, Outdoor Grill, Private Yard |
| GARAGE | Attached Garage, Yes |
| HEAT | Central |
| INTERIOR | Bar, Breakfast Bar, Built-in Features, Ceiling Fan(s), Double Vanity, Dry Bar, In-Law Floorplan, Kitchen Island, Natural Woodwork, Open Floorplan, Pantry, Recessed Lighting, Soaking Tub, Stone Counters, Storage, Walk-In Closet(s) |
| LOT | 5358 sq ft |
| LOT DESCRIPTION | Back Yard, Cul-De-Sac, Front Yard, Landscaped, Native Plants |
| PARKING | Attached, Driveway, Garage, Garage Faces Front |
| POOL | Yes |
| POOL DESCRIPTION | In Ground, Outdoor Pool, Private |
| SEWER | Public Sewer |
| STORIES | 3+ |
| SUBDIVISION | Huston Sam Heights |
| TAXES | 14275 |
| UTILITIES | Electricity Connected, Natural Gas Connected, Sewer Connected, Water Connected |
| VIEW | Yes |
| VIEW DESCRIPTION | City, Skyline |
| WATER | Public |
MORTGAGE CALCULATOR
TOTAL MONTHLY PAYMENT
0
P
I
*Estimate only
| SATELLITE VIEW |
| / | |
We respect your online privacy and will never spam you. By submitting this form with your telephone number
you are consenting for Jude
Galligan, REALTOR® to contact you even if your name is on a Federal or State
"Do not call List".
Property listed by Jenny Kim, eXp Realty, LLC
Based on information from the Austin Board of REALTORS ® (alternatively, from ACTRIS) for the period through 9/15/26 4:06 PM PDT. Neither the Board nor ACTRIS guarantees or is in any way responsible for its accuracy. All data is provided “AS IS” and with all faults. Data maintained by the Board or ACTRIS may not reflect all real estate activity in the market.
Information being provided is for consumers’ personal, non-commercial use and may not be used for any purpose other than to identify prospective properties consumers may be interested in purchasing.
Information being provided is for consumers’ personal, non-commercial use and may not be used for any purpose other than to identify prospective properties consumers may be interested in purchasing.
This IDX solution is (c) Diverse Solutions 2026.