 Twitter
 Facebook
 Email



|

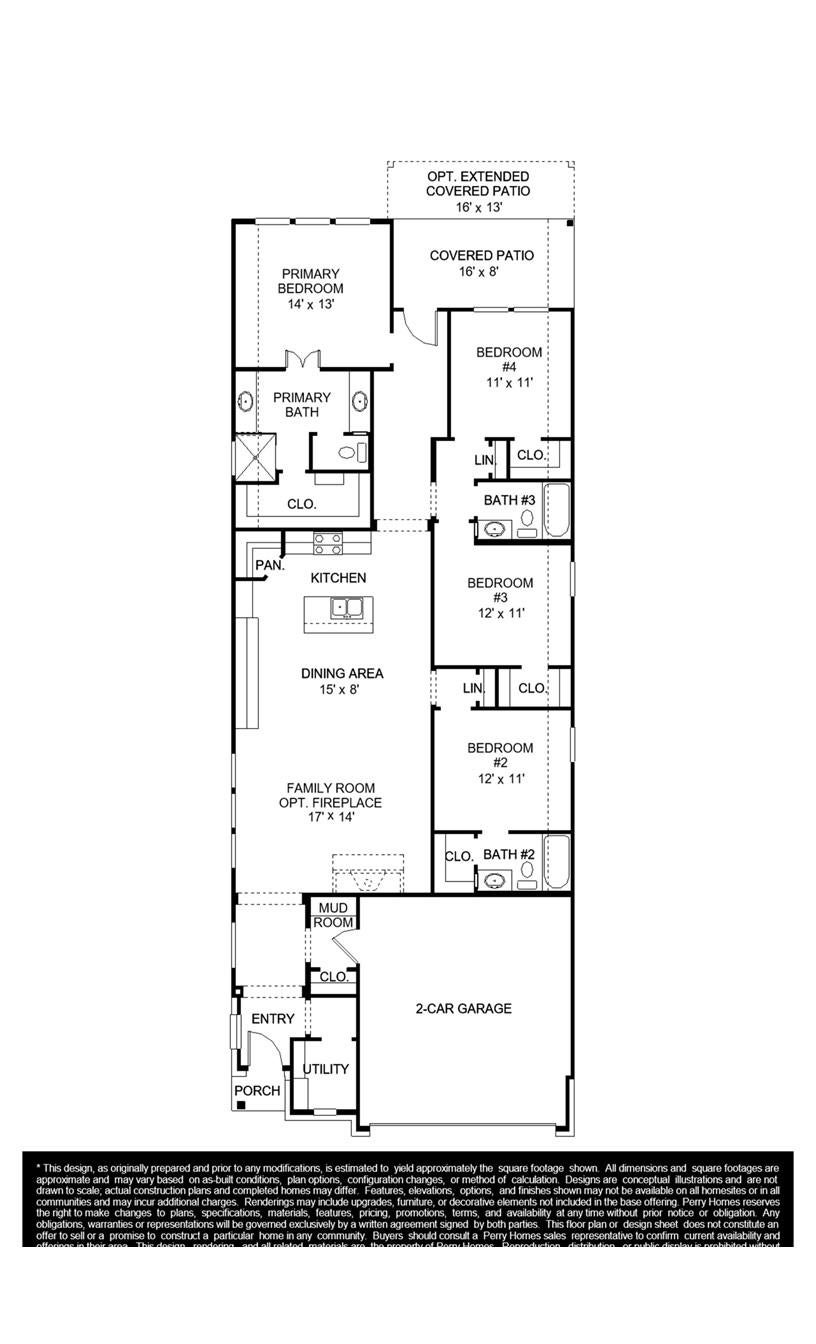
A light-filled entry leads to the open family room with a wall of windows. The dining area flows between the family room and kitchen, which offers a generous island with built-in seating space, a 5-burner gas cooktop, and a corner walk-in pantry. The primary suite at the rear of the home highlights a wall of windows in the bedroom. Double doors lead into the primary bath with dual vanities, a glass-enclosed shower, and a large walk-in closet. Two secondary bedrooms, a full bath, and a guest suite with a private full bath complete this single-story design. Access to the covered backyard patio is at the back of the home. The utility room, mud room, and access to the two-car garage are off the entryway.
| LAST UPDATED | 10/19/2026 | TRACT | Easton Park |
|---|---|---|---|
| YEAR BUILT | 2027 | COMMUNITY | Easton Park |
| GARAGE SPACES | 2.0 | COUNTY | Travis |
| STATUS | Active | PROPERTY TYPE(S) | Single Family |
| Elementary School | Newton Collins |
|---|---|
| Jr. High School | Ojeda |
| High School | Del Valle |
| ADDITIONAL DETAILS | |
| AIR | Central Air |
|---|---|
| AIR CONDITIONING | Yes |
| APPLIANCES | Cooktop, Dishwasher, Disposal, ENERGY STAR Qualified Appliances, Gas Cooktop, Microwave, Self Cleaning Oven, Tankless Water Heater, Water Heater |
| AREA | 11 |
| CONSTRUCTION | Cement Siding, Stone, Wood Siding |
| EXTERIOR | Private Yard |
| GARAGE | Attached Garage, Yes |
| HEAT | Central, Natural Gas |
| HOA DUES | 900|Annually |
| INTERIOR | Breakfast Bar, Coffered Ceiling(s), Double Vanity, Kitchen Island, Master Downstairs, Open Floorplan, Pantry, Walk-In Closet(s) |
| LOT | 4678 sq ft |
| PARKING | Attached, Garage Door Opener |
| POOL DESCRIPTION | None |
| SEWER | Public Sewer |
| STORIES | 1 |
| SUBDIVISION | Easton Park |
| TAXES | 1201.3 |
| UTILITIES | Underground Utilities |
| VIEW DESCRIPTION | None |
| WATER | Public |
MORTGAGE CALCULATOR
TOTAL MONTHLY PAYMENT
0
P
I
*Estimate only
| SATELLITE VIEW |
| / | |
We respect your online privacy and will never spam you. By submitting this form with your telephone number
you are consenting for Jude
Galligan, REALTOR® to contact you even if your name is on a Federal or State
"Do not call List".
Property listed by Lee Jones, Perry Homes Realty, LLC
Based on information from the Austin Board of REALTORS ® (alternatively, from ACTRIS) for the period through 10/19/26 9:47 PM PDT. Neither the Board nor ACTRIS guarantees or is in any way responsible for its accuracy. All data is provided “AS IS” and with all faults. Data maintained by the Board or ACTRIS may not reflect all real estate activity in the market.
Information being provided is for consumers’ personal, non-commercial use and may not be used for any purpose other than to identify prospective properties consumers may be interested in purchasing.
Information being provided is for consumers’ personal, non-commercial use and may not be used for any purpose other than to identify prospective properties consumers may be interested in purchasing.
This IDX solution is (c) Diverse Solutions 2026.