 Twitter
 Facebook
 Email
Email












|

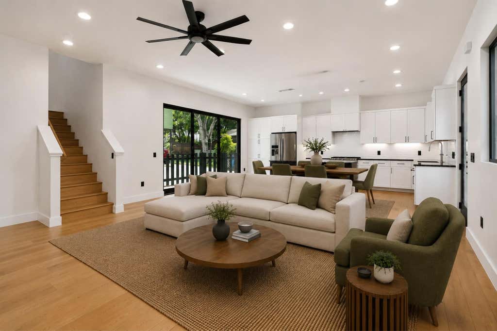
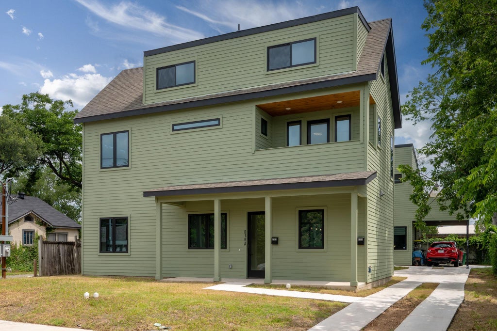
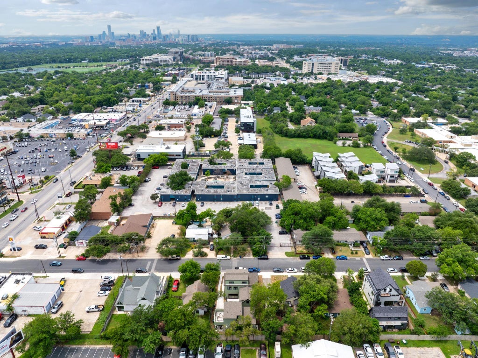
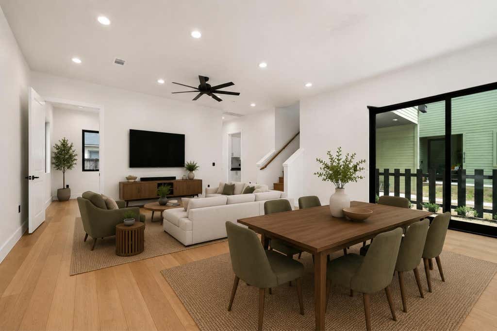
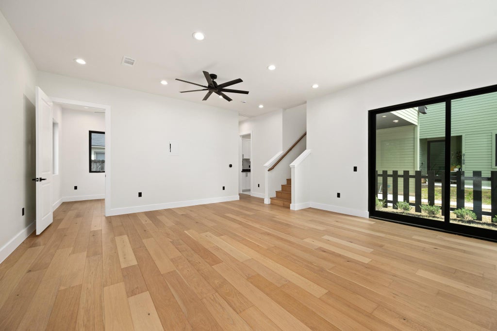
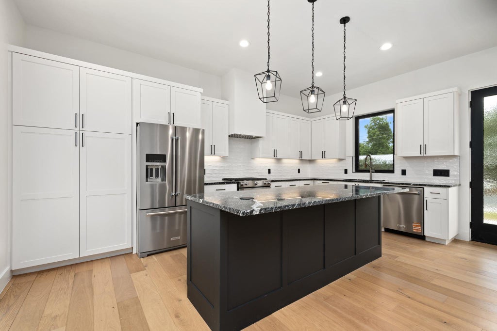
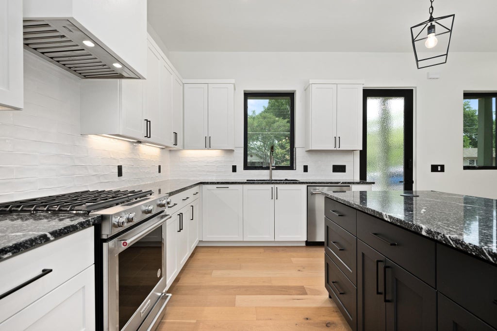
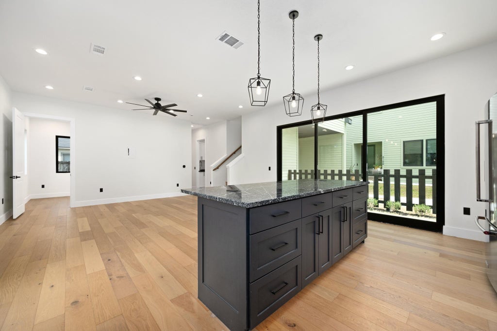
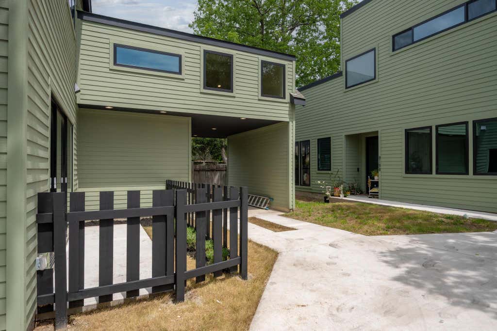
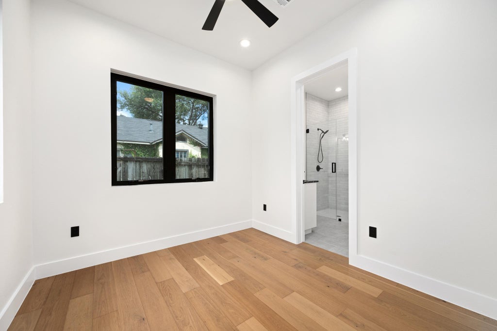
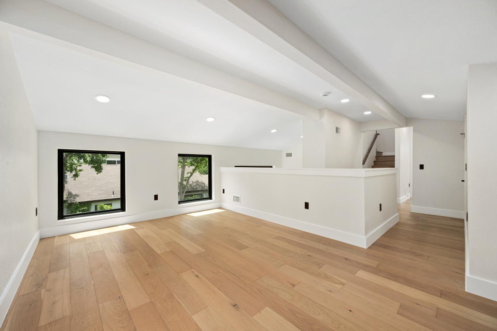
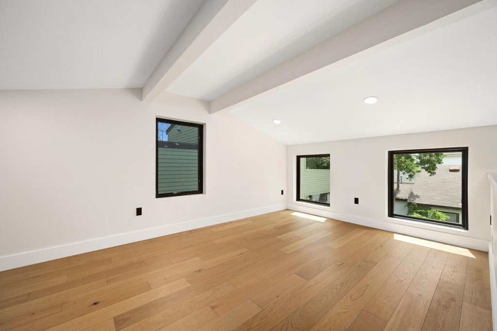
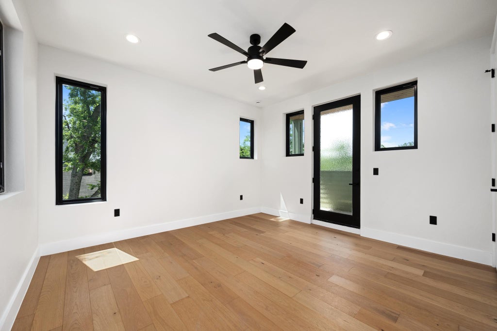
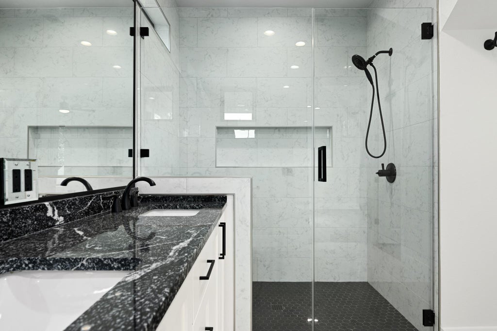
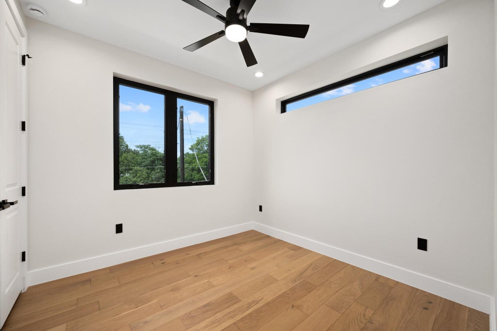
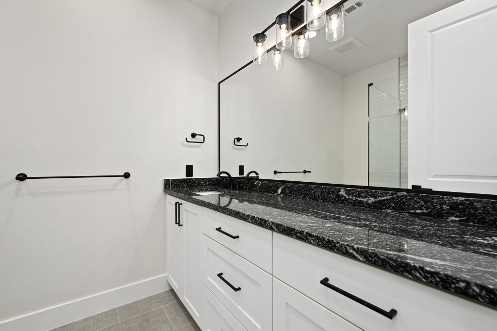
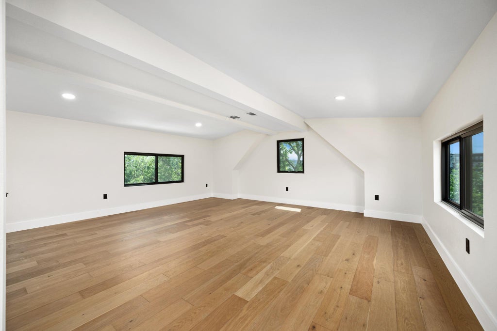
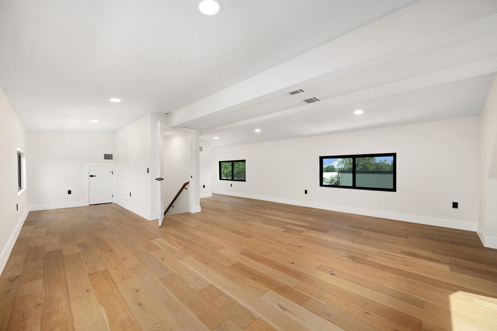
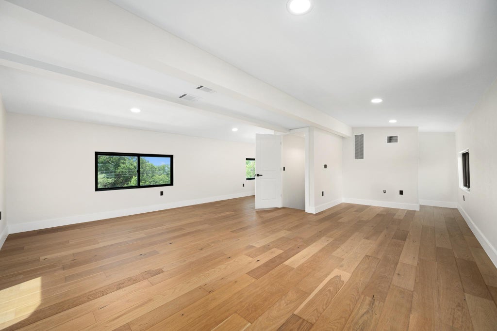
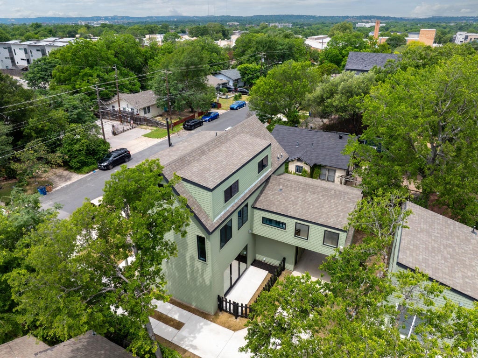
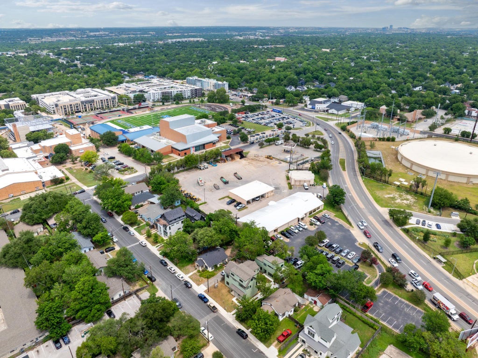
Tucked off the intersection of N Lamar and Koenig, 818 Stark St #A puts some of Austin's best restaurants, coffee shops, and local favorites just minutes from your front door. Whether it's dinner on Burnet, grabbing coffee in Brentwood, heading to the Domain, or a quick drive downtown, this location makes it easy to tap into every corner of the city. Inside, the home offers a bright, modern feel with thoughtful upgrades throughout. The main living area flows seamlessly into an incredible kitchen featuring stainless steel appliances, a large center island, and abundant natural light, creating an ideal space for entertaining and everyday living alike. A main-level bedroom, full bath, and laundry room provide flexibility, while a covered carport and fenced patio area extend the living outdoors. Upstairs, a secondary living area creates the perfect flex space for a media room, office, or lounge. The primary suite feels private and spacious, complete with ample windows, a covered balcony, dual vanities, walk-in glass shower, and generous walk-in closet. An additional bedroom with its own full bath completes the second floor. The third floor adds even more versatility with an expansive bonus space ideal for a home office, gym, yoga studio, playroom, or creative retreat. Combining modern design, flexible living spaces, and an unbeatable central Austin location, 818 Stark St #Adelivers the best of urban convenience with the comfort of a thoughtfully designed home.
| LAST UPDATED | 7/2/2026 | TRACT | Stark Add |
|---|---|---|---|
| YEAR BUILT | 2024 | COMMUNITY | Stark Add |
| COUNTY | Travis | STATUS | Active |
| PROPERTY TYPE(S) | Single Family |
| Elementary School | Ridgetop |
|---|---|
| Jr. High School | Dr. General Garwood Marshall Middle School |
| High School | McCallum |
| PRICE HISTORY | |
| Prior to Jul 2, '26 | $760,000 |
|---|---|
| Jul 2, '26 - Today | $750,000 |
| ADDITIONAL DETAILS | |
| AIR | Ceiling Fan(s), Central Air |
|---|---|
| AIR CONDITIONING | Yes |
| APPLIANCES | Cooktop, Dishwasher, Disposal, Gas Cooktop, Range, Refrigerator |
| AREA | 4 |
| CONSTRUCTION | HardiPlank Type |
| EXTERIOR | Balcony |
| HEAT | Central |
| INTERIOR | Breakfast Bar, Ceiling Fan(s), Double Vanity, Eat-in Kitchen, Kitchen Island, Open Floorplan, Walk-In Closet(s) |
| LOT | 6538 sq ft |
| LOT DESCRIPTION | Front Yard, Subdivided |
| PARKING | Attached Carport, Driveway |
| POOL DESCRIPTION | None |
| SEWER | Public Sewer |
| STORIES | 3+ |
| SUBDIVISION | Stark Add |
| TAXES | 7393 |
| UTILITIES | Electricity Connected, Sewer Connected, Water Connected |
| VIEW | Yes |
| VIEW DESCRIPTION | City |
| WATER | Public |
MORTGAGE CALCULATOR
TOTAL MONTHLY PAYMENT
0
P
I
*Estimate only
| SATELLITE VIEW |
| / | |
We respect your online privacy and will never spam you. By submitting this form with your telephone number
you are consenting for Jude
Galligan, REALTOR® to contact you even if your name is on a Federal or State
"Do not call List".
Property listed by Greg Walling, Moreland Properties
Based on information from the Austin Board of REALTORS ® (alternatively, from ACTRIS) for the period through 10/6/26 3:37 PM PDT. Neither the Board nor ACTRIS guarantees or is in any way responsible for its accuracy. All data is provided “AS IS” and with all faults. Data maintained by the Board or ACTRIS may not reflect all real estate activity in the market.
Information being provided is for consumers’ personal, non-commercial use and may not be used for any purpose other than to identify prospective properties consumers may be interested in purchasing.
Information being provided is for consumers’ personal, non-commercial use and may not be used for any purpose other than to identify prospective properties consumers may be interested in purchasing.
This IDX solution is (c) Diverse Solutions 2026.