 Twitter
 Facebook
 Email







|

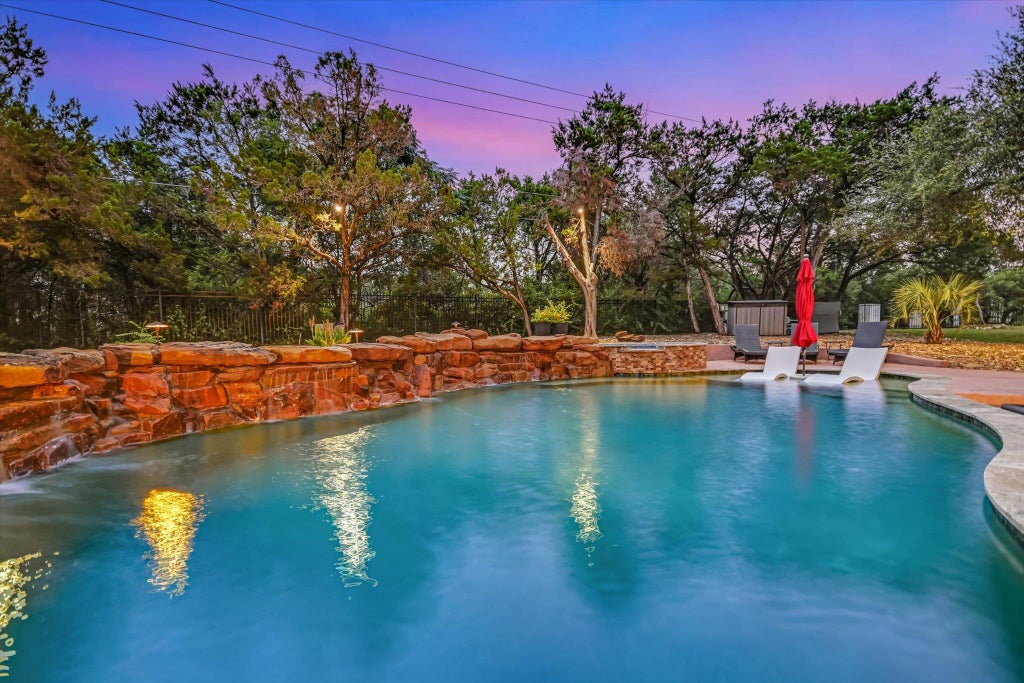
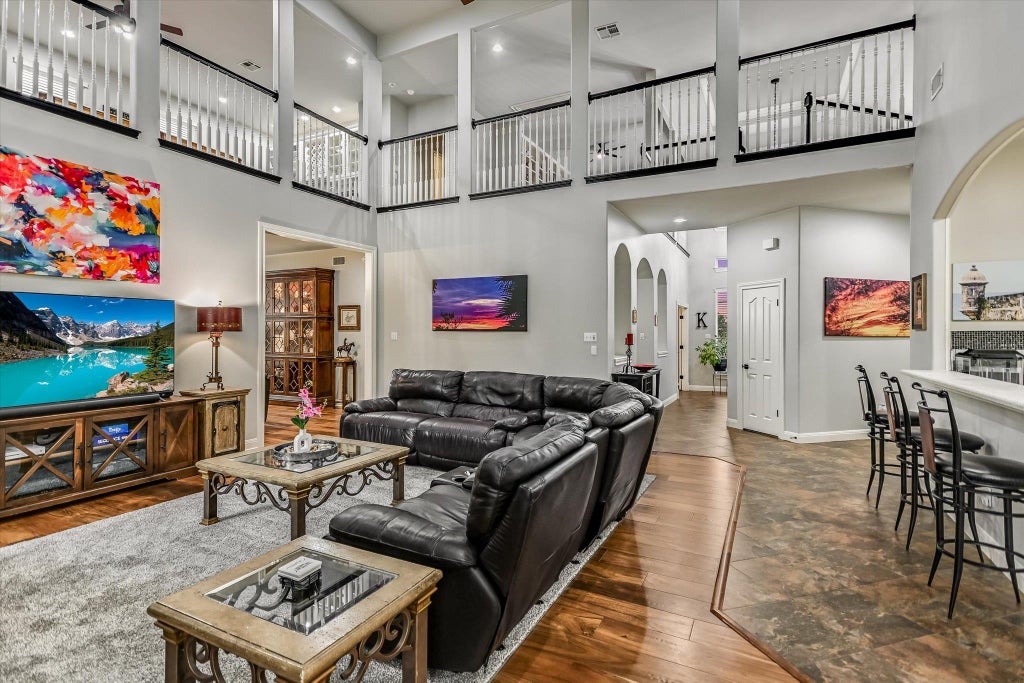
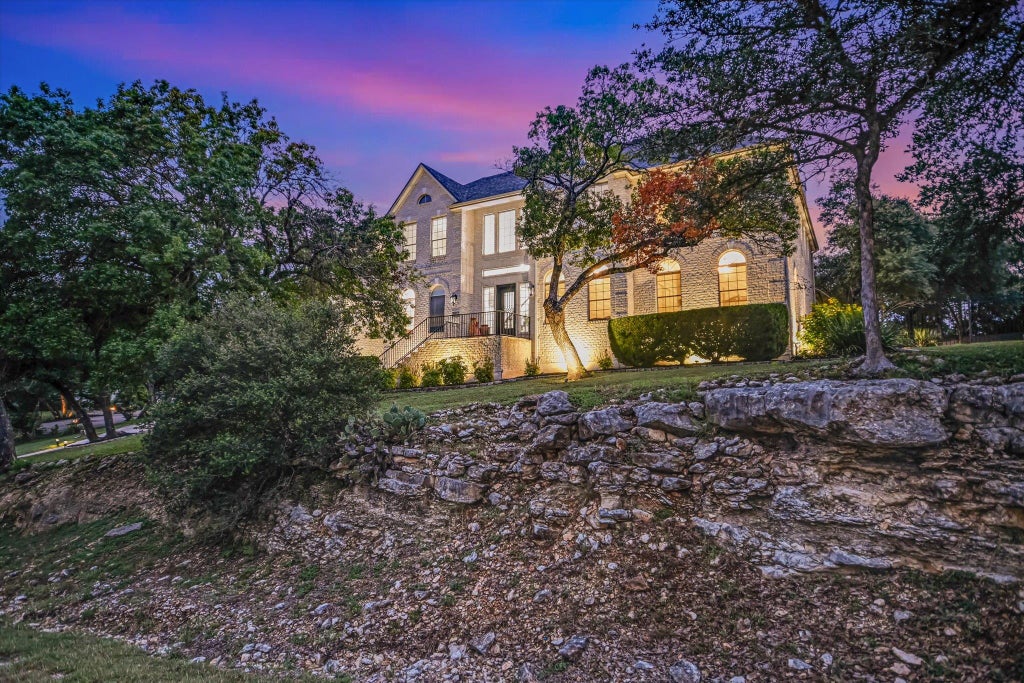
Set on more than an acre in the prestigious Westminster Glen community of West Austin, this exceptional estate offers nearly 6,000 square feet of thoughtfully designed living space, combining timeless elegance, remarkable privacy, and an unbeatable location. At the heart of the home, a dramatic two-story family room showcases rich wood flooring, a cozy fireplace, and 2 stories of expansive windows overlooking the resort-style backyard. The sparkling pool, complete with waterfalls, spa, fire pit, and lush surroundings, creates a private retreat that seamlessly blends indoor and outdoor living. The family room flows effortlessly into the spacious island kitchen, with arched gas cooking area, making it ideal for everyday living and effortless entertaining. Designed for today's lifestyles, the home features private guest quarters with a separate living room (complete with it's own firplace) bedroom, and full bath"”perfect for extended family, long-term guests, multigenerational living, or an additional gameroom on the first floor...prefect for keeping an eye on the little ones wile yourre downstairs. The versatile floor plan includes seven bedrooms, two dedicated home offices, game rooms on both the main and upper levels, and two staircases that enhance both convenience and functionality. The luxurious primary suite is privately situated on the main floor and features beautiful wood flooring and extended Hill Country views, offering a peaceful retreat at the end of the day. Located within an award-winning school district where the older kids attend Vandegrift HS, this extraordinary property offers the perfect balance of privacy and accessibility. Enjoy being just 10 minutes from both Lake Austin and Lake Travis, 15 minutes from The Domain's premier shopping, dining, and entertainment, and only 25 minutes from downtown Austin. It is every bit as beautiful in person as it is in the pictures!!
| LAST UPDATED | 7/23/2026 | TRACT | Westminster Glen Ph 01 |
|---|---|---|---|
| YEAR BUILT | 1999 | COMMUNITY | Westminster Glen Ph 01 |
| GARAGE SPACES | 3.0 | COUNTY | Travis |
| STATUS | Active | PROPERTY TYPE(S) | Single Family |
| Elementary School | River Place |
|---|---|
| Jr. High School | Four Points |
| High School | Vandegrift |
| ADDITIONAL DETAILS | |
| AIR | Central Air |
|---|---|
| AIR CONDITIONING | Yes |
| AMENITIES | Maintenance Grounds |
| APPLIANCES | Cooktop, Dishwasher, Disposal, Double Oven, Gas Cooktop, Microwave, Oven, Self Cleaning Oven, Stainless Steel Appliance(s), Vented Exhaust Fan |
| AREA | RN |
| CONSTRUCTION | Brick |
| EXTERIOR | Garden, Private Yard, Rain Gutters |
| FIREPLACE | Yes |
| GARAGE | Yes |
| HEAT | Central, Exhaust Fan |
| HOA DUES | 420|Annually |
| INTERIOR | Breakfast Bar, Entrance Foyer, High Ceilings, In-Law Floorplan, Master Downstairs, Walk-In Closet(s), Wet Bar |
| LOT | 1.194 acre(s) |
| LOT DESCRIPTION | Corner Lot |
| LOT DIMENSIONS | 0 x 0 |
| PARKING | Detached, Garage Door Opener |
| POOL | Yes |
| POOL DESCRIPTION | Fenced, Heated, In Ground, Pool/Spa Combo, Sport, Waterfall, Private |
| SEWER | Septic Tank |
| STORIES | 2 |
| SUBDIVISION | Westminster Glen Ph 01 |
| TAXES | 29851 |
| UTILITIES | Electricity Connected, Propane, Water Connected |
| VIEW | Yes |
| VIEW DESCRIPTION | Hills |
| WATER | Public |
MORTGAGE CALCULATOR
TOTAL MONTHLY PAYMENT
0
P
I
*Estimate only
| SATELLITE VIEW |
| / | |
We respect your online privacy and will never spam you. By submitting this form with your telephone number
you are consenting for Jude
Galligan, REALTOR® to contact you even if your name is on a Federal or State
"Do not call List".
Property listed by Andrew Allen, Keller Williams Realty
Based on information from the Austin Board of REALTORS ® (alternatively, from ACTRIS) for the period through 11/6/26 11:07 AM PST. Neither the Board nor ACTRIS guarantees or is in any way responsible for its accuracy. All data is provided “AS IS” and with all faults. Data maintained by the Board or ACTRIS may not reflect all real estate activity in the market.
Information being provided is for consumers’ personal, non-commercial use and may not be used for any purpose other than to identify prospective properties consumers may be interested in purchasing.
Information being provided is for consumers’ personal, non-commercial use and may not be used for any purpose other than to identify prospective properties consumers may be interested in purchasing.
This IDX solution is (c) Diverse Solutions 2026.