 Twitter
 Facebook
 Email
Email
|
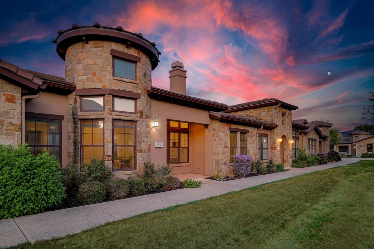
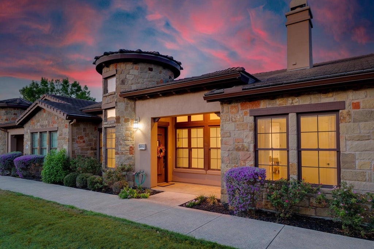

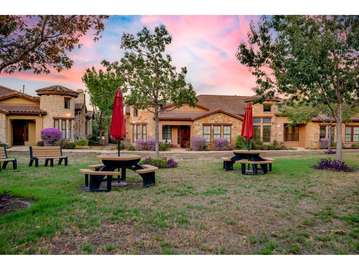
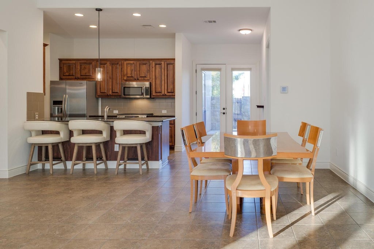
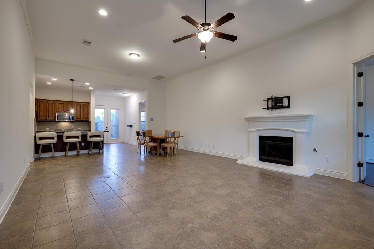
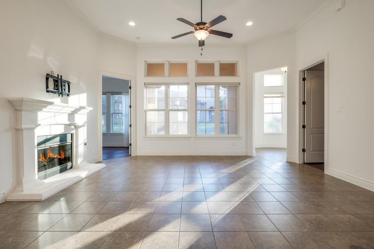
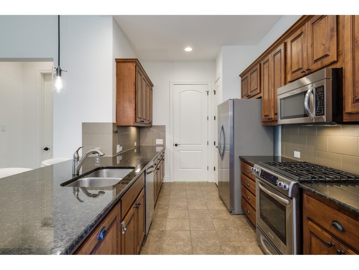
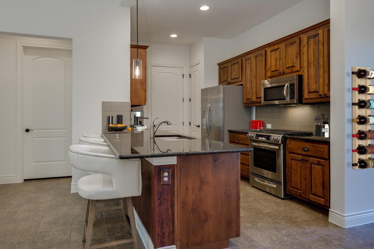
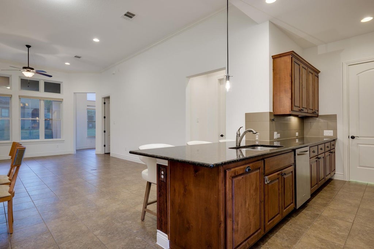
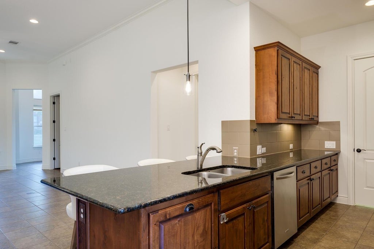
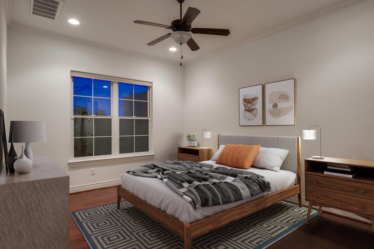
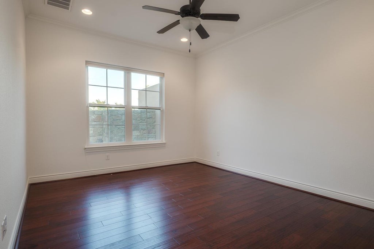
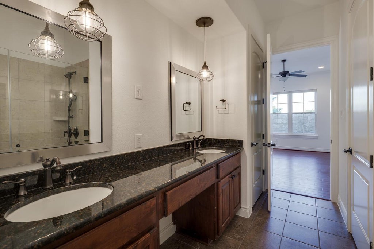
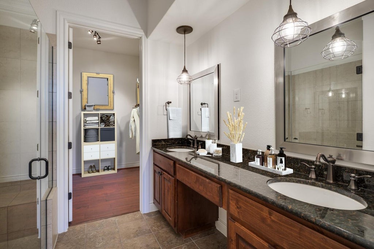
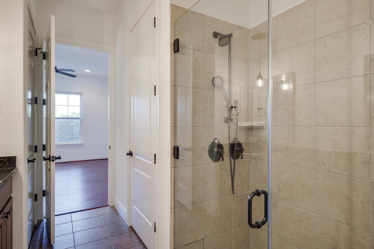
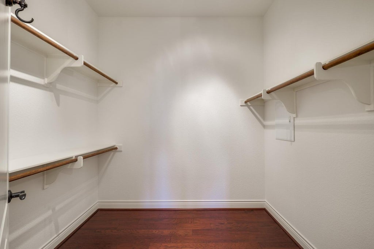
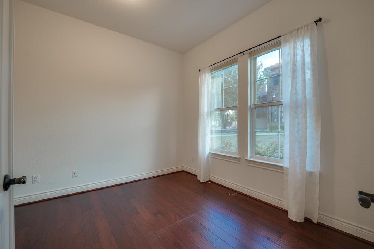
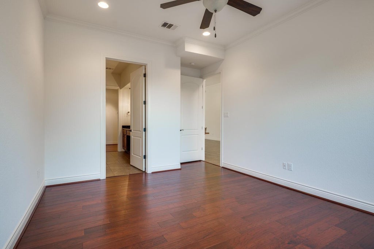
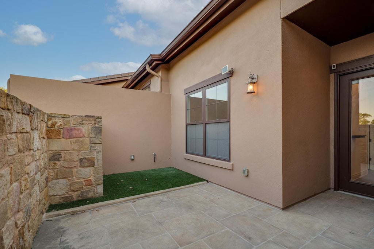
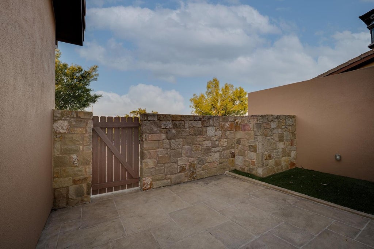
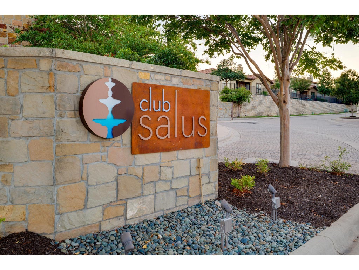
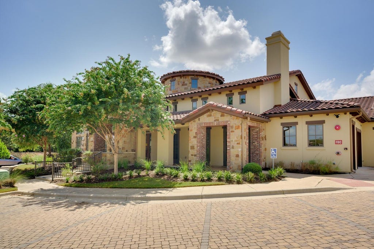
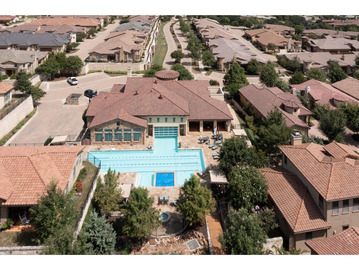
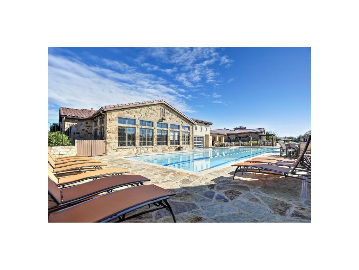
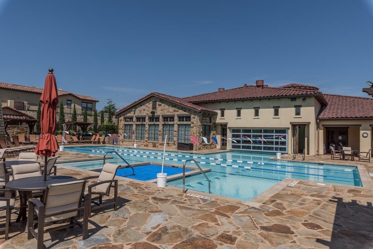
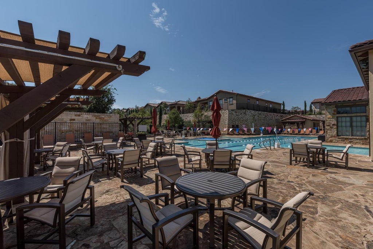
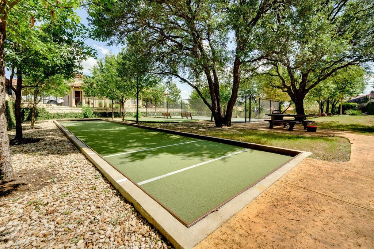
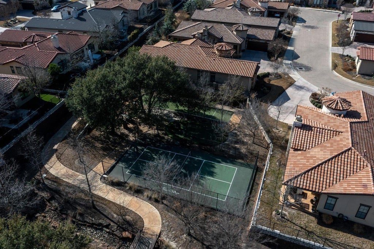
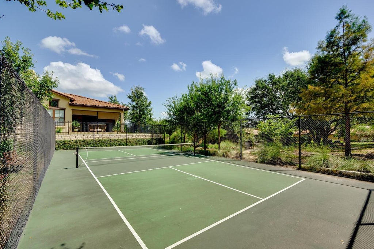
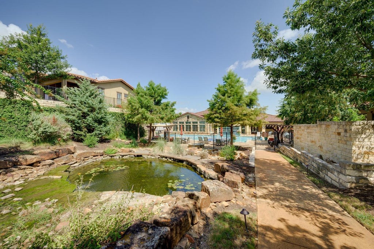
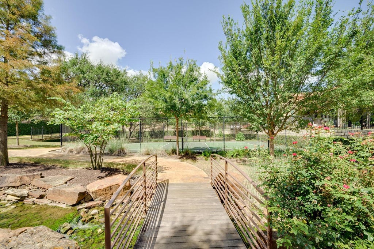
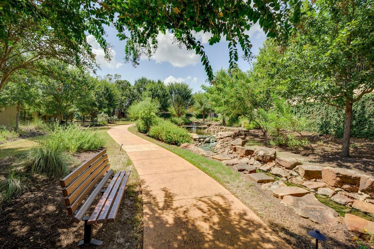
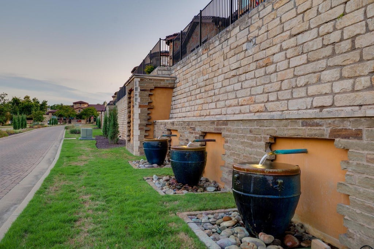
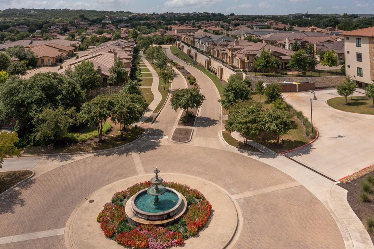
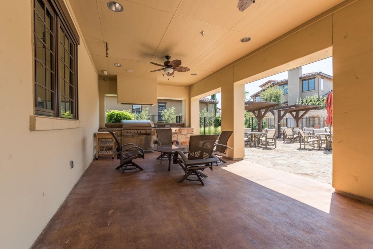
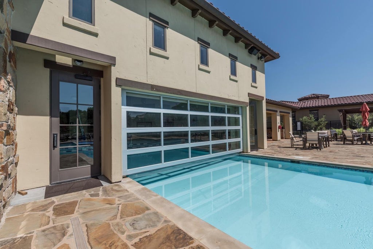
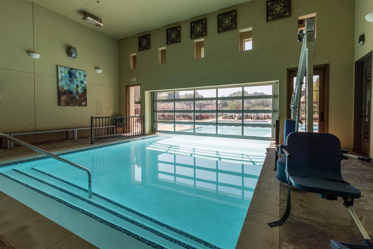

HOA INCLUDES CABLE, LANDLINE, AND ALL AMENITIES! 55+ Community in the Tuscan Village of Lakeway! This townhome has the largest floor plan in Tuscan Village and overlooks a private park. Stunning one-story with three spacious bedrooms, an open living and dining room with hardwood floors, and built-in shelving. The home has a wine closet and a large private patio with a dog run. The kitchen features granite countertops and stainless steel appliances. The floor plan has two master suites with large walk-in closets. The 3rd bedroom may be used as an office. The washer/dryer is conveyed with the property. The Tuscan Village amenities include a heated community pool, hot tub, fitness center, water aerobics, yoga studio, putting green, pickleball court, walking trails, and weekly and monthly activities. The HOA covers internet, landscaping, and exterior insurance. This community is minutes from the Hill Country Galleria shopping center, restaurants, and medical facilities.
| LAST UPDATED | 9/23/2026 | TRACT | Townhomes At Tuscan Village |
|---|---|---|---|
| YEAR BUILT | 2011 | COMMUNITY | Townhomes At Tuscan Village |
| GARAGE SPACES | 2.0 | COUNTY | Travis |
| STATUS | Active | PROPERTY TYPE(S) | Condo/Townhouse/Co-Op |
| Elementary School | Lakeway |
|---|---|
| Jr. High School | Hudson Bend |
| High School | Lake Travis |
| ADDITIONAL DETAILS | |
| AIR | Ceiling Fan(s), Central Air, Electric |
|---|---|
| AIR CONDITIONING | Yes |
| AMENITIES | Cable TV, Insurance, Internet, Maintenance Grounds, Maintenance Structure, Pest Control |
| APPLIANCES | Convection Oven, Cooktop, Dishwasher, Disposal, Free-Standing Gas Oven, Gas Cooktop, Gas Range, Microwave, Oven, Range, Stainless Steel Appliance(s), Washer/Dryer Stacked, Water Heater |
| AREA | LS |
| CONSTRUCTION | Frame, Stone, Stucco |
| EXTERIOR | Barbecue, Dog Run, Lighting, Outdoor Grill, Private Entrance, Tennis Court(s), Uncovered Courtyard |
| FIREPLACE | Yes |
| GARAGE | Attached Garage, Yes |
| HEAT | Central, Electric, Fireplace(s), Hot Water, Natural Gas |
| HOA DUES | 662.5|Monthly |
| INTERIOR | Breakfast Bar, Built-in Features, Ceiling Fan(s), Crown Molding, Double Vanity, Entrance Foyer, Granite Counters, High Speed Internet, Kitchen Island, Master Downstairs, Open Floorplan, Pantry, Recessed Lighting, See Remarks, Walk-In Closet(s) |
| LOT | 3441 sq ft |
| LOT DESCRIPTION | Close to Clubhouse, Few Trees, Landscaped, Native Plants, Near Golf Course, On Golf Course, Private, See Remarks, Views |
| PARKING | Asphalt, Attached, Concrete, Driveway, Garage, Garage Faces Rear, Inside Entrance, Kitchen Level, Permit Required, Paved, Private |
| POOL DESCRIPTION | None |
| SEWER | Public Sewer |
| STORIES | 1 |
| STYLE | 1st Floor Entry, Middle Unit, Single level Floor Plan |
| SUBDIVISION | Townhomes At Tuscan Village |
| TAXES | 9669.26 |
| UTILITIES | Cable Available, See Remarks, Cable Connected, Electricity Available, Phone Available, Water Available |
| VIEW | Yes |
| VIEW DESCRIPTION | Neighborhood, Pond, Pool, Trees/Woods |
| WATER | See Remarks, Public |
MORTGAGE CALCULATOR
TOTAL MONTHLY PAYMENT
0
P
I
*Estimate only
| SATELLITE VIEW |
| / | |
We respect your online privacy and will never spam you. By submitting this form with your telephone number
you are consenting for Jude
Galligan, REALTOR® to contact you even if your name is on a Federal or State
"Do not call List".
Property listed by Tracey Lazorik, Compass RE Texas, LLC
Based on information from the Austin Board of REALTORS ® (alternatively, from ACTRIS) for the period through 9/24/26 10:08 PM PDT. Neither the Board nor ACTRIS guarantees or is in any way responsible for its accuracy. All data is provided “AS IS” and with all faults. Data maintained by the Board or ACTRIS may not reflect all real estate activity in the market.
Information being provided is for consumers’ personal, non-commercial use and may not be used for any purpose other than to identify prospective properties consumers may be interested in purchasing.
Information being provided is for consumers’ personal, non-commercial use and may not be used for any purpose other than to identify prospective properties consumers may be interested in purchasing.
This IDX solution is (c) Diverse Solutions 2026.