 Twitter
 Facebook
 Email
Email
|
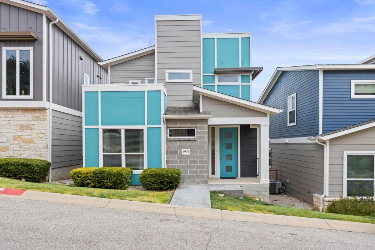
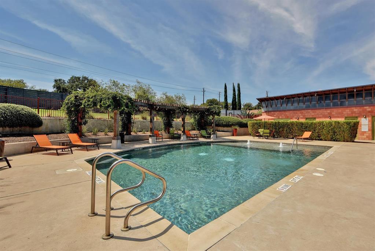
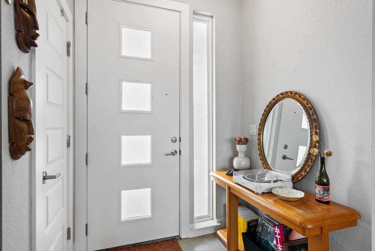
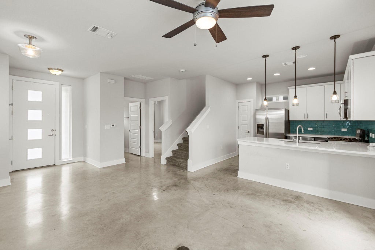
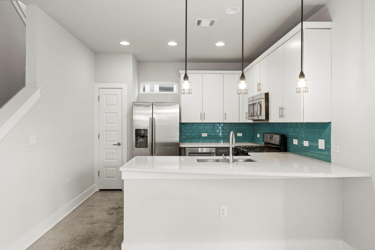
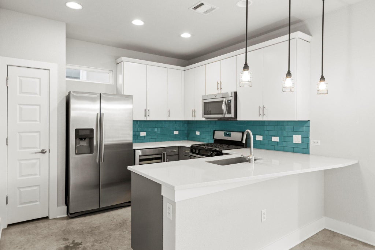
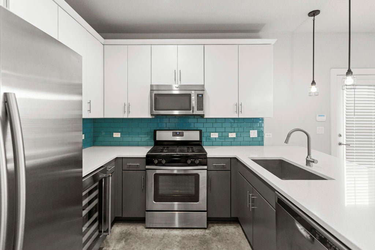
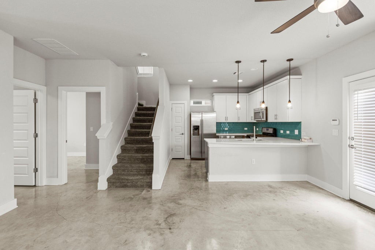
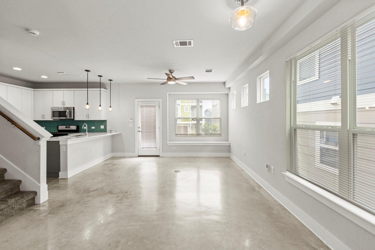
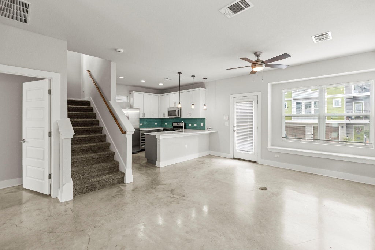
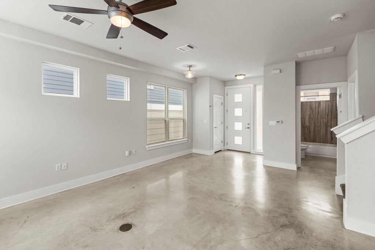
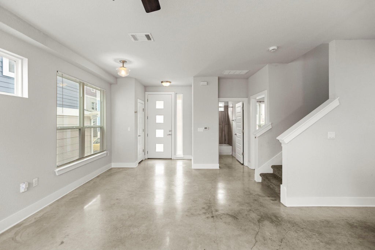
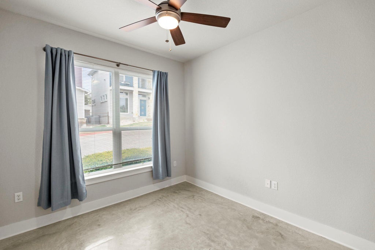
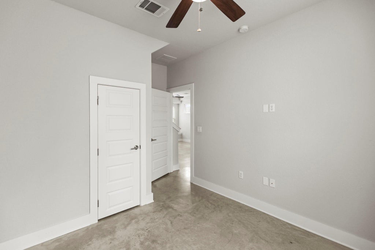
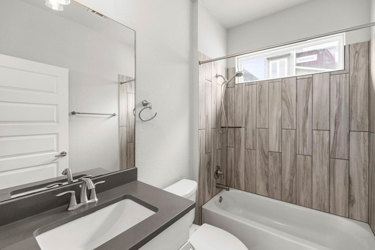
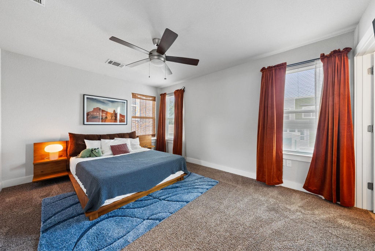
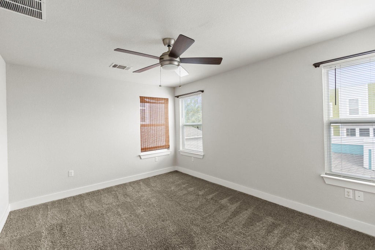
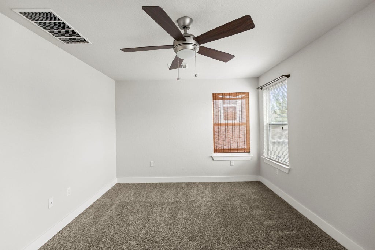
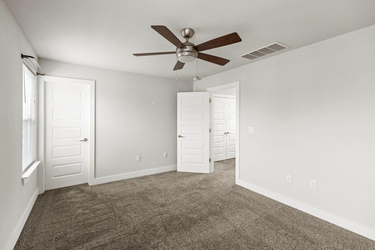
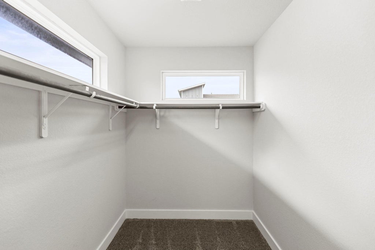
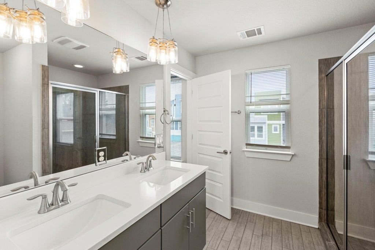
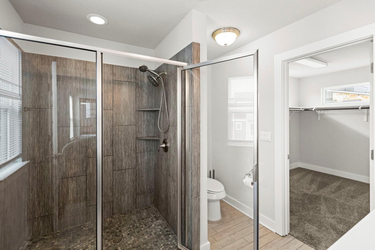
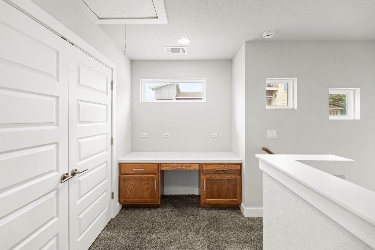
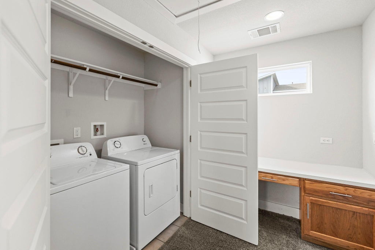
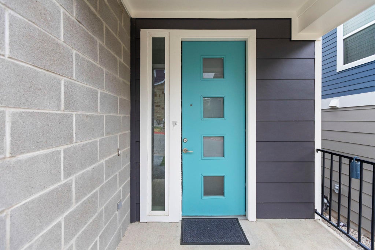

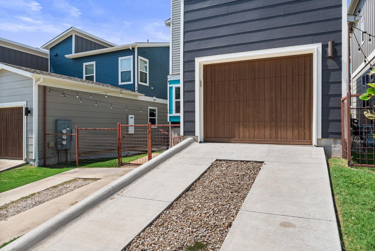
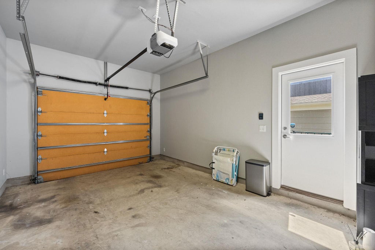
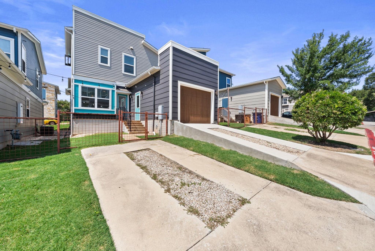
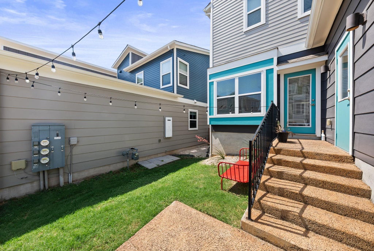
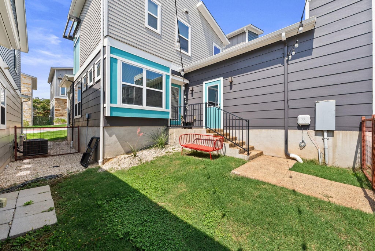
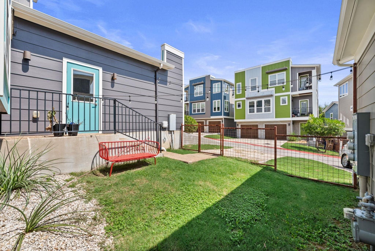
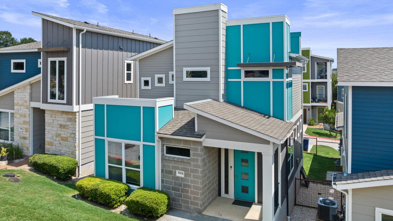
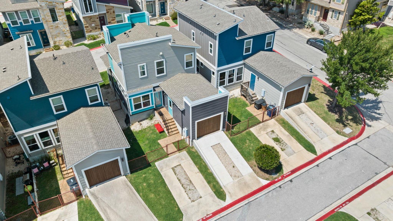
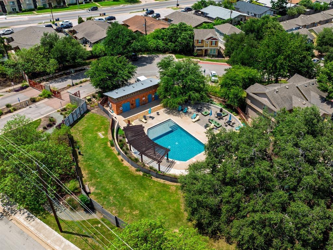
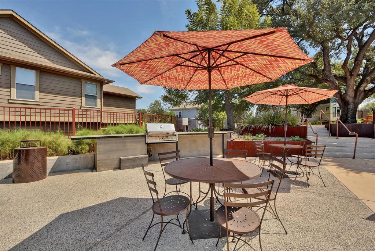
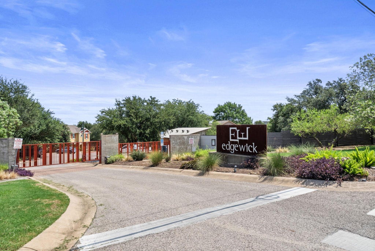
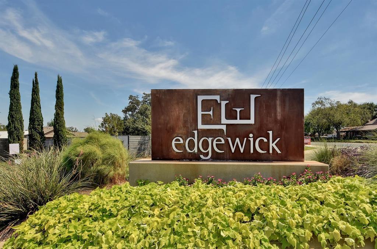
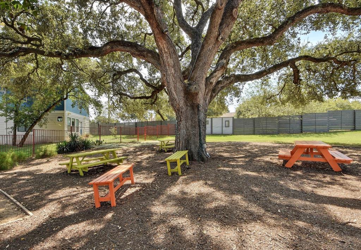

Charming standalone condo with no shared walls, offering the privacy of a detached home with the ease of low-maintenance living. Located in the highly sought-after gated Edgewick Condominiums, this modern home is just over a mile from downtown Austin and adjacent to Mabel Davis Park, with incredible access to the airport, hike-and-bike trails, breweries, restaurants, and everything Central Austin has to offer. Enjoy alley access to the one-car garage plus additional parking for multiple vehicles. Inside, the open-concept floor plan features spacious living, dining, and kitchen areas with soaring ceilings, polished concrete floors, recessed lighting, ceiling fans, and abundant natural light. The well-appointed kitchen includes quartz countertops, stainless steel appliances, a gas range, pantry, breakfast bar seating, and a built-in wine fridge. The flexible floor plan offers one bedroom and a full bath on the main level, while upstairs you'll find a spacious primary suite with a walk-in closet, dual vanity, and a built-in desk that's perfect for working from home. Step outside to the fully fenced backyard, ideal for relaxing or giving your furry friends room to play. Community amenities include a swimming pool, dog park, and secure gated entry. The HOA covers front yard maintenance, sprinkler system maintenance, exterior insurance, and common area upkeep, making this an ideal lock-and-leave home.
| LAST UPDATED | 9/28/2026 | TRACT | Edgewick Condo |
|---|---|---|---|
| YEAR BUILT | 2015 | COMMUNITY | Edgewick Condo |
| GARAGE SPACES | 1.0 | COUNTY | Travis |
| STATUS | Active | PROPERTY TYPE(S) | Condo/Townhouse/Co-Op |
| Elementary School | Linder |
|---|---|
| Jr. High School | Lively |
| High School | Travis |
| PRICE HISTORY | |
| Prior to Aug 26, '26 | $325,000 |
|---|---|
| Aug 26, '26 - Sep 8, '26 | $319,000 |
| Sep 8, '26 - Sep 28, '26 | $315,000 |
| Sep 28, '26 - Today | $310,000 |
| ADDITIONAL DETAILS | |
| AIR | Ceiling Fan(s), Central Air |
|---|---|
| AIR CONDITIONING | Yes |
| AMENITIES | Maintenance Grounds |
| APPLIANCES | Dishwasher, Disposal, Dryer, Exhaust Fan, Free-Standing Gas Range, Gas Range, Ice Maker, Microwave, Range, Refrigerator, Stainless Steel Appliance(s), Washer, Washer/Dryer, Wine Cooler |
| AREA | 9 |
| CONSTRUCTION | HardiPlank Type, Spray Foam Insulation |
| EXTERIOR | Private Entrance, Private Yard |
| GARAGE | Yes |
| HEAT | Central, Exhaust Fan |
| HOA DUES | 366|Monthly |
| INTERIOR | Ceiling Fan(s), Double Vanity, Eat-in Kitchen, Entrance Foyer, High Speed Internet, Kitchen Island, Master Downstairs, Open Floorplan, Pantry, Recessed Lighting, Walk-In Closet(s) |
| LOT | 3777 sq ft |
| LOT DESCRIPTION | Back Yard, Front Yard, Landscaped |
| PARKING | Additional Parking |
| POOL DESCRIPTION | None |
| SEWER | Public Sewer |
| STORIES | 2 |
| STYLE | 1st Floor Entry |
| SUBDIVISION | Edgewick Condo |
| TAXES | 5918.21 |
| UTILITIES | Cable Available, Cable Connected, Electricity Connected, Natural Gas Connected |
| VIEW | Yes |
| VIEW DESCRIPTION | City Lights |
| WATER | Public |
MORTGAGE CALCULATOR
TOTAL MONTHLY PAYMENT
0
P
I
*Estimate only
| SATELLITE VIEW |
| / | |
We respect your online privacy and will never spam you. By submitting this form with your telephone number
you are consenting for Jude
Galligan, REALTOR® to contact you even if your name is on a Federal or State
"Do not call List".
Property listed by Tausha Carlson, Marathon Real Estate - Tausha
Based on information from the Austin Board of REALTORS ® (alternatively, from ACTRIS) for the period through 10/13/26 1:20 PM PDT. Neither the Board nor ACTRIS guarantees or is in any way responsible for its accuracy. All data is provided “AS IS” and with all faults. Data maintained by the Board or ACTRIS may not reflect all real estate activity in the market.
Information being provided is for consumers’ personal, non-commercial use and may not be used for any purpose other than to identify prospective properties consumers may be interested in purchasing.
Information being provided is for consumers’ personal, non-commercial use and may not be used for any purpose other than to identify prospective properties consumers may be interested in purchasing.
This IDX solution is (c) Diverse Solutions 2026.