 Twitter
 Facebook
 Email
|

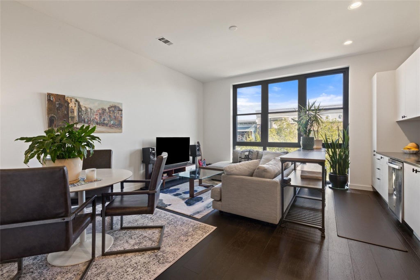
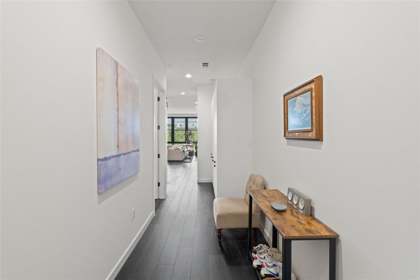
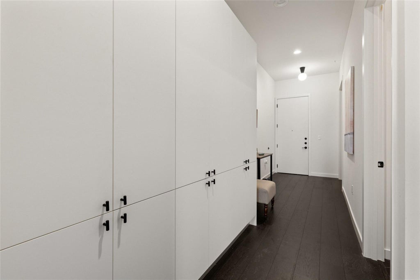
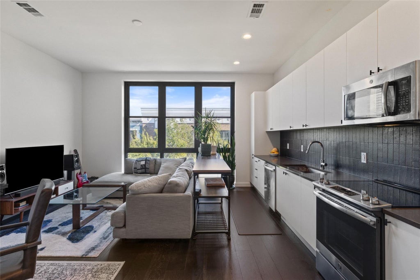
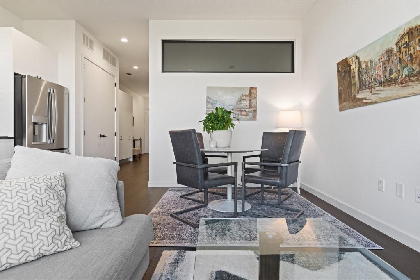
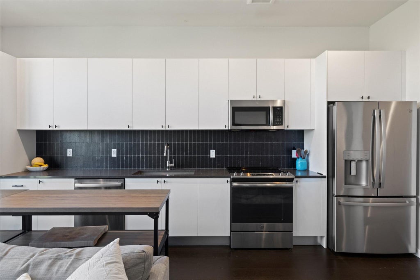
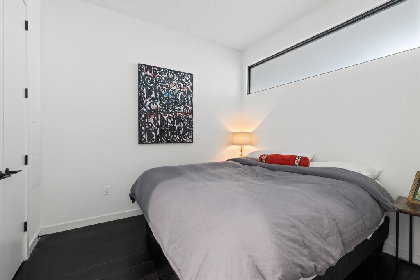
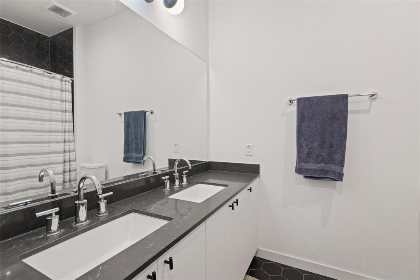
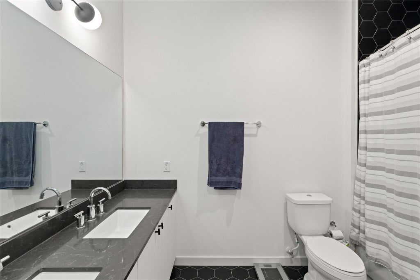
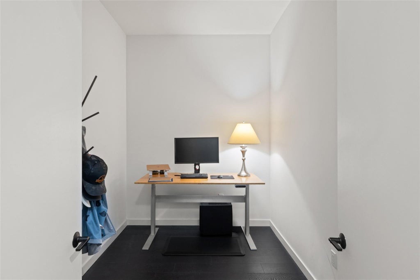
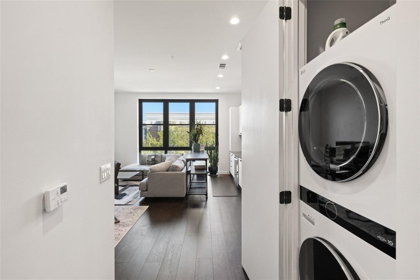
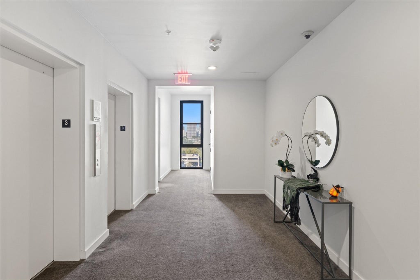
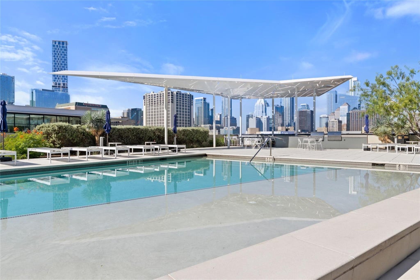
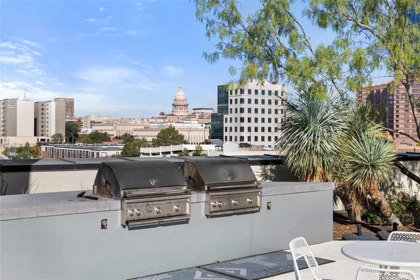
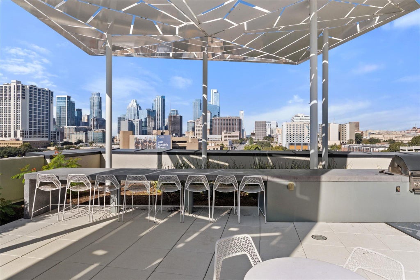
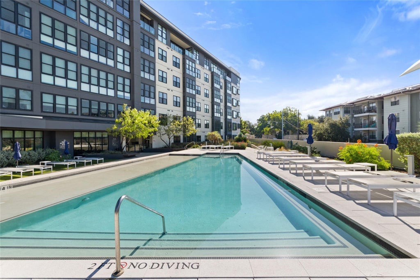
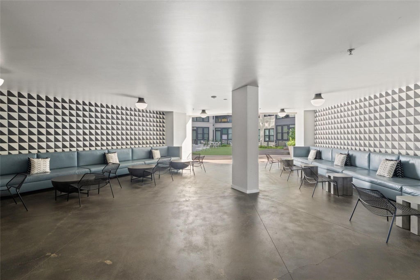
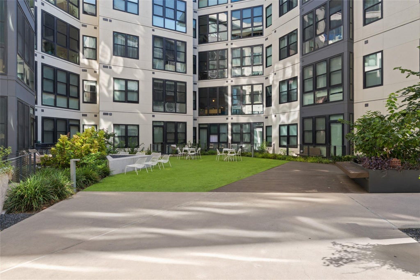
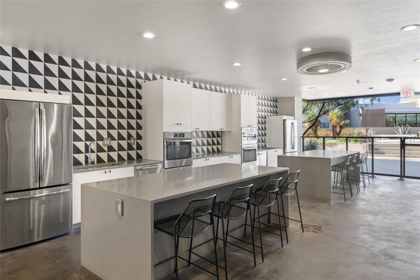
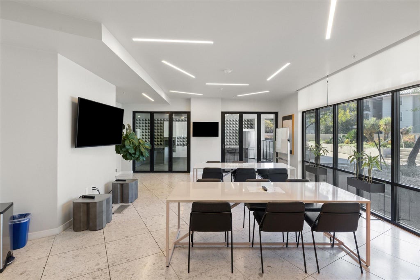
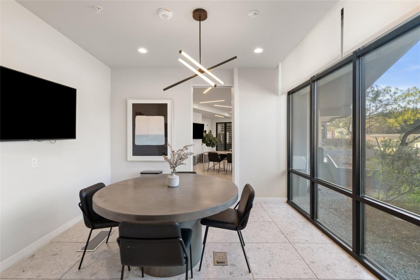
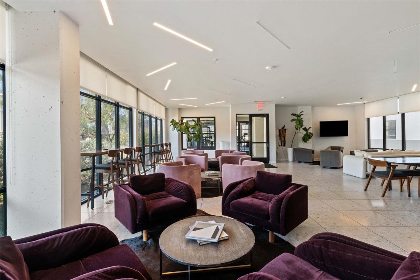
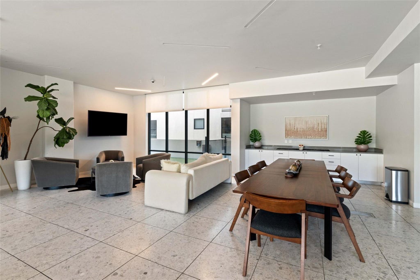
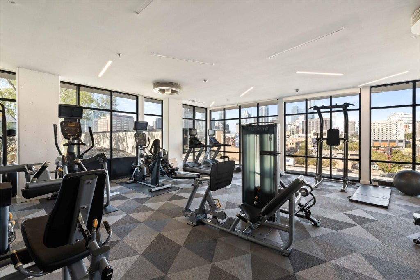
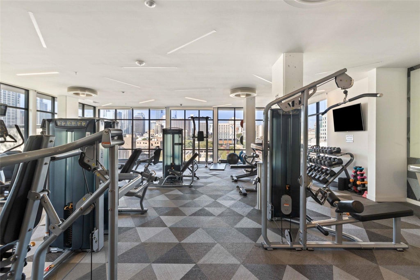
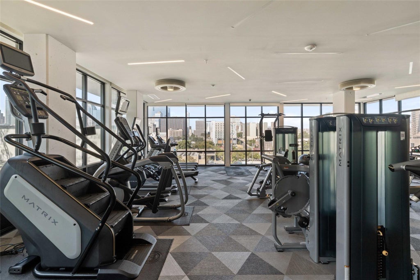
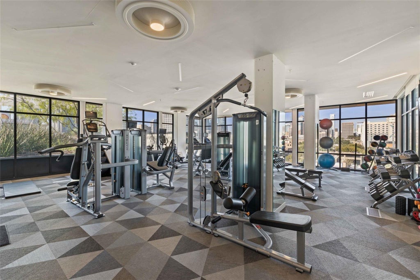
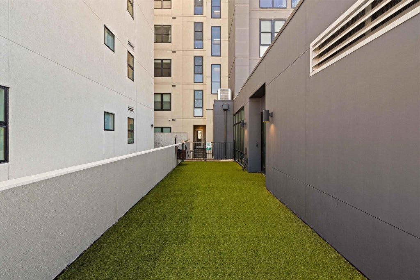
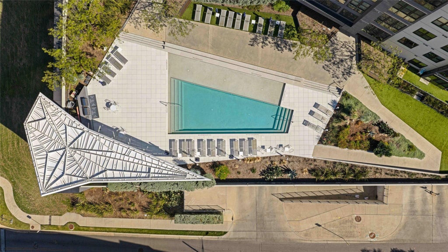
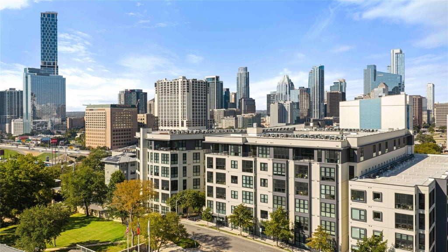
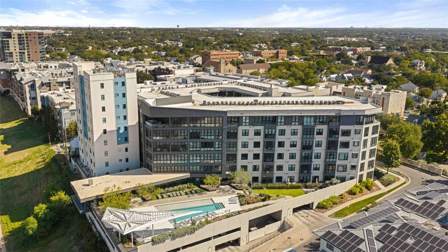
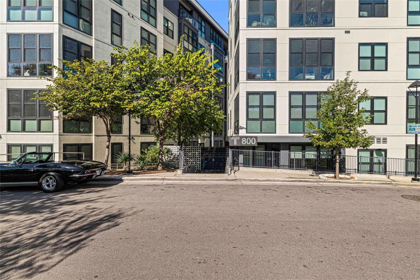
Experience elevated urban living at The Tyndall at Robertson Hill with this beautifully appointed 1-bedroom, 1-bath residence featuring a versatile flex room. Located on the third floor and designed in the building's signature Austin Modern style, the home offers clean contemporary lines, 10-foot ceilings, floor-to-ceiling windows, and a sophisticated neutral palette that fills the space with natural light. The open-concept living area flows seamlessly into a sleek island kitchen featuring quartz countertops, stainless steel appliances, contemporary cabinetry, tile backsplash, and ample storage"”ideal for everyday living and entertaining. The spacious bedroom provides a peaceful retreat with generous closet space, while the spa-inspired bathroom features modern tile work and stylish fixtures. In-unit laundry, reserved parking, and controlled building access add everyday convenience. Residents of The Tyndall enjoy an impressive collection of resort-style amenities, including a rooftop pool and sundeck with skyline views, state-of-the-art fitness center, landscaped courtyard with grilling areas and shaded grotto, resident lounge, club room, conference space, dog park, and concierge-style services. Ideally situated just east of I-35 between East 8th and East 9th Streets, The Tyndall places Downtown Austin, East 6th, and East 11th within easy reach. Acclaimed restaurants, coffee shops, boutique shopping, entertainment, and nightlife are nearby, while Lady Bird Lake's Hike & Bike Trail and Rainey Street are less than a mile away. This residence offers turnkey Austin living at its best"”perfect as a primary residence or a low-maintenance lock-and-leave home in one of the city's most dynamic urban neighborhoods.
| LAST UPDATED | 10/23/2026 | TRACT | Tyndall at Robertson Hill |
|---|---|---|---|
| YEAR BUILT | 2018 | COMMUNITY | Tyndall at Robertson Hill |
| GARAGE SPACES | 1.0 | COUNTY | Travis |
| STATUS | Active | PROPERTY TYPE(S) | Condo/Townhouse/Co-Op |
| Elementary School | Mathews |
|---|---|
| Jr. High School | O Henry |
| High School | Austin |
| ADDITIONAL DETAILS | |
| AIR | Central Air |
|---|---|
| AIR CONDITIONING | Yes |
| AMENITIES | Electricity, Sewer, Trash, Water |
| APPLIANCES | Dishwasher, Disposal, Electric Cooktop, Microwave, Oven, Refrigerator, Washer/Dryer, Washer/Dryer Stacked |
| AREA | 5 |
| CONSTRUCTION | See Remarks |
| EXTERIOR | Balcony, Dog Run, Gas Grill, Lighting, Outdoor Grill, Uncovered Courtyard |
| GARAGE | Yes |
| HEAT | Central |
| HOA DUES | 641.2|Monthly |
| INTERIOR | Bookcases, Built-in Features, Double Vanity, Master Downstairs, Recessed Lighting, Walk-In Closet(s) |
| LOT | 353 sq ft |
| PARKING | Assigned, Garage, Gated |
| POOL DESCRIPTION | None |
| SEWER | Public Sewer |
| STORIES | 1 |
| STYLE | Mid Rise (4-7 Stories) |
| SUBDIVISION | Tyndall at Robertson Hill |
| TAXES | 6004.69 |
| UTILITIES | Electricity Available, Water Available |
| VIEW | Yes |
| VIEW DESCRIPTION | City |
| WATER | Public |
MORTGAGE CALCULATOR
TOTAL MONTHLY PAYMENT
0
P
I
*Estimate only
| SATELLITE VIEW |
| / | |
We respect your online privacy and will never spam you. By submitting this form with your telephone number
you are consenting for Jude
Galligan, REALTOR® to contact you even if your name is on a Federal or State
"Do not call List".
Property listed by Katherine Wright, Moreland Properties
Based on information from the Austin Board of REALTORS ® (alternatively, from ACTRIS) for the period through 10/24/26 1:06 AM PDT. Neither the Board nor ACTRIS guarantees or is in any way responsible for its accuracy. All data is provided “AS IS” and with all faults. Data maintained by the Board or ACTRIS may not reflect all real estate activity in the market.
Information being provided is for consumers’ personal, non-commercial use and may not be used for any purpose other than to identify prospective properties consumers may be interested in purchasing.
Information being provided is for consumers’ personal, non-commercial use and may not be used for any purpose other than to identify prospective properties consumers may be interested in purchasing.
This IDX solution is (c) Diverse Solutions 2026.