 Twitter
 Facebook
 Email

|

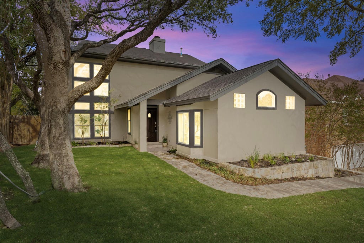
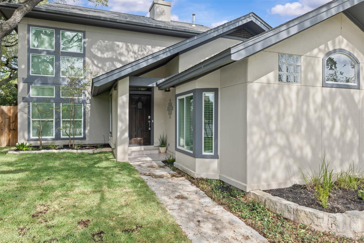
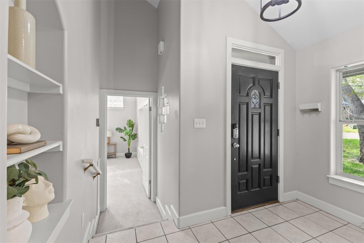
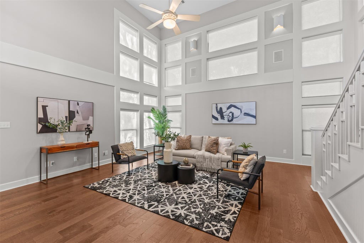
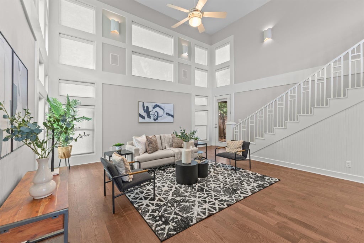
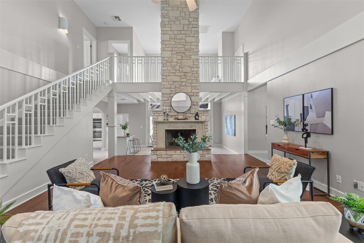
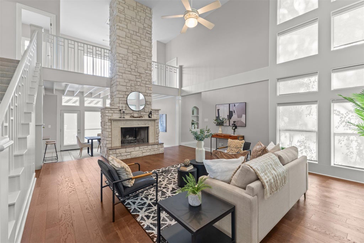
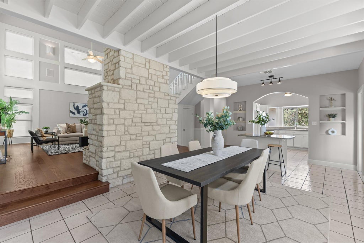
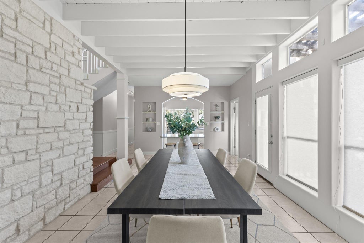
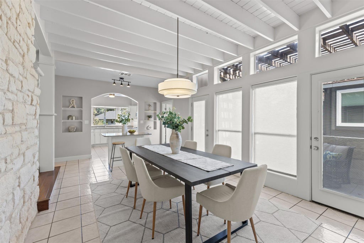
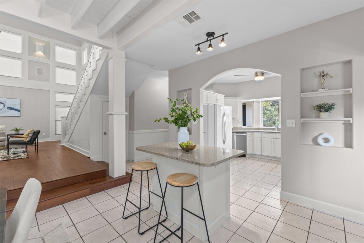
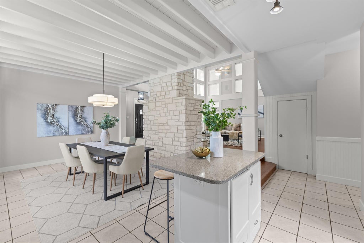
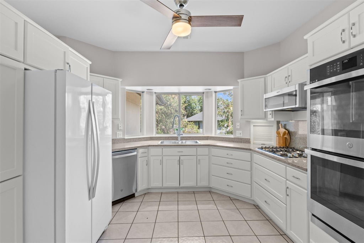
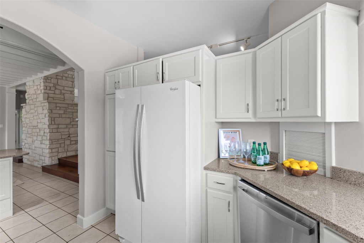
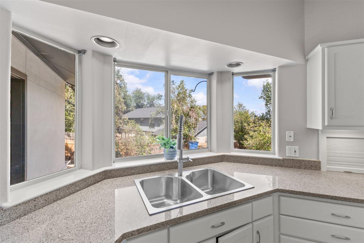
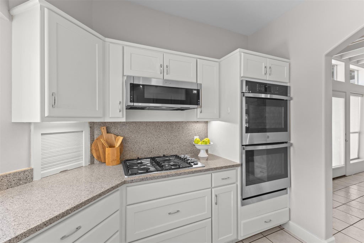
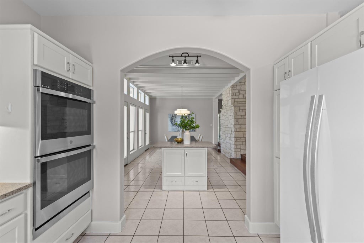
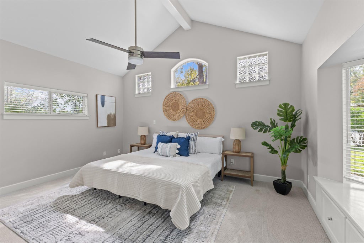
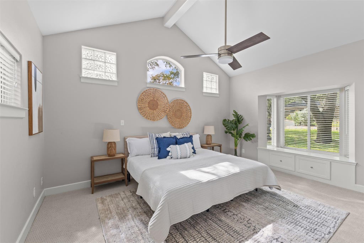
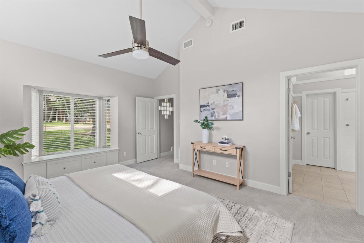
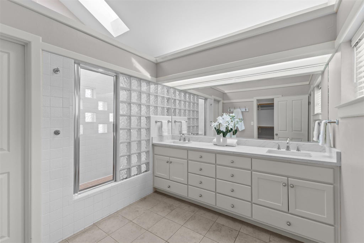
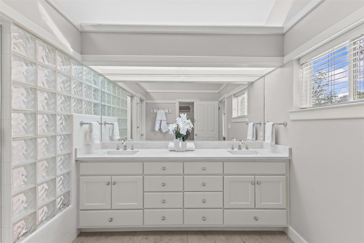
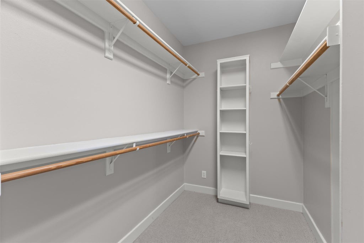
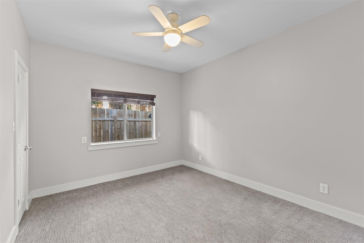
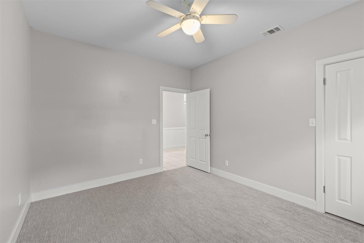
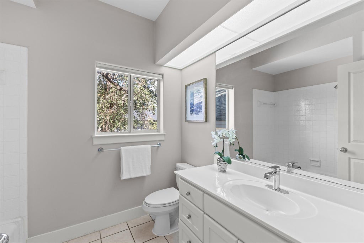
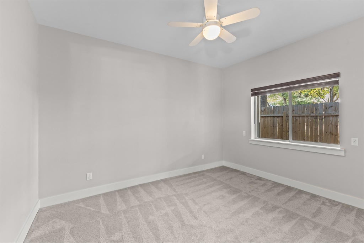
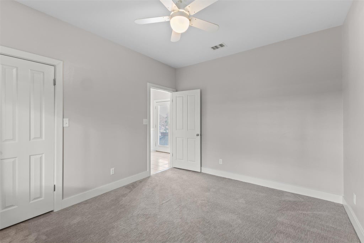
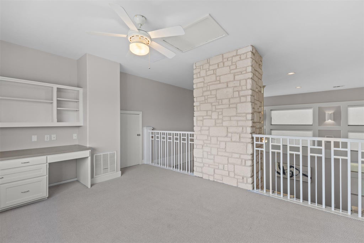
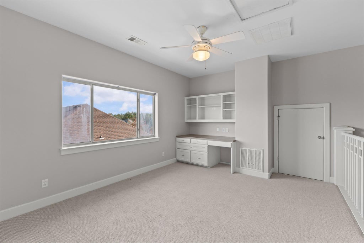
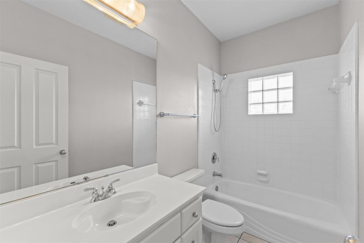
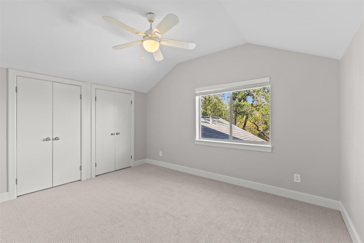
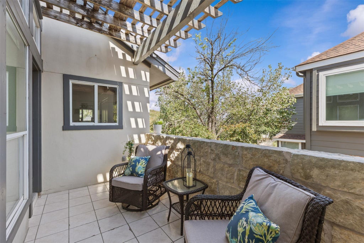
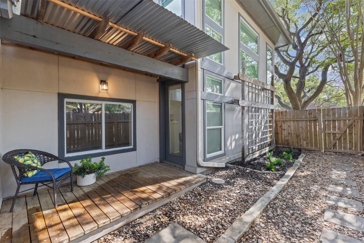
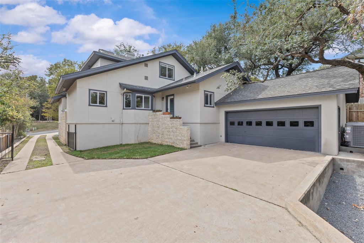
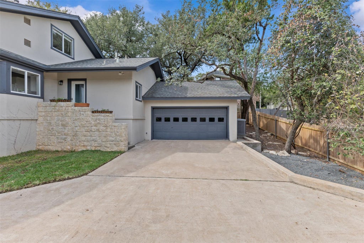
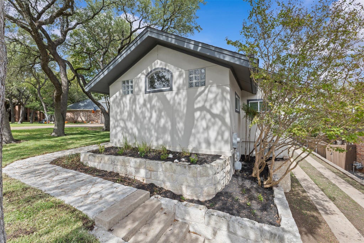
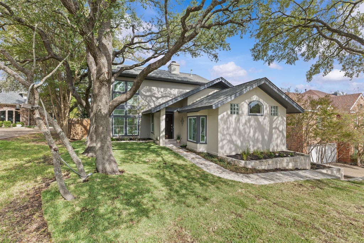
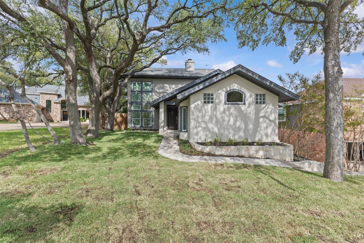
Welcome to your peaceful oasis in coveted Jester Estates"”one of the few homes in the area entirely exempt from mandatory HOA fees! Tucked away on a tranquil cul-de-sac, this striking soft contemporary instantly captivates with its charm and vibrant curb appeal. Step through the front door and prepare to be wowed as soaring ceilings and dramatic walls of windows drown the main level in gorgeous natural sunlight. Warm hickory floors flow effortlessly through the bright open layout, drawing you toward a magnificent stone fireplace that sets the perfect mood for cozy evenings or lively entertaining. The thoughtfully designed kitchen shines with sleek quartz countertops, dual built-in ovens, stainless steel appliances, ambient under-cabinet lighting, and a broad breakfast bar ready for morning coffee and late-night snacks. Designed for effortless living and maximum flexibility, the main floor features a luxurious primary suite complete with a dual-vanity bath, an oversized walk-in shower, and an expansive closet, plus two additional bedrooms and a full bath. Upstairs, a versatile bonus room complete with a built-in office nook, a fourth bedroom, and a full bath serves as an ideal retreat for guests or a quiet home office setup. Custom built-in desks, motorized window blinds, a huge utility room, incredible storage, and an attached two-car rear-entry garage elevate every corner of this home. Step outside to low-maintenance perfection with side porches tailor-made for summer grilling, a newly installed fence, and a versatile parking pad ready for a basketball hoop or extra parking. Zoned to top-rated AISD schools, this character-rich retreat is move-in ready and waiting for you to make it your own!
| LAST UPDATED | 11/5/2026 | TRACT | Jester Estate Sec 01 Ph 02 |
|---|---|---|---|
| YEAR BUILT | 1995 | COMMUNITY | Jester Estate Sec 01 Ph 02 |
| GARAGE SPACES | 2.0 | COUNTY | Travis |
| STATUS | Active | PROPERTY TYPE(S) | Single Family |
| Elementary School | Hill |
|---|---|
| Jr. High School | Murchison |
| High School | Anderson |
| ADDITIONAL DETAILS | |
| AIR | Ceiling Fan(s), Central Air |
|---|---|
| AIR CONDITIONING | Yes |
| APPLIANCES | Dishwasher, Disposal, Double Oven, Gas Cooktop, Microwave, Oven, Stainless Steel Appliance(s) |
| AREA | 1N |
| CONSTRUCTION | Stucco |
| EXTERIOR | Rain Gutters |
| FIREPLACE | Yes |
| GARAGE | Attached Garage, Yes |
| HEAT | Central, Fireplace(s), Natural Gas |
| INTERIOR | Breakfast Bar, Built-in Features, Ceiling Fan(s), Double Vanity, High Ceilings, Kitchen Island, Master Downstairs, Open Floorplan, Walk-In Closet(s) |
| LOT | 8289 sq ft |
| LOT DESCRIPTION | Gentle Sloping, Interior Lot, Sloped Down, Sprinklers In Front |
| PARKING | Attached, Driveway, Garage, Garage Door Opener, Garage Faces Side |
| POOL DESCRIPTION | None |
| SEWER | Public Sewer |
| STORIES | 2 |
| SUBDIVISION | Jester Estate Sec 01 Ph 02 |
| TAXES | 13347.97 |
| UTILITIES | Electricity Connected, Natural Gas Connected, Sewer Connected, Water Connected |
| VIEW | Yes |
| VIEW DESCRIPTION | Neighborhood |
| WATER | Public |
MORTGAGE CALCULATOR
TOTAL MONTHLY PAYMENT
0
P
I
*Estimate only
| SATELLITE VIEW |
| / | |
We respect your online privacy and will never spam you. By submitting this form with your telephone number
you are consenting for Jude
Galligan, REALTOR® to contact you even if your name is on a Federal or State
"Do not call List".
Property listed by Jordan Suber, eXp Realty, LLC
Based on information from the Austin Board of REALTORS ® (alternatively, from ACTRIS) for the period through 11/13/26 3:55 AM PST. Neither the Board nor ACTRIS guarantees or is in any way responsible for its accuracy. All data is provided “AS IS” and with all faults. Data maintained by the Board or ACTRIS may not reflect all real estate activity in the market.
Information being provided is for consumers’ personal, non-commercial use and may not be used for any purpose other than to identify prospective properties consumers may be interested in purchasing.
Information being provided is for consumers’ personal, non-commercial use and may not be used for any purpose other than to identify prospective properties consumers may be interested in purchasing.
This IDX solution is (c) Diverse Solutions 2026.