 Twitter
 Facebook
 Email
Email








|

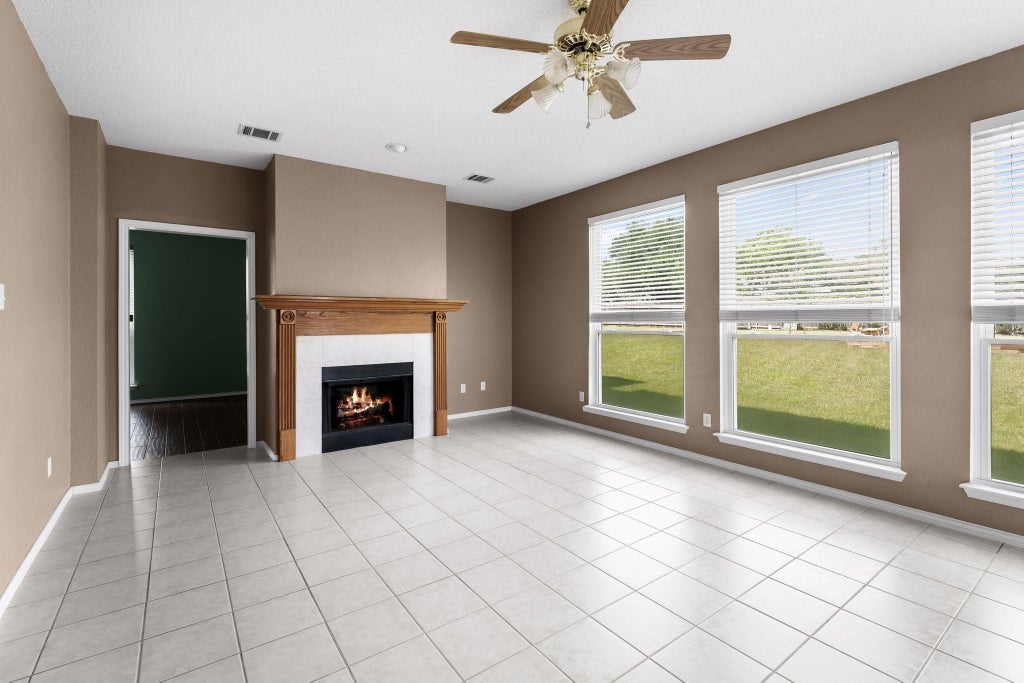
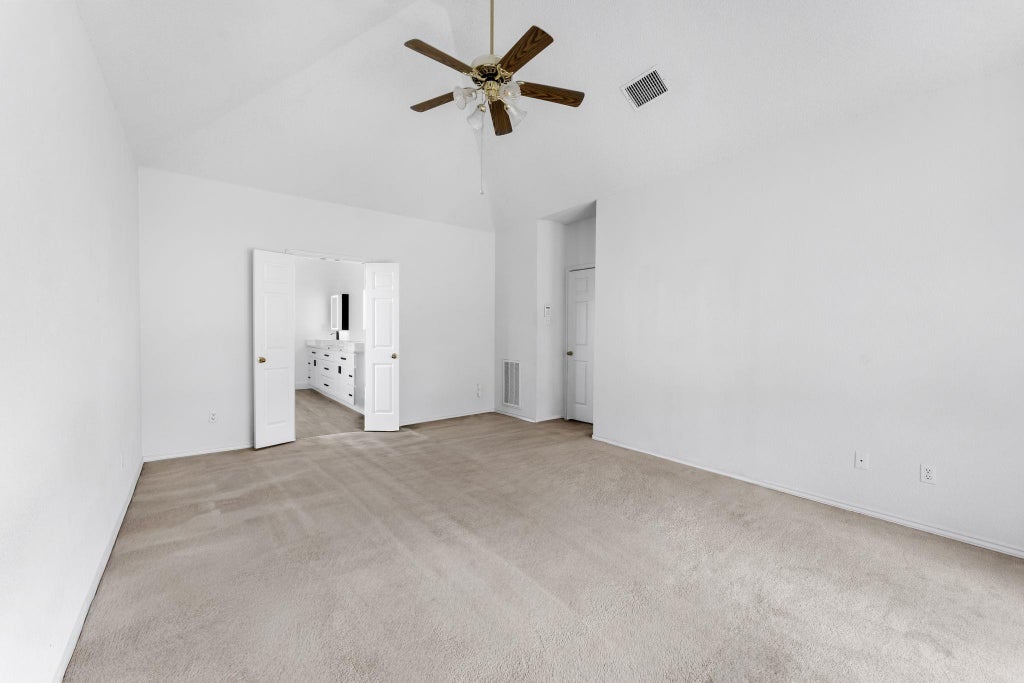
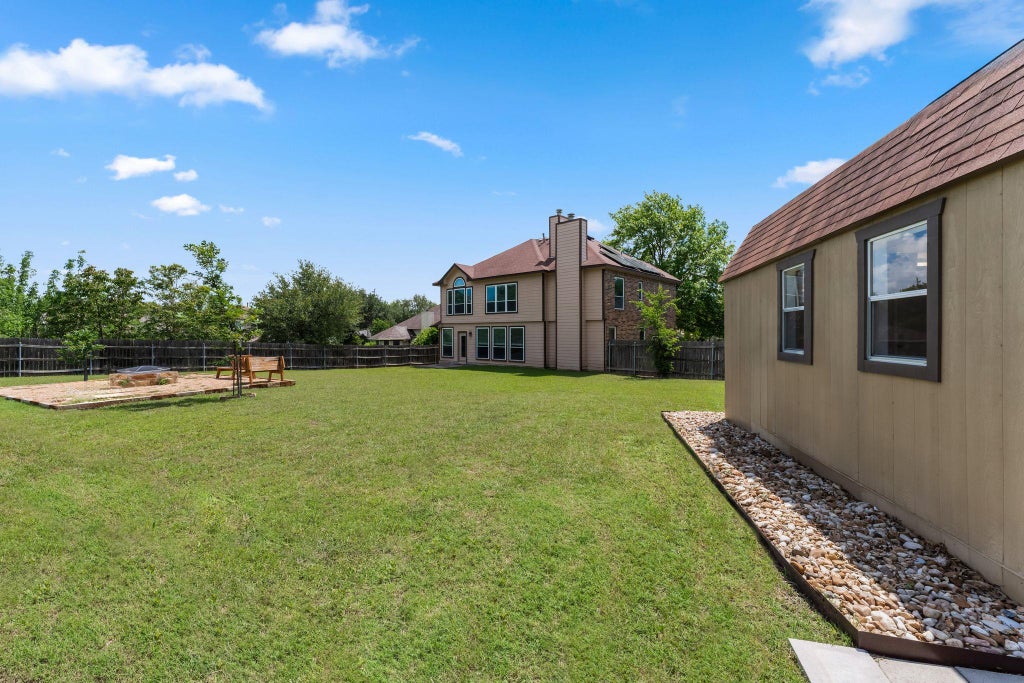
Proudly owned by the original owner since it was built, this exceptional 2,724-square-foot home sits on an expansive over one-third acre lot with no rear neighbors and no HOA. Offering 4 bedrooms, 2.5 baths, office, formal dining room, separate den, and multiple living areas, the thoughtfully designed floor plan provides exceptional flexibility for everyday living, entertaining, and working from home. The welcoming foyer is flanked by an office (or formal living) and formal dining room before opening into the spacious family room with a cozy fireplace. Just beyond, the kitchen features abundant cabinetry, generous prep space, an extended counter with additional cabinetry ideal for a coffee bar or beverage station, and an adjoining breakfast area. Tucked just off the main living area, the den offers a second fireplace, creating the perfect media room, game room, or quiet retreat. A convenient powder bath completes the first floor. Upstairs, all four bedrooms are thoughtfully positioned for privacy, including a spacious primary suite featuring a beautifully remodeled spa-inspired bath and a custom-designed walk-in closet with exceptional storage and organization. Designed for comfort and efficiency, the home includes solar panels, a generator, two HVAC systems, and a whole-home water filtration system. Step outside to enjoy the oversized backyard with no rear neighbors, a fire pit gathering area, and plenty of room to relax, entertain, or even add a pool. A standout feature is the insulated, climate-controlled outbuilding complete with luxury vinyl plank flooring, windows, overhead lighting, and its own mini-split HVAC system"”ideal as a workshop, home office, fitness room, art studio, hobby space, or conditioned storage. Meticulously maintained by its original owner, this rare property combines generous living spaces, thoughtful updates, energy-efficient features, and exceptional outdoor amenities in an established Pflugerville neighborhood.
| LAST UPDATED | 7/10/2026 | TRACT | Settlers Ridge |
|---|---|---|---|
| YEAR BUILT | 1994 | COMMUNITY | Settlers Ridge |
| GARAGE SPACES | 2.0 | COUNTY | Travis |
| STATUS | Pending | PROPERTY TYPE(S) | Single Family |
| Elementary School | Timmerman |
|---|---|
| Jr. High School | Pflugerville |
| High School | Pflugerville |
| ADDITIONAL DETAILS | |
| AIR | Ceiling Fan(s), Central Air |
|---|---|
| AIR CONDITIONING | Yes |
| APPLIANCES | Dishwasher, Disposal, Free-Standing Electric Oven, Free-Standing Gas Range, Free-Standing Refrigerator |
| AREA | PF |
| EXTERIOR | Private Yard |
| FIREPLACE | Yes |
| GARAGE | Attached Garage, Yes |
| HEAT | Central |
| INTERIOR | Breakfast Bar, Ceiling Fan(s), Chandelier, Double Vanity, Eat-in Kitchen, Entrance Foyer, Kitchen Island, Pantry, Recessed Lighting, Soaking Tub, Storage, Walk-In Closet(s) |
| LOT | 0.3725 acre(s) |
| LOT DESCRIPTION | Back Yard, Few Trees, Front Yard, Level |
| PARKING | Attached, Driveway, Garage, Garage Door Opener, Garage Faces Front, Inside Entrance, Kitchen Level |
| POOL DESCRIPTION | None |
| SEWER | Public Sewer |
| STORIES | 2 |
| SUBDIVISION | Settlers Ridge |
| TAXES | 10120.5 |
| UTILITIES | Electricity Connected, Sewer Connected, Water Connected |
| VIEW | Yes |
| VIEW DESCRIPTION | Neighborhood |
| WATER | Public |
MORTGAGE CALCULATOR
TOTAL MONTHLY PAYMENT
0
P
I
*Estimate only
| SATELLITE VIEW |
| / | |
We respect your online privacy and will never spam you. By submitting this form with your telephone number
you are consenting for Jude
Galligan, REALTOR® to contact you even if your name is on a Federal or State
"Do not call List".
Property listed by Chris Mitchell, eXp Realty, LLC
Based on information from the Austin Board of REALTORS ® (alternatively, from ACTRIS) for the period through 8/2/26 11:00 PM PDT. Neither the Board nor ACTRIS guarantees or is in any way responsible for its accuracy. All data is provided “AS IS” and with all faults. Data maintained by the Board or ACTRIS may not reflect all real estate activity in the market.
Information being provided is for consumers’ personal, non-commercial use and may not be used for any purpose other than to identify prospective properties consumers may be interested in purchasing.
Information being provided is for consumers’ personal, non-commercial use and may not be used for any purpose other than to identify prospective properties consumers may be interested in purchasing.
This IDX solution is (c) Diverse Solutions 2026.