 Twitter
 Facebook
 Email
Email


|

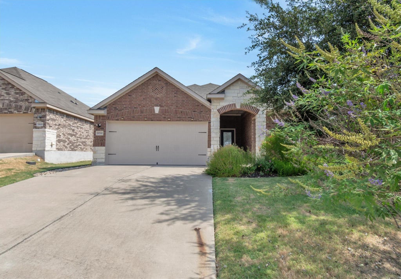
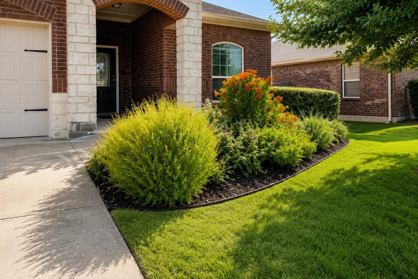
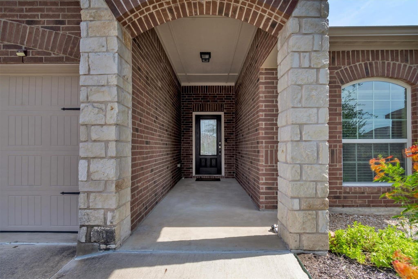
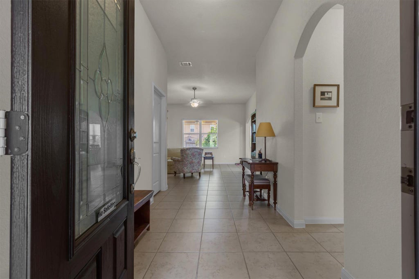
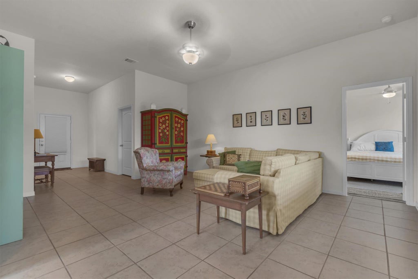
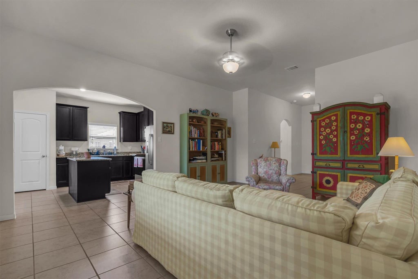
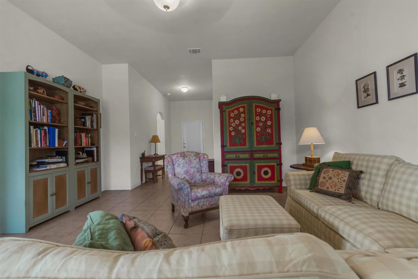
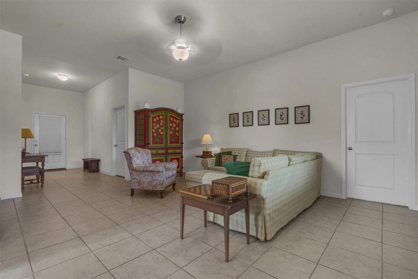
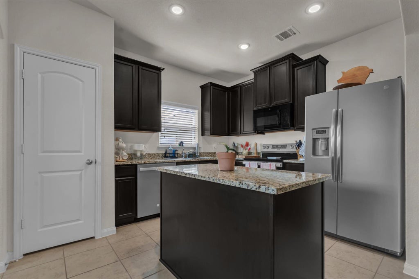
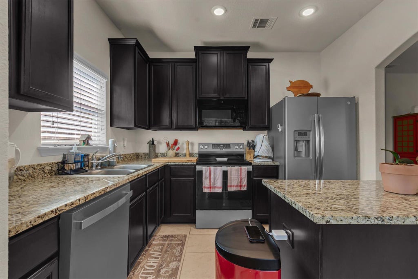
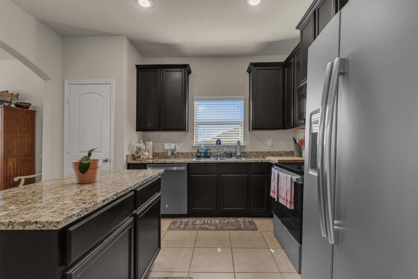
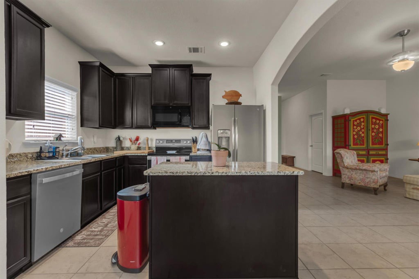
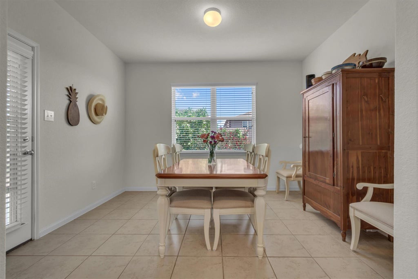
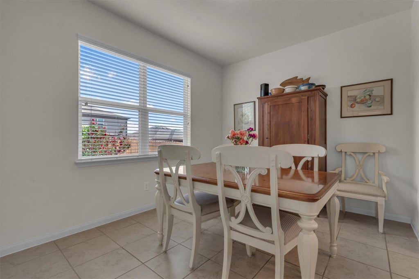
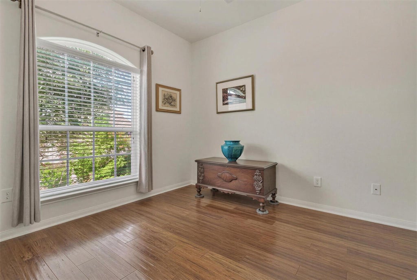
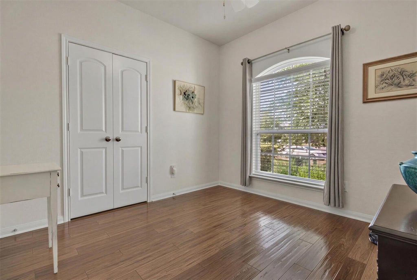
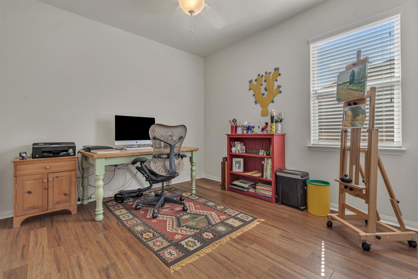
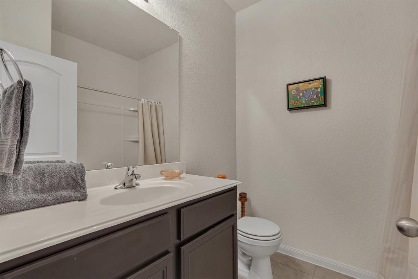
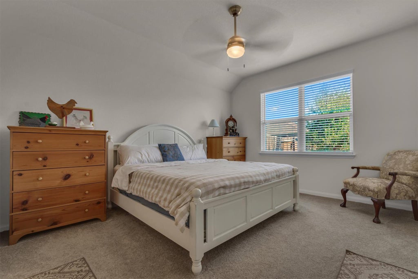
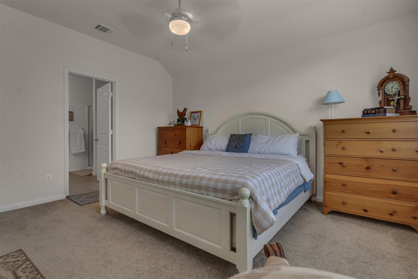
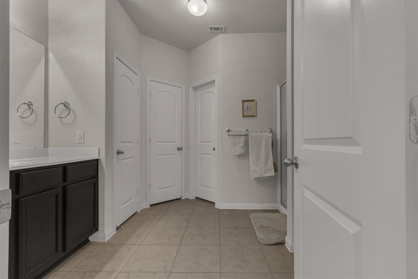
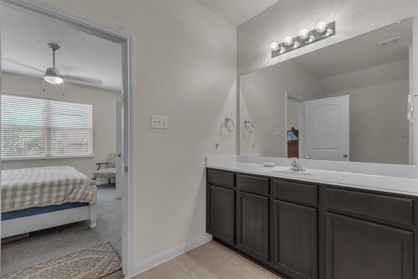
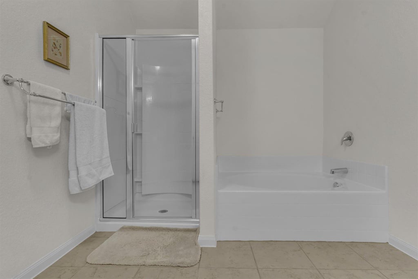
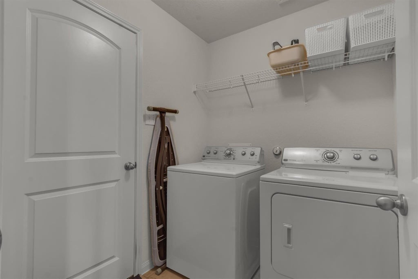
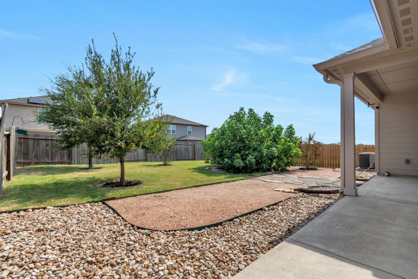
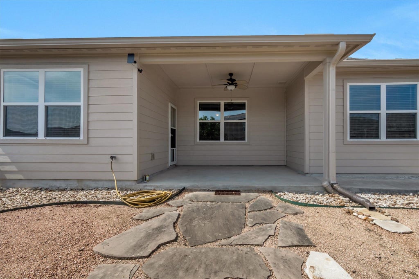
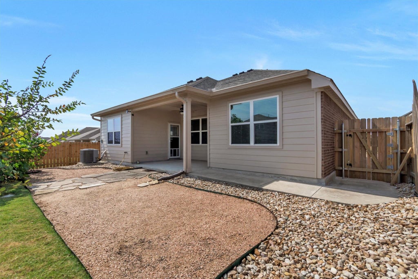
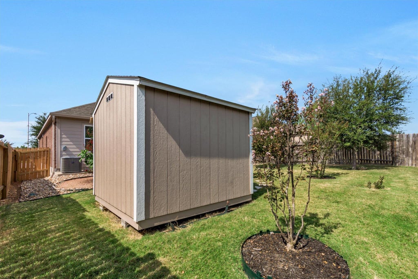
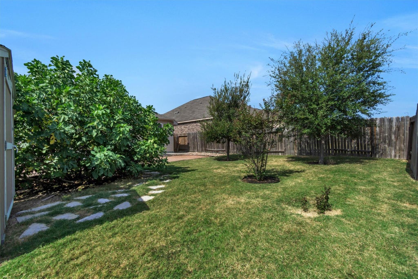
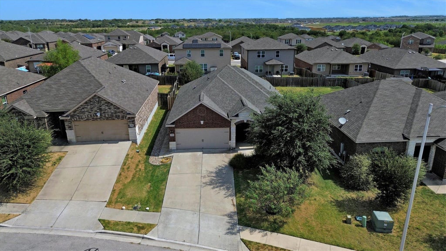
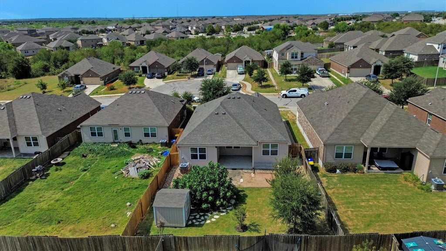
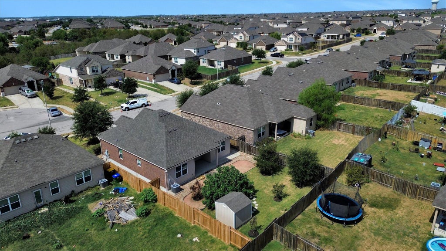
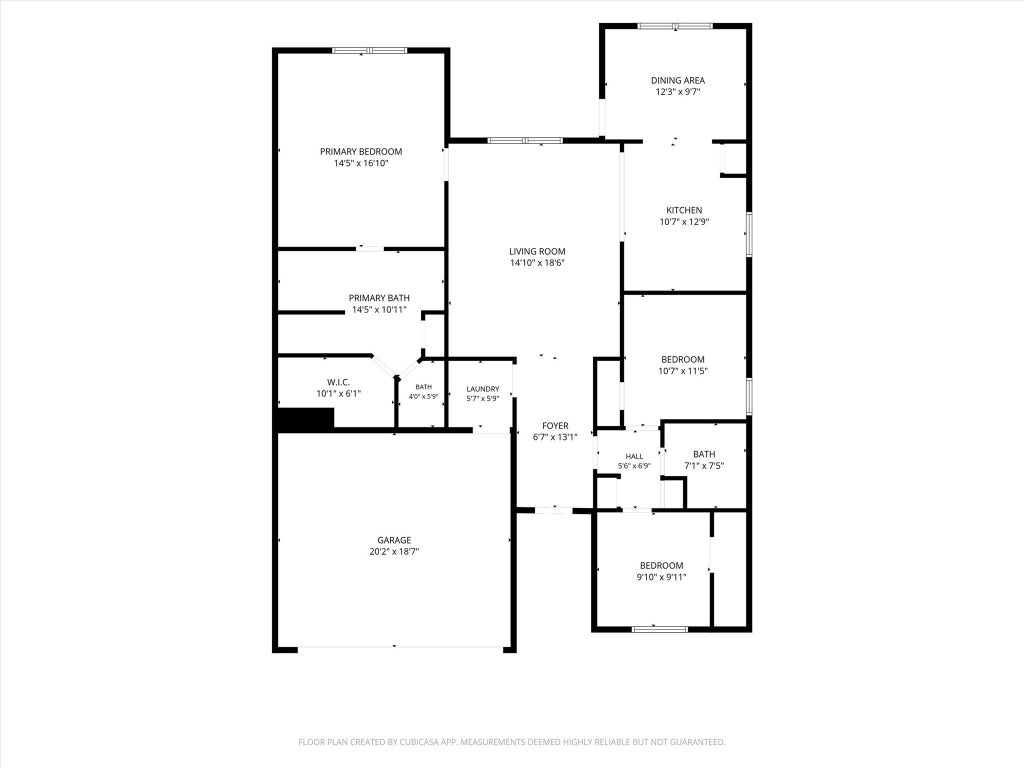
Welcome to 19700 Woodrow Wilson St, a beautifully maintained, one-owner home located in the Presidential Glen community of Manor! Built in 2017, this 3-bedroom, 2-bath home offers 1,509 square feet of comfortable living space and is in great condition with numerous recent updates. Inside, you'll find beautiful bamboo flooring in the two front rooms, tile flooring throughout additional living areas, and new carpet in the primary bedroom. The spacious kitchen features granite countertops, a new cooktop, new stainless steel dishwasher, and new garbage disposal. The microwave and refrigerator are approximately three years old, and the refrigerator conveys with the home. Additional improvements include a new water heater and a new UV light installed in the HVAC system. Major exterior updates include a new roof and roof vents installed in February 2026 with a 5-year workmanship warranty, a newly painted exterior, and a new fence and gate along one side of the property. The home also includes a garage door opener and added security features, including Blink motion-activated floodlight security cameras and a hardwired exterior Blink security camera. Step outside to enjoy the covered back patio and beautiful backyard, perfect for relaxing, entertaining, or gardening. A mature, fruit-producing fig tree adds a special touch to the outdoor space, while the backyard storage shed provides convenient additional storage. Presidential Glen offers residents access to neighborhood amenities including a community pool, playground, dog park, picnic areas, and additional outdoor recreation. Conveniently situated near US-290, the community provides easy access toward Austin while still offering the feel of an established residential neighborhood.
| LAST UPDATED | 9/5/2026 | TRACT | PRESIDENTIAL GLEN |
|---|---|---|---|
| YEAR BUILT | 2017 | COMMUNITY | PRESIDENTIAL GLEN |
| GARAGE SPACES | 2.0 | COUNTY | Travis |
| STATUS | Active | PROPERTY TYPE(S) | Single Family |
| Elementary School | Presidential Meadows |
|---|---|
| Jr. High School | Manor (Manor ISD) |
| High School | Manor |
| ADDITIONAL DETAILS | |
| AIR | Ceiling Fan(s), Central Air, Electric |
|---|---|
| AIR CONDITIONING | Yes |
| APPLIANCES | Dishwasher, Disposal, Electric Oven, Microwave, Refrigerator |
| AREA | MA |
| CONSTRUCTION | Brick, Stone |
| EXTERIOR | Private Yard |
| GARAGE | Yes |
| HEAT | Electric |
| HOA DUES | 129.5|Quarterly |
| INTERIOR | Ceiling Fan(s), Granite Counters, High Speed Internet, Kitchen Island, Pantry, Walk-In Closet(s) |
| LOT | 6861 sq ft |
| LOT DESCRIPTION | Back Yard, Front Yard, Landscaped |
| PARKING | Driveway, Garage, Garage Door Opener, Garage Faces Front |
| POOL DESCRIPTION | None |
| SEWER | Public Sewer |
| STORIES | 1 |
| SUBDIVISION | PRESIDENTIAL GLEN |
| TAXES | 8222.39 |
| UTILITIES | Cable Available, Cable Connected, Electricity Connected, Water Connected |
| VIEW DESCRIPTION | None |
MORTGAGE CALCULATOR
TOTAL MONTHLY PAYMENT
0
P
I
*Estimate only
| SATELLITE VIEW |
| / | |
We respect your online privacy and will never spam you. By submitting this form with your telephone number
you are consenting for Jude
Galligan, REALTOR® to contact you even if your name is on a Federal or State
"Do not call List".
Property listed by Jenn Flores Bono, Central Metro Realty
Based on information from the Austin Board of REALTORS ® (alternatively, from ACTRIS) for the period through 9/8/26 11:59 PM PDT. Neither the Board nor ACTRIS guarantees or is in any way responsible for its accuracy. All data is provided “AS IS” and with all faults. Data maintained by the Board or ACTRIS may not reflect all real estate activity in the market.
Information being provided is for consumers’ personal, non-commercial use and may not be used for any purpose other than to identify prospective properties consumers may be interested in purchasing.
Information being provided is for consumers’ personal, non-commercial use and may not be used for any purpose other than to identify prospective properties consumers may be interested in purchasing.
This IDX solution is (c) Diverse Solutions 2026.