 Twitter
 Facebook
 Email
Email
|

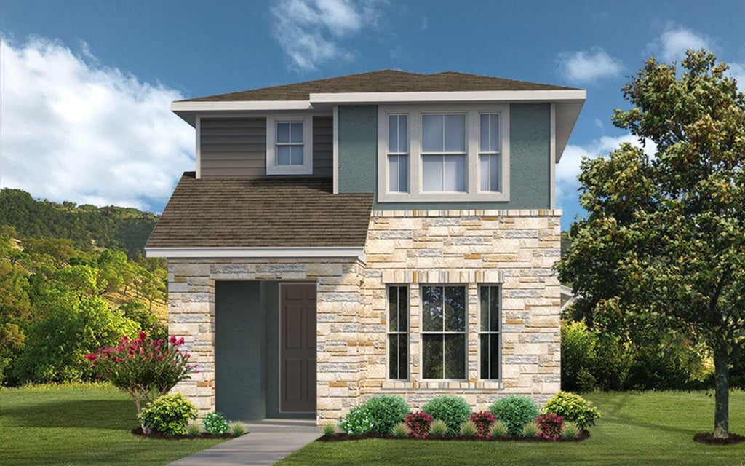
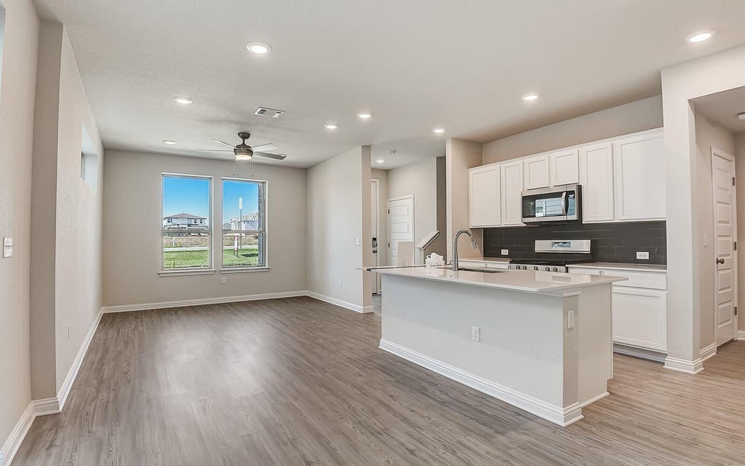
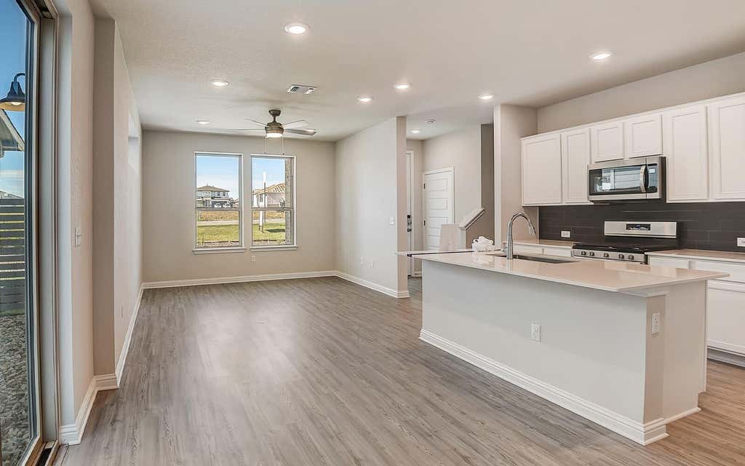
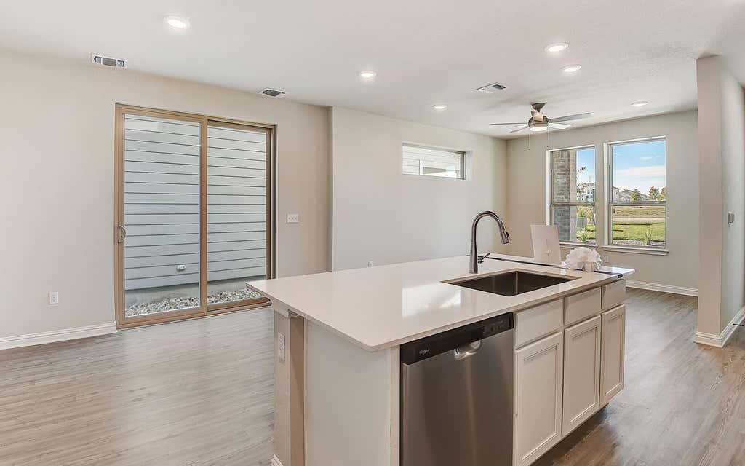
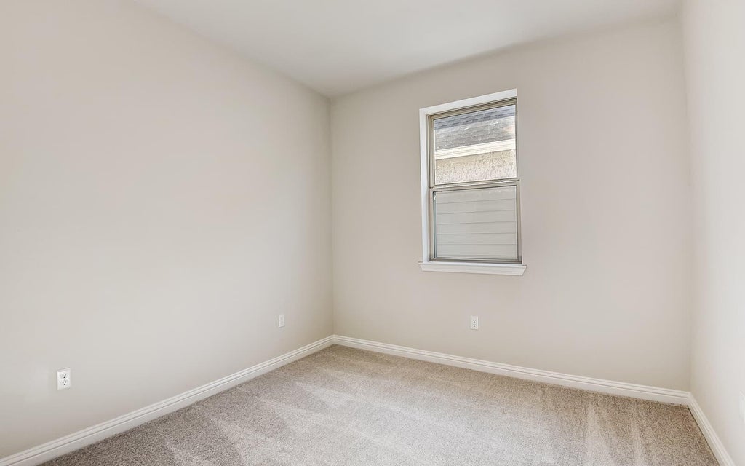
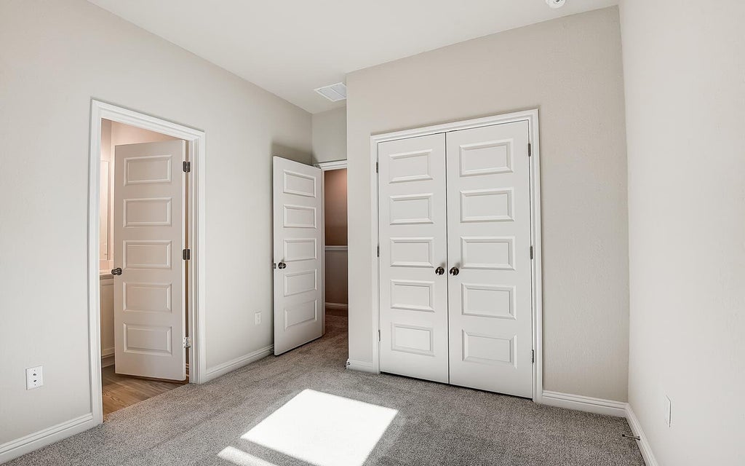
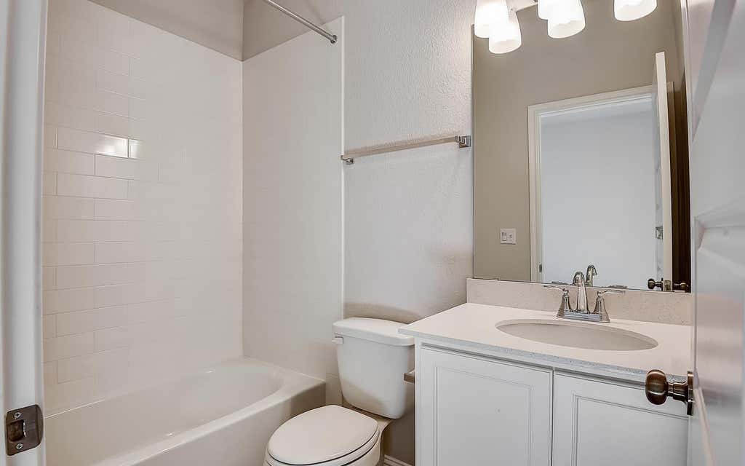
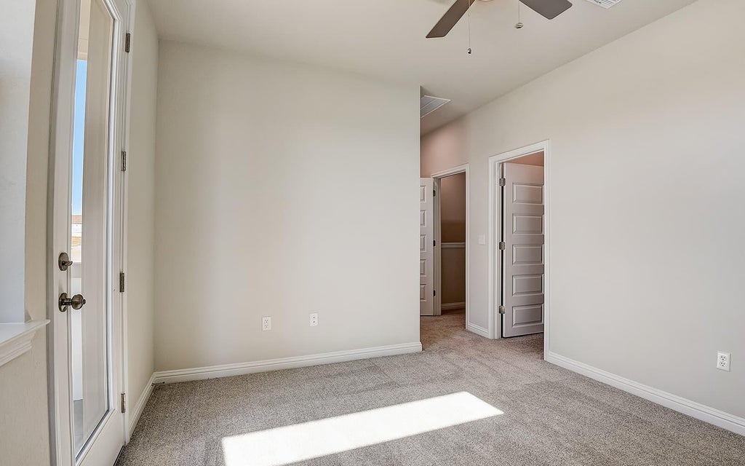
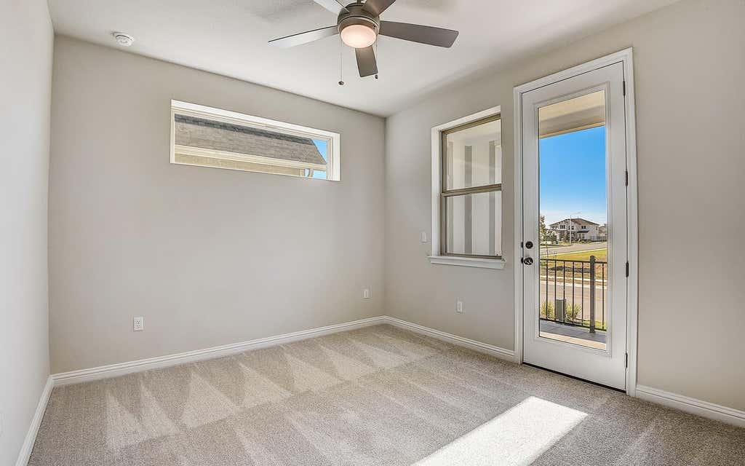
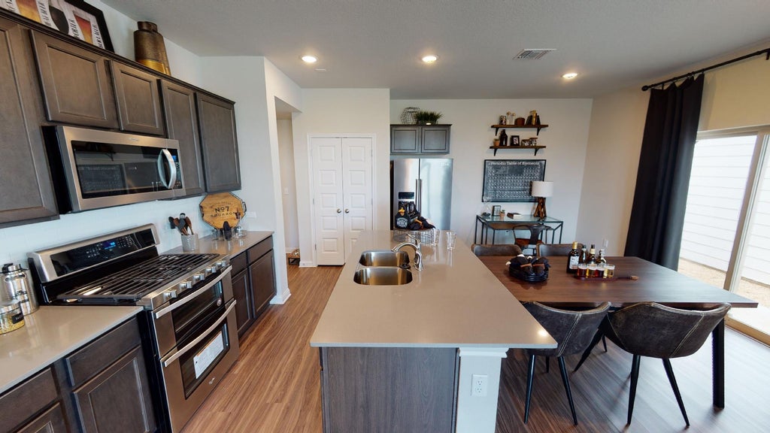
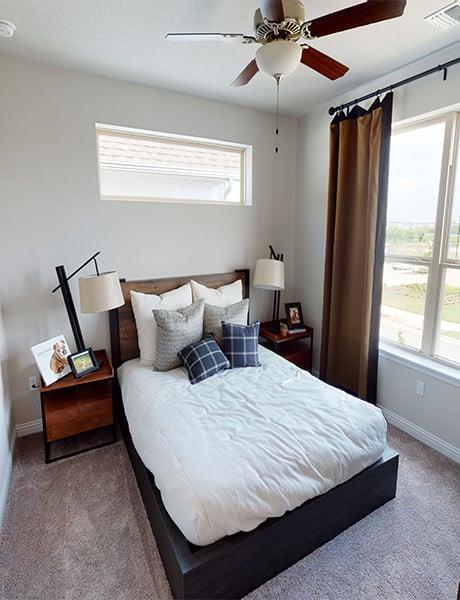
If low-maintenance living and modern design are at the top of your list, the Beckfield floorplan by Brookfield Residential delivers both with ease and style. Thoughtfully designed for comfort and functionality, this home offers an inviting open-concept layout ideal for today's lifestyle. The main level features a spacious living area that flows seamlessly into a well-appointed kitchen, complete with ample cabinetry, generous counter space, and a center island perfect for meal prep, casual dining, or entertaining. A sliding glass door extends the living space outdoors, providing natural light and easy access to the backyard or patio area"”ideal for relaxing or hosting guests. Upstairs, you'll find two comfortable bedrooms and two full bathrooms, offering privacy and convenience. The utility space is also located on the second floor for added practicality, making everyday tasks simple and efficient. With its smart layout, contemporary finishes, and easy-care design, the Beckfield floorplan offers a perfect blend of comfort and convenience"”an excellent choice for those seeking stylish, streamlined living.
| LAST UPDATED | 3/9/2026 | TRACT | Easton Park |
|---|---|---|---|
| YEAR BUILT | 2025 | COMMUNITY | Easton Park |
| GARAGE SPACES | 2.0 | COUNTY | Travis |
| STATUS | Active | PROPERTY TYPE(S) | Condo/Townhouse/Co-Op |
| Elementary School | Newton Collins |
|---|---|
| Jr. High School | Ojeda |
| High School | Del Valle |
| ADDITIONAL DETAILS | |
| AIR | Ceiling Fan(s), Central Air |
|---|---|
| AIR CONDITIONING | Yes |
| APPLIANCES | Dishwasher, Disposal, Free-Standing Gas Range, Microwave, Tankless Water Heater |
| AREA | SC |
| CONSTRUCTION | Brick, HardiPlank Type |
| EXTERIOR | Lighting, Rain Gutters |
| GARAGE | Yes |
| HEAT | Central |
| HOA DUES | 107|Monthly |
| INTERIOR | Ceiling Fan(s), Kitchen Island, Open Floorplan, Smart Thermostat, Walk-In Closet(s) |
| LOT | 967 sq ft |
| LOT DESCRIPTION | Interior Lot, Landscaped |
| PARKING | Alley Access, Garage Faces Rear |
| POOL DESCRIPTION | None |
| SEWER | Public Sewer |
| STORIES | 2 |
| SUBDIVISION | Easton Park |
| TAXES | 50.78 |
| UTILITIES | Cable Available, Electricity Available, Natural Gas Available, Sewer Connected, Underground Utilities, Water Available |
| VIEW | Yes |
| VIEW DESCRIPTION | Neighborhood |
| WATER | Public |
MORTGAGE CALCULATOR
TOTAL MONTHLY PAYMENT
0
P
I
*Estimate only
| SATELLITE VIEW |
| / | |
We respect your online privacy and will never spam you. By submitting this form with your telephone number
you are consenting for Jude
Galligan, REALTOR® to contact you even if your name is on a Federal or State
"Do not call List".
Property listed by Milly Kammerdiener, HOMEROCK REALTY
Based on information from the Austin Board of REALTORS ® (alternatively, from ACTRIS) for the period through 7/27/26 7:35 PM PDT. Neither the Board nor ACTRIS guarantees or is in any way responsible for its accuracy. All data is provided “AS IS” and with all faults. Data maintained by the Board or ACTRIS may not reflect all real estate activity in the market.
Information being provided is for consumers’ personal, non-commercial use and may not be used for any purpose other than to identify prospective properties consumers may be interested in purchasing.
Information being provided is for consumers’ personal, non-commercial use and may not be used for any purpose other than to identify prospective properties consumers may be interested in purchasing.
This IDX solution is (c) Diverse Solutions 2026.