• Skip to main content
  • Skip to primary sidebar
  • Skip to footer

TOWERS

  • News
    • Condo Projects
    • Neighborhoods
  • Listings
    • Austin Condo Guide
  • Newsletter
  • Realty
Search
You are here: Home / 4605 Colmar DR, Manor, TX 78653 (MLS # 7830205)
Search suggestions: condos for sale • rainey street

4605 Colmar DR, Manor, TX 78653 (MLS # 7830205)

Profile
Searches
Listings
Login
Save to Favorites
Print
Share
Share via
Share on Twitter Twitter
Share on Facebook Facebook
Share by Email Email
Email a Friend
Photo for 4605 Colmar DR, Manor, TX 78653 (MLS # 7830205)
Tiny photo for 4605 Colmar DR, Manor, TX 78653 (MLS # 7830205) Tiny photo for 4605 Colmar DR, Manor, TX 78653 (MLS # 7830205) Tiny photo for 4605 Colmar DR, Manor, TX 78653 (MLS # 7830205) Tiny photo for 4605 Colmar DR, Manor, TX 78653 (MLS # 7830205) Tiny photo for 4605 Colmar DR, Manor, TX 78653 (MLS # 7830205) Tiny photo for 4605 Colmar DR, Manor, TX 78653 (MLS # 7830205) Tiny photo for 4605 Colmar DR, Manor, TX 78653 (MLS # 7830205) Tiny photo for 4605 Colmar DR, Manor, TX 78653 (MLS # 7830205) Tiny photo for 4605 Colmar DR, Manor, TX 78653 (MLS # 7830205) Tiny photo for 4605 Colmar DR, Manor, TX 78653 (MLS # 7830205) Tiny photo for 4605 Colmar DR, Manor, TX 78653 (MLS # 7830205) Tiny photo for 4605 Colmar DR, Manor, TX 78653 (MLS # 7830205) Tiny photo for 4605 Colmar DR, Manor, TX 78653 (MLS # 7830205) Tiny photo for 4605 Colmar DR, Manor, TX 78653 (MLS # 7830205) Tiny photo for 4605 Colmar DR, Manor, TX 78653 (MLS # 7830205) Tiny photo for 4605 Colmar DR, Manor, TX 78653 (MLS # 7830205) Tiny photo for 4605 Colmar DR, Manor, TX 78653 (MLS # 7830205) Tiny photo for 4605 Colmar DR, Manor, TX 78653 (MLS # 7830205) Tiny photo for 4605 Colmar DR, Manor, TX 78653 (MLS # 7830205) Tiny photo for 4605 Colmar DR, Manor, TX 78653 (MLS # 7830205) Tiny photo for 4605 Colmar DR, Manor, TX 78653 (MLS # 7830205) Tiny photo for 4605 Colmar DR, Manor, TX 78653 (MLS # 7830205) Tiny photo for 4605 Colmar DR, Manor, TX 78653 (MLS # 7830205) Tiny photo for 4605 Colmar DR, Manor, TX 78653 (MLS # 7830205) Tiny photo for 4605 Colmar DR, Manor, TX 78653 (MLS # 7830205) Tiny photo for 4605 Colmar DR, Manor, TX 78653 (MLS # 7830205) Tiny photo for 4605 Colmar DR, Manor, TX 78653 (MLS # 7830205) Tiny photo for 4605 Colmar DR, Manor, TX 78653 (MLS # 7830205) Tiny photo for 4605 Colmar DR, Manor, TX 78653 (MLS # 7830205) Tiny photo for 4605 Colmar DR, Manor, TX 78653 (MLS # 7830205) Tiny photo for 4605 Colmar DR, Manor, TX 78653 (MLS # 7830205) Tiny photo for 4605 Colmar DR, Manor, TX 78653 (MLS # 7830205) Tiny photo for 4605 Colmar DR, Manor, TX 78653 (MLS # 7830205) Tiny photo for 4605 Colmar DR, Manor, TX 78653 (MLS # 7830205) Tiny photo for 4605 Colmar DR, Manor, TX 78653 (MLS # 7830205) Tiny photo for 4605 Colmar DR, Manor, TX 78653 (MLS # 7830205) Tiny photo for 4605 Colmar DR, Manor, TX 78653 (MLS # 7830205) Tiny photo for 4605 Colmar DR, Manor, TX 78653 (MLS # 7830205)
PRICE $469,000 dsIDX morgage calculator
BEDS 4
BATHS 2.5
HOME SIZE 2,568 sqft
LOT SIZE 4,600 sqft
Request More Info Schedule a Showing

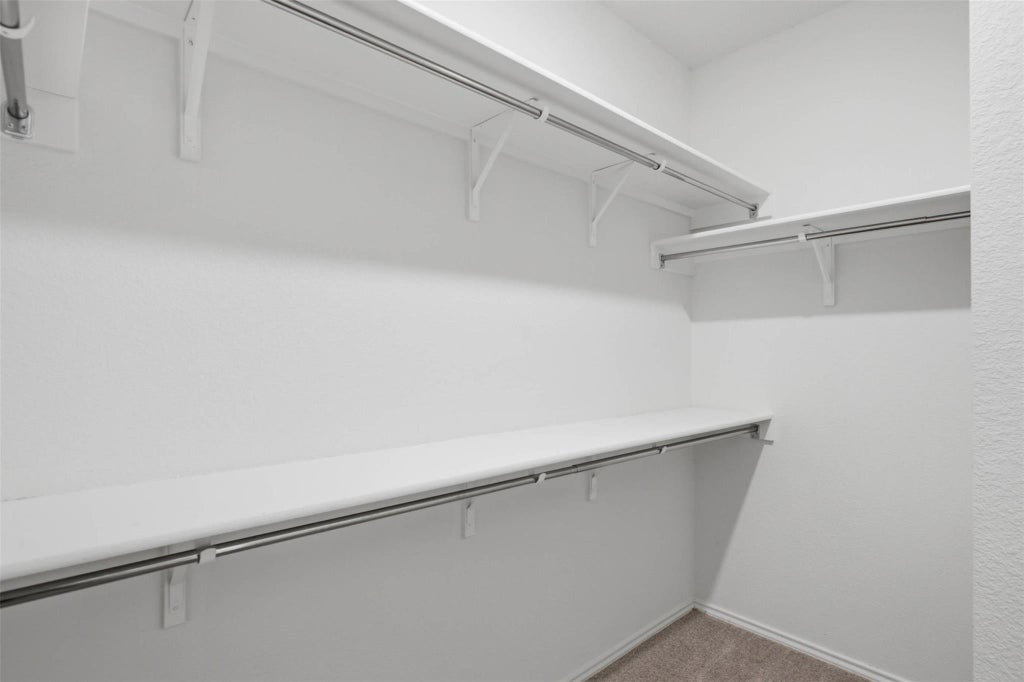
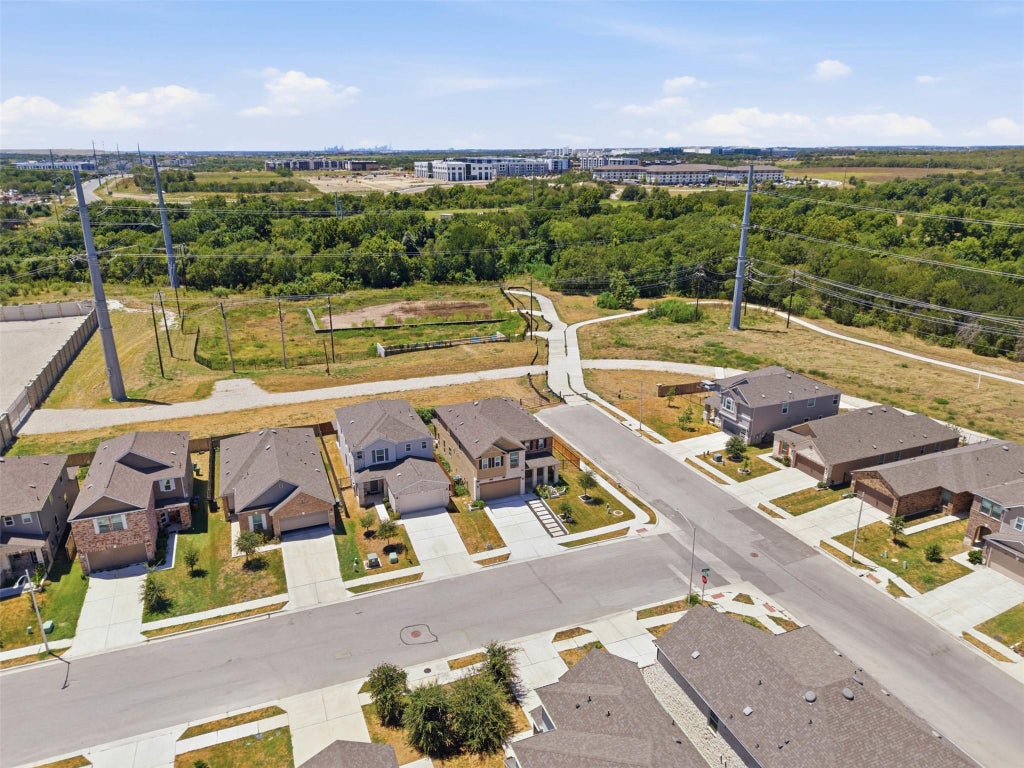
Welcome to 4605 Colmar Drive, where thoughtful design, privacy, and custom upgrades come together in one beautifully maintained home. Offering 2,568 sq ft, 4 bedrooms, and 2.5 baths, this fully custom-built home stands out in Manor's growing EastVillage community. From the moment you arrive, this home stands apart. Rare for the neighborhood, the exterior features brick masonry on all sides, complemented by attractive, low-maintenance landscaping that provides curb appeal. The bright, open-concept main level was made for gathering, with generous living, dining, and kitchen spaces that flow seamlessly while still feeling intentionally defined. The kitchen features stainless steel appliances, quartz countertops, tile backsplash, modern cabinetry and hardware, updated lighting, and an impressive walk-in pantry with abundant storage. The primary suite is conveniently located on the first floor and features a spacious ensuite bath with dual vanities, quartz countertops, and a beautifully finished shower with tile extending to the ceiling. Three additional bedrooms and one full bathroom are located upstairs along with a dedicated media room, complete with projector, screen, and a built-in in-ceiling surround sound system for movie nights, game days, and entertaining. Additional upgrades include a water softener, ceiling fans throughout, Ethernet connections in every room, and a plumbed utility sink in the garage. Step outside to the custom-built 16' x 10' covered wood porch, thoughtfully designed with a roofline that complements the original home. Combined with the green-space backdrop and gorgeous sunset views, the backyard provides a private setting for relaxing, dining, and entertaining outdoors. Enjoy EastVillage's community pool, park, and walking trails. Approximately 2 miles from Old Gregg Brewing Company, 3.5 miles from Samsung, and only a few minutes from the toll road. This truly move-in-ready home is one you won't want to miss!

LAST UPDATED 8/18/2026 TRACT East Village Single Family Ph I
YEAR BUILT 2022 COMMUNITY East Village Single Family Ph I
GARAGE SPACES 2.0 COUNTY Travis
STATUS Active PROPERTY TYPE(S) Single Family

SCHOOLS
Elementary School Pioneer Crossing
Jr. High School Decker
High School Manor


ADDITIONAL DETAILS
AIR Ceiling Fan(s), Central Air, Electric
AIR CONDITIONING Yes
APPLIANCES Dishwasher, Disposal, Electric Water Heater, ENERGY STAR Qualified Water Heater, Free-Standing Electric Oven, Free-Standing Electric Range, Microwave, Stainless Steel Appliance(s), Water Softener Owned
AREA PF
CONSTRUCTION Brick, HardiPlank Type
EXTERIOR Private Yard
GARAGE Attached Garage, Yes
HEAT Central
HOA DUES 60|Monthly
INTERIOR Ceiling Fan(s), Double Vanity, High Speed Internet, Kitchen Island, Master Downstairs, Open Floorplan, Pantry, Recessed Lighting, Smart Thermostat, Walk-In Closet(s), Wired for Sound
LOT 4600 sq ft
LOT DESCRIPTION Back Yard, Landscaped, Private
PARKING Attached, Driveway, Garage, Garage Faces Front
POOL DESCRIPTION None
SEWER Public Sewer
STORIES 2
SUBDIVISION East Village Single Family Ph I
TAXES 9727.61
UTILITIES Cable Available, Electricity Connected, Natural Gas Not Available, Phone Available, Sewer Connected, Underground Utilities, Water Connected
VIEW DESCRIPTION None
WATER Public
MORTGAGE CALCULATOR
   

TOTAL MONTHLY PAYMENT

0
P
I
*Estimate only

SATELLITE VIEW


CONTACT US ABOUT 4605 COLMAR DR
 / 
We respect your online privacy and will never spam you. By submitting this form with your telephone number you are consenting for Jude Galligan, REALTOR® to contact you even if your name is on a Federal or State "Do not call List".

Property listed by Alyssa Smith, Compass RE Texas, LLC
Based on information from the Austin Board of REALTORS ® (alternatively, from ACTRIS) for the period through 8/18/26 8:10 PM PDT. Neither the Board nor ACTRIS guarantees or is in any way responsible for its accuracy. All data is provided “AS IS” and with all faults. Data maintained by the Board or ACTRIS may not reflect all real estate activity in the market.

Information being provided is for consumers’ personal, non-commercial use and may not be used for any purpose other than to identify prospective properties consumers may be interested in purchasing.

This IDX solution is (c) Diverse Solutions 2026.

Save favorite listings, searches, and get the latest alerts

or
Sign in to, or create an account using your existing social account:

Forgot password?
Create an Account
Fill in your email, and we'll send you a message with instructions on how to reset your password. Please make sure to use the same email address you provided during registration.
close Back to Login
close

Save your favorite listings, searches, and receive the latest listing alerts

or
Sign in to, or create an account using your existing social account:

Already have an account? Login

Primary Sidebar

  •  Schedule a showing

Towers.Realty

FEATURED Listings

300 Bowie ST #PH2
Austin, TX
Photo of 300 Bowie ST #PH2, Austin, TX 78703 (MLS # 9402622)
$4,750,000
26
  • Lot Size
    349 sqft

  • Home Size
    3,615 sqft

  • Beds
    3 Beds

  • Baths
    3.5 Baths

View Virtual Tour
600 Guadalupe ST #6401
Austin, TX
Photo of 600 Guadalupe ST #6401, Austin, TX 78701 (MLS # 4986266)
$40,000
32
  • Lot Size
    26,285 sqft

  • Home Size
    3,250 sqft

  • Beds
    3 Beds

  • Baths
    3.5 Baths

210 Lavaca ST #3504
Austin, TX
Photo of 210 Lavaca ST #3504, Austin, TX 78701 (MLS # 8162681)
$3,850,000
40
  • Lot Size
    218 sqft

  • Home Size
    2,899 sqft

  • Beds
    3 Beds

  • Baths
    3.5 Baths

Featured Buildings

  • Seaholm Condos
  • The Independent
  • 360 Condos
  • Spring Condos
  • Milago Condos

Footer

LEGAL NOTICE

TREC Information About Brokerage Services (pdf)

Texas Real Estate Commission Consumer Protection Notice


TOWERS realty

Austin Condos For Sale

Agents

Downtown Buildings

Luxury Towers

  • Four Seasons Residences
  • W Hotel & Residences
  • The Austonian
  • 5 Fifty Five at Hilton

Most Popular

  • The Shore
  • 360 Condos
  • Seaholm Condos
  • Spring Condos
  • Milago Condos

New Construction

  • The Independent
  • 70 Rainey
  • Austin Proper
  • Fifth & West

Loft Style

  • Austin City Lofts
  • Brazos Place
  • The Sabine
  • Plaza Lofts
  • Brown Building

Resources

  • Austin Condo Guide
  • Condos For Sale
  • Condo Buyer FAQ
  • Property Search

Featured

Archives

Newsletter · About · Contact Us · DMCA · Privacy Policy · SLAPP · Copyright © TOWERS.net · All Rights Reserved · Logout