• Skip to main content
  • Skip to primary sidebar
  • Skip to footer

TOWERS

  • News
    • Condo Projects
    • Neighborhoods
  • Listings
    • Austin Condo Guide
  • Newsletter
  • Realty
Search
You are here: Home / 4323 Spicewood Springs RD #3, Austin, TX 78759 (MLS # 7837606)
Search suggestions: condos for sale • rainey street

4323 Spicewood Springs RD #3, Austin, TX 78759 (MLS # 7837606)

Profile
Searches
Listings
Login
Save to Favorites
Print
Share
Share via
Share on Twitter Twitter
Share on Facebook Facebook
Share by Email Email
Email a Friend
Photo for 4323 Spicewood Springs RD #3, Austin, TX 78759 (MLS # 7837606)
View Virtual Tour
Tiny photo for 4323 Spicewood Springs RD #3, Austin, TX 78759 (MLS # 7837606) Tiny photo for 4323 Spicewood Springs RD #3, Austin, TX 78759 (MLS # 7837606) Tiny photo for 4323 Spicewood Springs RD #3, Austin, TX 78759 (MLS # 7837606) Tiny photo for 4323 Spicewood Springs RD #3, Austin, TX 78759 (MLS # 7837606) Tiny photo for 4323 Spicewood Springs RD #3, Austin, TX 78759 (MLS # 7837606) Tiny photo for 4323 Spicewood Springs RD #3, Austin, TX 78759 (MLS # 7837606) Tiny photo for 4323 Spicewood Springs RD #3, Austin, TX 78759 (MLS # 7837606) Tiny photo for 4323 Spicewood Springs RD #3, Austin, TX 78759 (MLS # 7837606) Tiny photo for 4323 Spicewood Springs RD #3, Austin, TX 78759 (MLS # 7837606) Tiny photo for 4323 Spicewood Springs RD #3, Austin, TX 78759 (MLS # 7837606) Tiny photo for 4323 Spicewood Springs RD #3, Austin, TX 78759 (MLS # 7837606) Tiny photo for 4323 Spicewood Springs RD #3, Austin, TX 78759 (MLS # 7837606) Tiny photo for 4323 Spicewood Springs RD #3, Austin, TX 78759 (MLS # 7837606) Tiny photo for 4323 Spicewood Springs RD #3, Austin, TX 78759 (MLS # 7837606) Tiny photo for 4323 Spicewood Springs RD #3, Austin, TX 78759 (MLS # 7837606) Tiny photo for 4323 Spicewood Springs RD #3, Austin, TX 78759 (MLS # 7837606) Tiny photo for 4323 Spicewood Springs RD #3, Austin, TX 78759 (MLS # 7837606) Tiny photo for 4323 Spicewood Springs RD #3, Austin, TX 78759 (MLS # 7837606) Tiny photo for 4323 Spicewood Springs RD #3, Austin, TX 78759 (MLS # 7837606) Tiny photo for 4323 Spicewood Springs RD #3, Austin, TX 78759 (MLS # 7837606) Tiny photo for 4323 Spicewood Springs RD #3, Austin, TX 78759 (MLS # 7837606) Tiny photo for 4323 Spicewood Springs RD #3, Austin, TX 78759 (MLS # 7837606) Tiny photo for 4323 Spicewood Springs RD #3, Austin, TX 78759 (MLS # 7837606) Tiny photo for 4323 Spicewood Springs RD #3, Austin, TX 78759 (MLS # 7837606) Tiny photo for 4323 Spicewood Springs RD #3, Austin, TX 78759 (MLS # 7837606) Tiny photo for 4323 Spicewood Springs RD #3, Austin, TX 78759 (MLS # 7837606) Tiny photo for 4323 Spicewood Springs RD #3, Austin, TX 78759 (MLS # 7837606) Tiny photo for 4323 Spicewood Springs RD #3, Austin, TX 78759 (MLS # 7837606) Tiny photo for 4323 Spicewood Springs RD #3, Austin, TX 78759 (MLS # 7837606) Tiny photo for 4323 Spicewood Springs RD #3, Austin, TX 78759 (MLS # 7837606) Tiny photo for 4323 Spicewood Springs RD #3, Austin, TX 78759 (MLS # 7837606)
PRICE $850,000 dsIDX morgage calculator
BEDS 4
BATHS 2.5
HOME SIZE 2,874 sqft
LOT SIZE 5,459 sqft
Request More Info Schedule a Showing

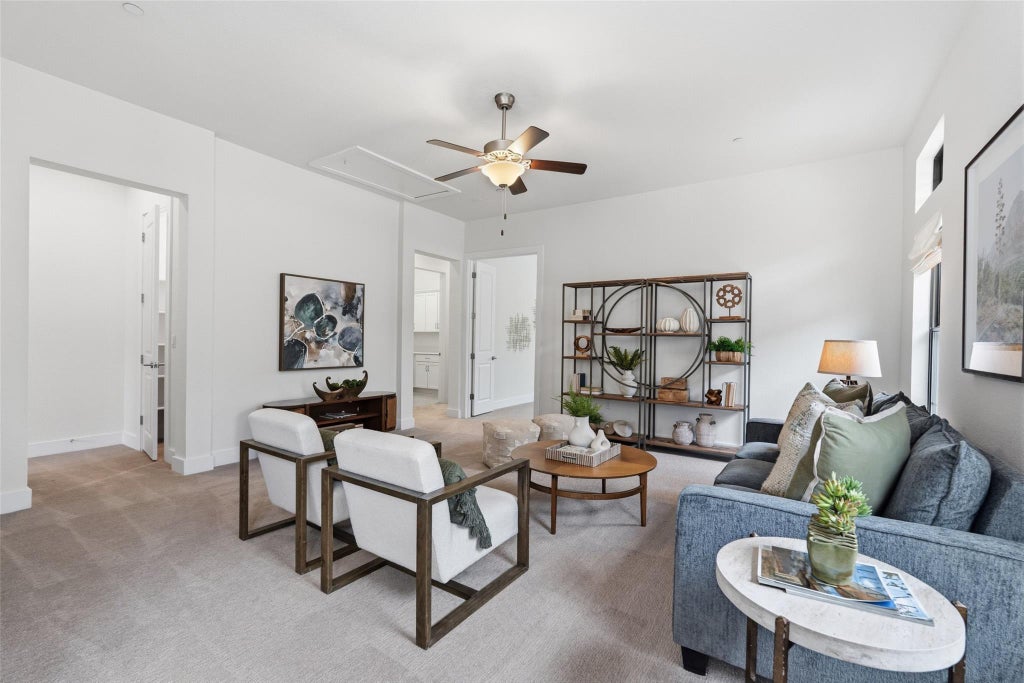
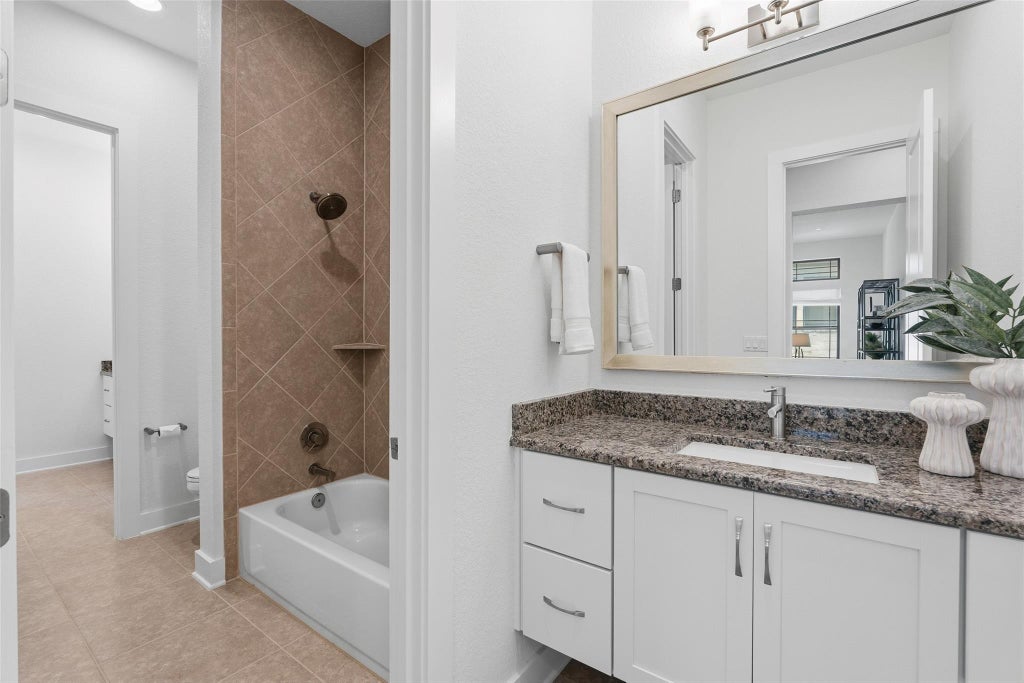
Discover an exceptional blend of modern luxury, generous living space, and convenience in the heart of Austin's highly desirable Northwest Hills neighborhood. Built in 2019, this beautifully designed 2,874 sq ft condominium offers four bedrooms, two-and-a-half bathrooms, a private backyard, and two living areas. Soaring ceilings, wide-plank wood floors, and expansive windows create an inviting, sunlit atmosphere. The thoughtfully designed open floor plan provides the perfect setting for both everyday living and entertaining. At the heart of the home, the beautifully appointed kitchen features a quartzite island, abundant counter space, a gas range, and under-cabinet lighting. A covered patio overlooks the backyard- a relaxing setting for morning coffee and convenient for hosting on summer evenings. The main-level primary suite, a comfortable retreat, is complete with an elegant en-suite bathroom and spacious walk-in closet. Upstairs, three additional bedrooms and a versatile secondary living area provide ample space for guests, a home office, or a media room, offering flexibility to accommodate a variety of lifestyles. Situated in an established neighborhood where newer construction is a rarity, you'll find convenient access to shopping, dining, and outdoor recreation. Randall's, Azul Tequila, Another Broken Egg Cafe, and The Arboretum are a few of Austin's favorites, and all nearby. Meanwhile, the scenic trails of Bull Creek provide an opportunity to enjoy Austin's natural beauty close to home. This property is zoned to Doss Elementary, Murchison Middle School, and Anderson High School. With an outstanding combination of spacious, elegant interiors and an exceptional location, this residence presents the rare opportunity to enjoy sophisticated condominium living without compromising on space, comfort, or convenience.

LAST UPDATED 10/17/2026 TRACT Live Oak
YEAR BUILT 2019 COMMUNITY Live Oak
GARAGE SPACES 2.0 COUNTY Travis
STATUS Active PROPERTY TYPE(S) Condo/Townhouse/Co-Op

SCHOOLS
Elementary School Doss (Austin ISD)
Jr. High School Murchison
High School Anderson


ADDITIONAL DETAILS
AIR Central Air
AIR CONDITIONING Yes
AMENITIES Insurance, Maintenance Grounds, Maintenance Structure
APPLIANCES Convection Oven, Dishwasher, Disposal, Exhaust Fan, Microwave, Self Cleaning Oven, Stainless Steel Appliance(s), Tankless Water Heater
AREA 1A
CONSTRUCTION HardiPlank Type, Stone Veneer, Stucco
EXTERIOR Private Yard
GARAGE Attached Garage, Yes
HEAT Central, Exhaust Fan, Natural Gas
HOA DUES 565|Monthly
INTERIOR Breakfast Bar, Master Downstairs, Recessed Lighting, Walk-In Closet(s)
LOT 5458 sq ft
LOT DESCRIPTION Level, Sprinklers In Rear
PARKING Attached, Garage Door Opener
POOL DESCRIPTION None
SEWER Public Sewer
STORIES 2
STYLE 1st Floor Entry, End Unit
SUBDIVISION Live Oak
TAXES 18204.97
UTILITIES Electricity Available, Natural Gas Available, Underground Utilities, Water Available
VIEW DESCRIPTION None
WATER Public
MORTGAGE CALCULATOR
   

TOTAL MONTHLY PAYMENT

0
P
I
*Estimate only

SATELLITE VIEW


CONTACT US ABOUT 4323 SPICEWOOD SPRINGS RD #3
 / 
We respect your online privacy and will never spam you. By submitting this form with your telephone number you are consenting for Jude Galligan, REALTOR® to contact you even if your name is on a Federal or State "Do not call List".

Property listed by Guy Koret, Compass RE Texas, LLC
Based on information from the Austin Board of REALTORS ® (alternatively, from ACTRIS) for the period through 10/17/26 1:56 PM PDT. Neither the Board nor ACTRIS guarantees or is in any way responsible for its accuracy. All data is provided “AS IS” and with all faults. Data maintained by the Board or ACTRIS may not reflect all real estate activity in the market.

Information being provided is for consumers’ personal, non-commercial use and may not be used for any purpose other than to identify prospective properties consumers may be interested in purchasing.

This IDX solution is (c) Diverse Solutions 2026.

Save favorite listings, searches, and get the latest alerts

or
Sign in to, or create an account using your existing social account:

Forgot password?
Create an Account
Fill in your email, and we'll send you a message with instructions on how to reset your password. Please make sure to use the same email address you provided during registration.
close Back to Login
close

Save your favorite listings, searches, and receive the latest listing alerts

or
Sign in to, or create an account using your existing social account:

Already have an account? Login

Primary Sidebar

  •  Schedule a showing

Condo Pricing Considerations

Every condo tower has a micro-economy, with pricing premiums dependent upon factors unique to each building, including:

  • which views are protected
  • most desirable floor plans
  • window orientation
  • outdoor music
  • nearby construction
  • relative floor/height premium

To avoid costly buying mistakes, contact the downtown condo specialists at TOWERS Realty using the button below.

Towers.Realty - Austin's Condo Agents

FEATURED Listings

300 Bowie ST #PH2
Austin, TX
Photo of 300 Bowie ST #PH2, Austin, TX 78703 (MLS # 9402622)
$3,950,000
27
  • Lot Size
    349 sqft

  • Home Size
    3,615 sqft

  • Beds
    3 Beds

  • Baths
    3.5 Baths

View Virtual Tour
600 Guadalupe ST #6401
Austin, TX
Photo of 600 Guadalupe ST #6401, Austin, TX 78701 (MLS # 4986266)
$40,000
32
  • Lot Size
    26,285 sqft

  • Home Size
    3,250 sqft

  • Beds
    3 Beds

  • Baths
    3.5 Baths

210 Lavaca ST #3110
Austin, TX
Photo of 210 Lavaca ST #3110, Austin, TX 78701 (MLS # 3660370)
$1,595,000
21
  • Lot Size

  • Home Size
    1,423 sqft

  • Beds
    2 Beds

  • Baths
    2.5 Baths

300 Bowie ST #603
Austin, TX
Photo of 300 Bowie ST #603, Austin, TX 78703 (MLS # 5518271)
$699,603
36
  • Lot Size
    101 sqft

  • Home Size
    1,048 sqft

  • Beds
    2 Beds

  • Baths
    2 Baths

View Virtual Tour

Featured Buildings

  • Seaholm Condos
  • The Independent
  • 360 Condos
  • Spring Condos
  • Milago Condos

Footer

LEGAL NOTICE

TREC Information About Brokerage Services (pdf)

Texas Real Estate Commission Consumer Protection Notice


TOWERS realty

Austin Condos For Sale

Agents

Downtown Buildings

Luxury Towers

  • Four Seasons Residences
  • W Hotel & Residences
  • The Austonian
  • 5 Fifty Five at Hilton

Most Popular

  • The Shore
  • 360 Condos
  • Seaholm Condos
  • Spring Condos
  • Milago Condos

New Construction

  • The Independent
  • 70 Rainey
  • Austin Proper
  • Fifth & West

Loft Style

  • Austin City Lofts
  • Brazos Place
  • The Sabine
  • Plaza Lofts
  • Brown Building

Resources

  • Austin Condo Guide
  • Condos For Sale
  • Condo Buyer FAQ
  • Property Search

Featured

Archives

Newsletter · About · Contact Us · DMCA · Privacy Policy · SLAPP · Copyright © TOWERS.net · All Rights Reserved · Logout