 Twitter
 Facebook
 Email
Email
|
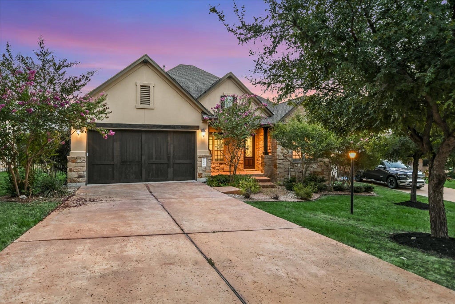


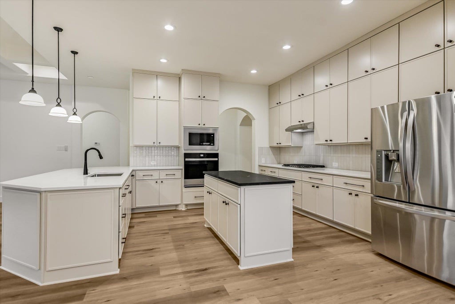
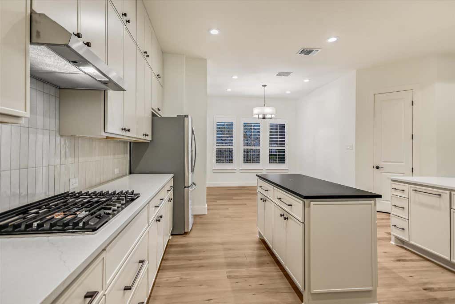
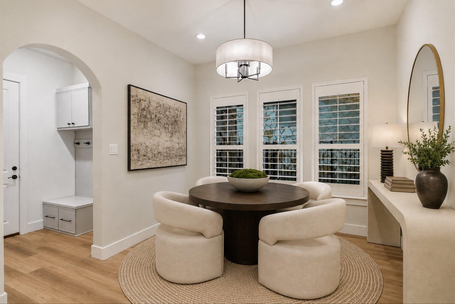
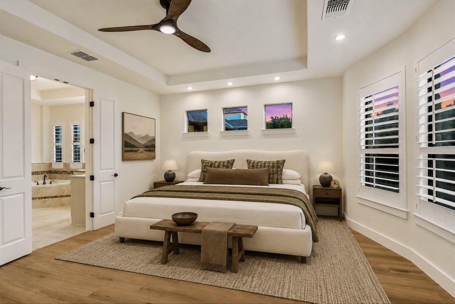
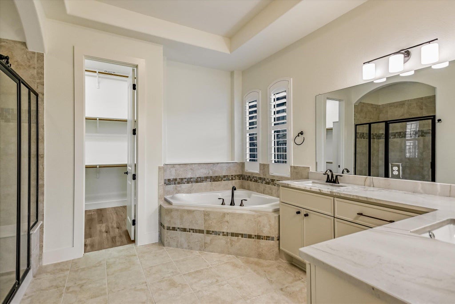
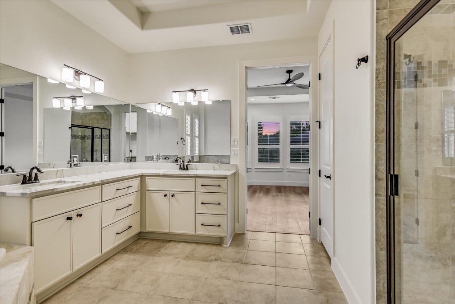
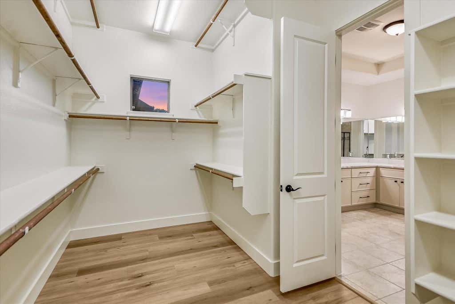

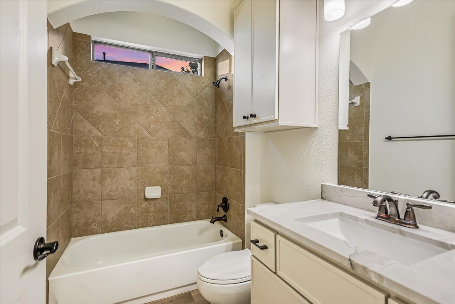
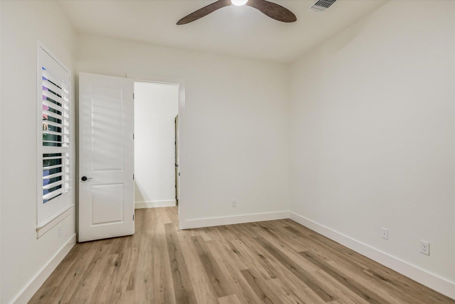
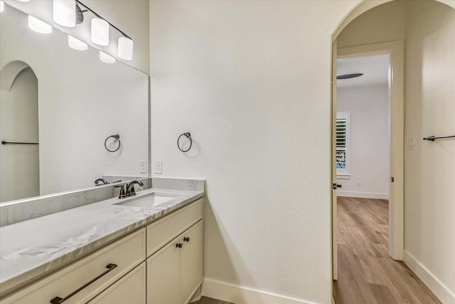
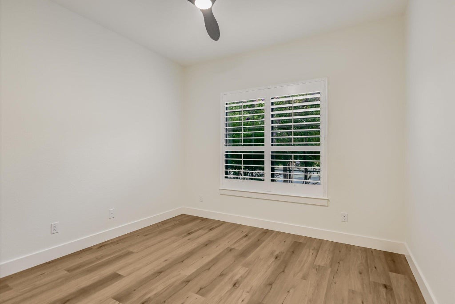
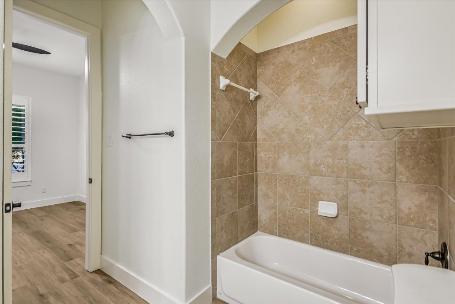

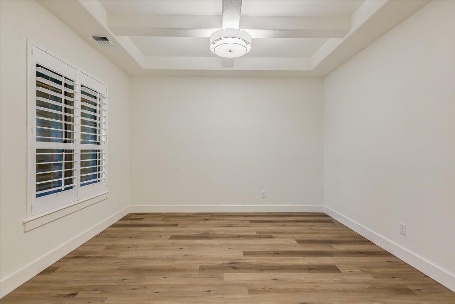

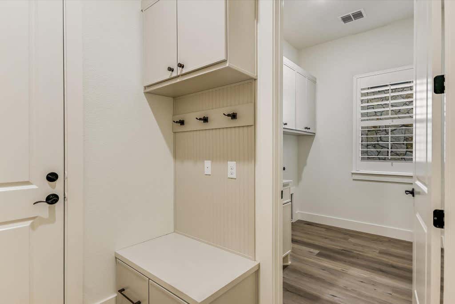
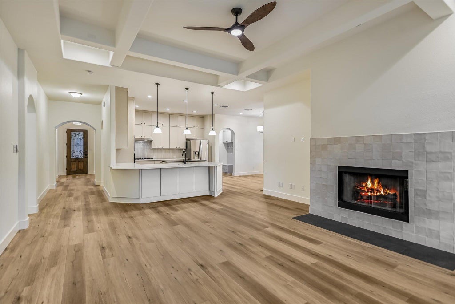
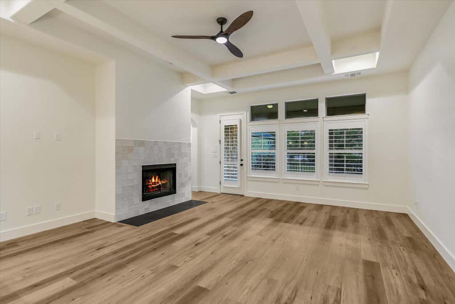
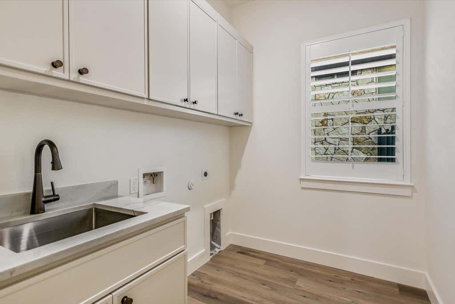
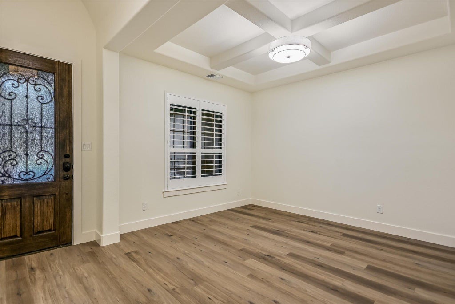

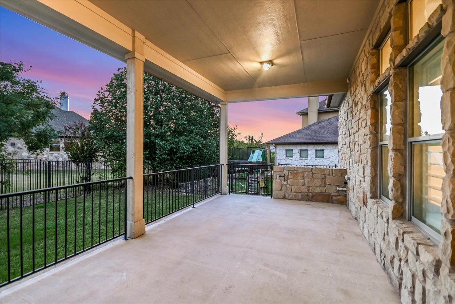
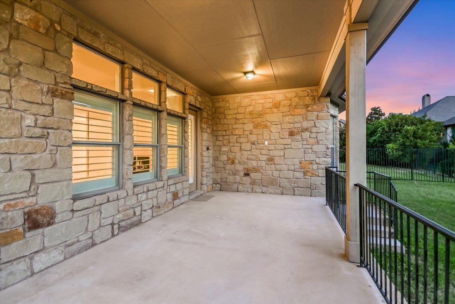

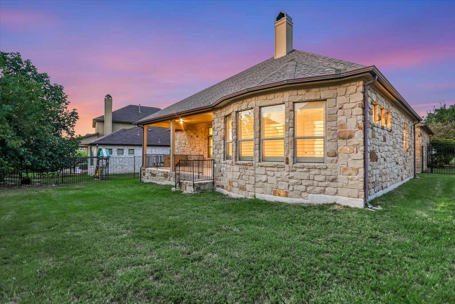
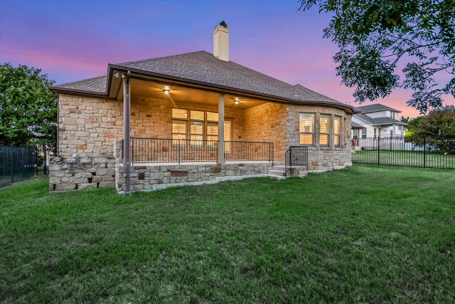
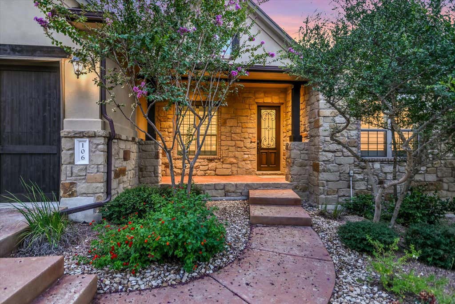
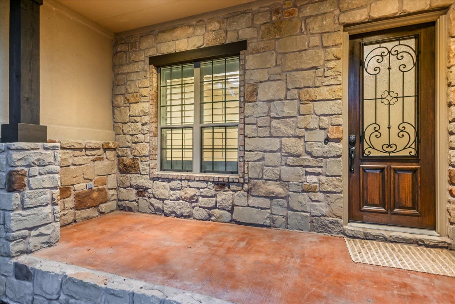

Enjoy a fantastic example of Rough Hollow in Lakeway living in this remodeled, beautifully appointed single-story home, tucked away on a quiet cul-de-sac in the highly acclaimed Lake Travis ISD. Designed with comfort and entertaining in mind, the open-concept floor plan is filled with natural light and features a completely reimagined kitchen, new flooring, elegant architectural details, and a spacious living area centered around a striking fireplace. The oversized kitchen is a true gathering space, offering quartz countertops, a large center island, built-in stainless steel appliances, abundant cabinetry, and an adjoining dining area. The private primary suite provides a relaxing retreat with a spa-inspired bath featuring a soaking tub, separate shower, generous walk-in closet, and ample storage throughout the home. For those relaxing outdoor moments step outside to the covered patio, perfect for enjoying peaceful mornings or hosting family and friends. The patio is plumbed and ready for a custom outdoor kitchen designed around the new owner's dreams. As a resident of Rough Hollow, you'll have access to an incredible collection of resort-style amenities, including multiple pools, a lazy river, an infinity-edge pool overlooking Lake Travis, a fitness center, tennis courts, clubhouse, fishing opportunities, and the Rough Hollow Marina for convenient Lake Travis access. Combining an exceptional location, outstanding community amenities, and thoughtful design, this home offers the lifestyle buyers are looking for in Rough Hollow.
| LAST UPDATED | 8/17/2026 | TRACT | Cypress Ridge At Rough Hollow |
|---|---|---|---|
| YEAR BUILT | 2012 | COMMUNITY | Cypress Ridge At Rough Hollow |
| GARAGE SPACES | 2.0 | COUNTY | Travis |
| STATUS | Pending | PROPERTY TYPE(S) | Single Family |
| Elementary School | Rough Hollow |
|---|---|
| Jr. High School | Lake Travis |
| High School | Lake Travis |
| ADDITIONAL DETAILS | |
| AIR | Ceiling Fan(s), Central Air |
|---|---|
| AIR CONDITIONING | Yes |
| APPLIANCES | Cooktop, Dishwasher, Disposal, Microwave, Oven, Range, Washer/Dryer |
| AREA | LS |
| CONSTRUCTION | Frame, Stone, Stucco |
| FIREPLACE | Yes |
| GARAGE | Attached Garage, Yes |
| HEAT | Central |
| HOA DUES | 835|Semi-Annually |
| INTERIOR | Breakfast Bar, Ceiling Fan(s), Double Vanity, Kitchen Island, Master Downstairs, Open Floorplan, Pantry, Recessed Lighting, Stone Counters, Walk-In Closet(s) |
| LOT | 9030 sq ft |
| LOT DESCRIPTION | Back Yard, Cul-De-Sac, Front Yard, Landscaped |
| PARKING | Attached |
| POOL DESCRIPTION | None |
| STORIES | 1 |
| STYLE | 1st Floor Entry |
| SUBDIVISION | Cypress Ridge At Rough Hollow |
| TAXES | 13494.49 |
| UTILITIES | Electricity Available, Other, Propane, Water Available |
| VIEW DESCRIPTION | None |
MORTGAGE CALCULATOR
TOTAL MONTHLY PAYMENT
0
P
I
*Estimate only
| SATELLITE VIEW |
| / | |
We respect your online privacy and will never spam you. By submitting this form with your telephone number
you are consenting for Jude
Galligan, REALTOR® to contact you even if your name is on a Federal or State
"Do not call List".
Property listed by Michael Weigand, Cornerstone Partners Realty
Based on information from the Austin Board of REALTORS ® (alternatively, from ACTRIS) for the period through 8/17/26 7:26 PM PDT. Neither the Board nor ACTRIS guarantees or is in any way responsible for its accuracy. All data is provided “AS IS” and with all faults. Data maintained by the Board or ACTRIS may not reflect all real estate activity in the market.
Information being provided is for consumers’ personal, non-commercial use and may not be used for any purpose other than to identify prospective properties consumers may be interested in purchasing.
Information being provided is for consumers’ personal, non-commercial use and may not be used for any purpose other than to identify prospective properties consumers may be interested in purchasing.
This IDX solution is (c) Diverse Solutions 2026.