 Twitter
 Facebook
 Email
|
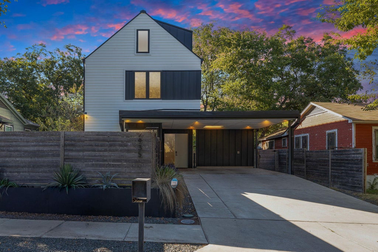
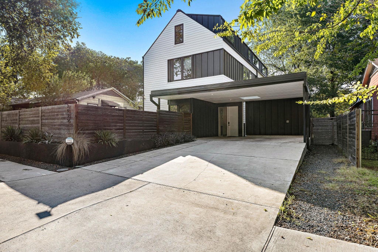
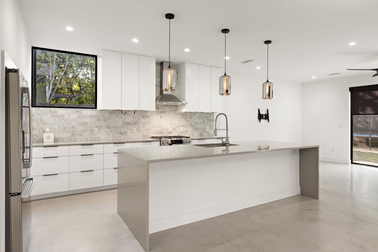

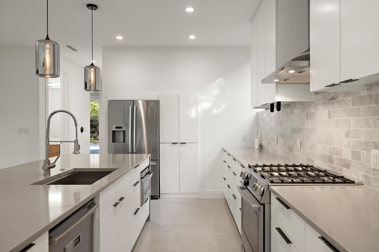
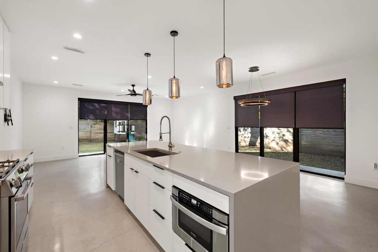
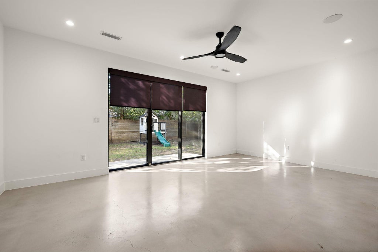
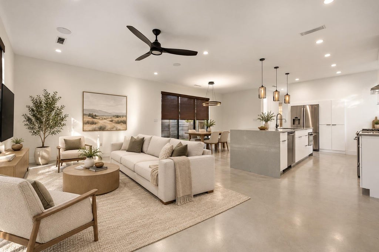
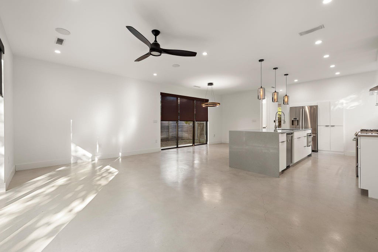
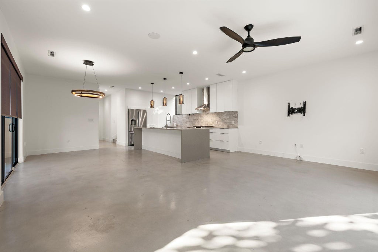
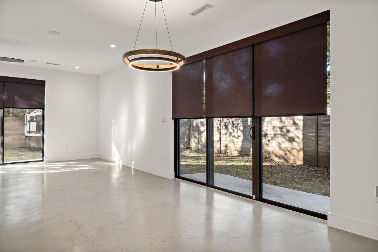
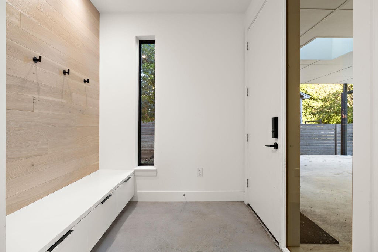
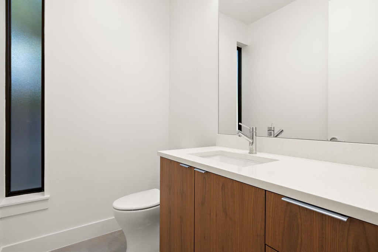
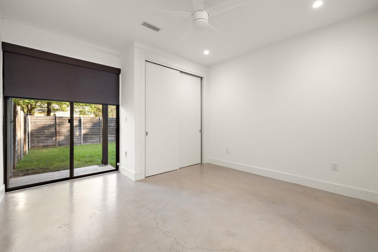
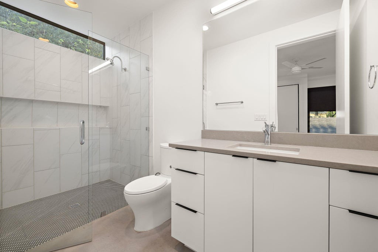
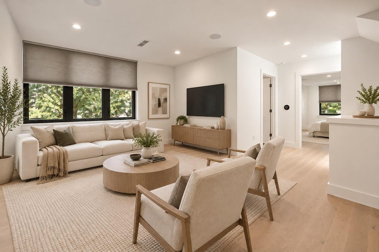

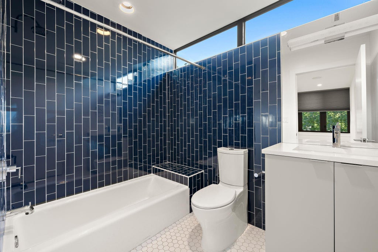
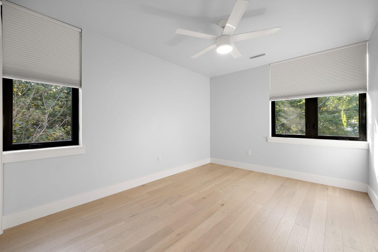
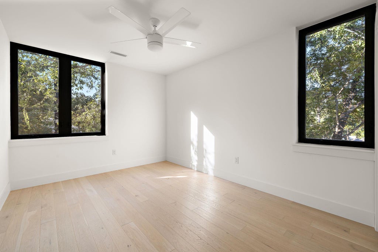
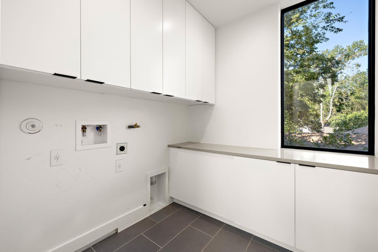
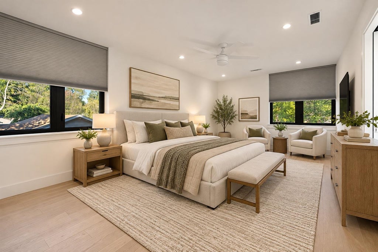
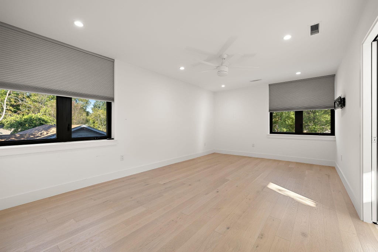
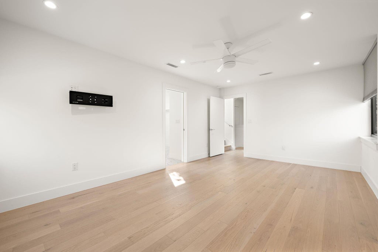
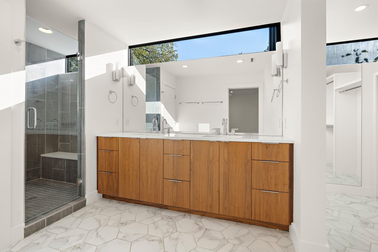
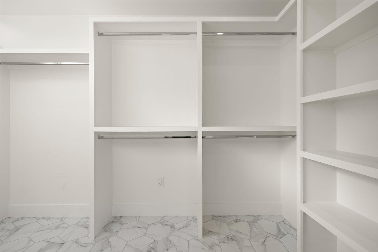
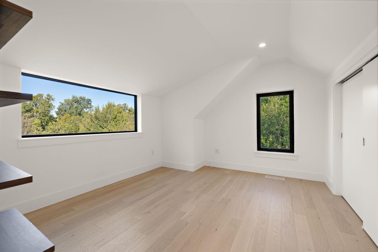
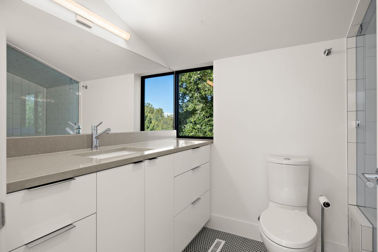
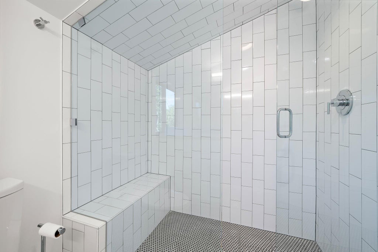

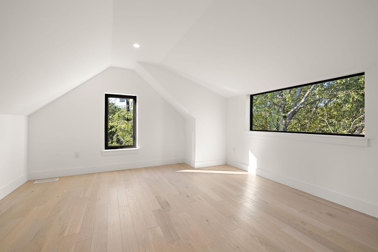
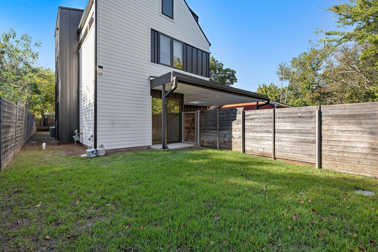
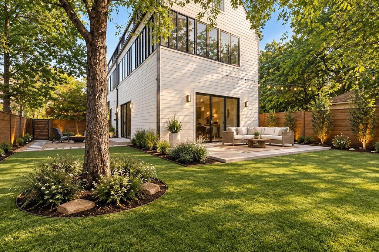
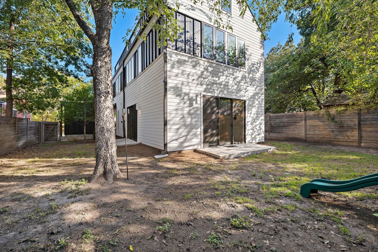
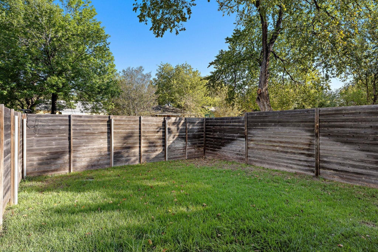
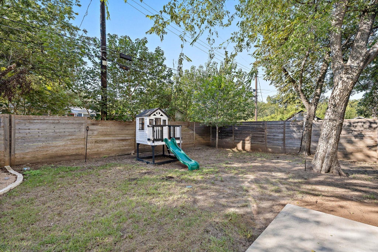
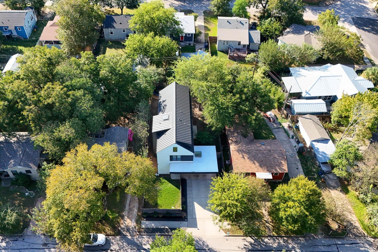
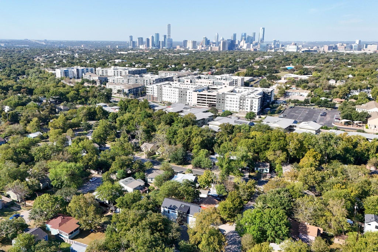
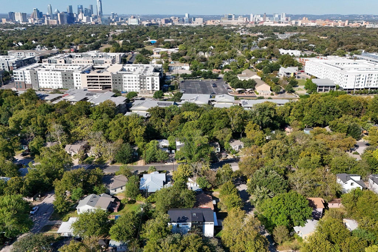
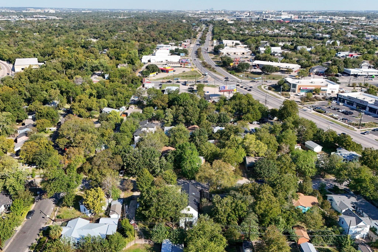

Welcome to modern urban luxury situated in one of Austin's most sought-after pockets. This exceptional home seamlessly blends urban convenience with sophisticated architectural design. Framed by striking contemporary lines, high-end metal accents, and an inviting private entryway, the home makes an immediate impression. Step inside to an expansive main level designed around open-concept living and effortless entertaining. Polished concrete floors sweep across the primary living area, where floor-to-ceiling sliding glass doors create a bright, gallery-like ambiance. At the center of the home sits a chef-inspired kitchen featuring custom cabinetry, premium stainless steel gas appliances, elegant quartz countertops, and a oversized waterfall island that doubles as a lively gathering hub. Adjacent dining and living spaces open directly to the outdoor patio, merging indoor ease with fresh air relaxation. The multi-story floor plan offers an expansive layout with multiple living zones, generous light-filled bedrooms, and dedicated office or studio spaces. Upgrades throughout the home showcase refined modern finishes, including luxury light wood flooring, designer lighting fixtures, custom window coverings, first floor custom motorized shades and stylish bathrooms complete with sleek vanities and walk-in glass showers. A private primary suite offers a spa-like retreat with dual vanities and a large walk-in closet. Upstairs, additional flexible loft and third-floor living areas provide endless options for a media room, home gym, private office, or extra suite. Outdoors, enjoy a private, fully fenced sanctuary featuring low-maintenance landscaping and an oversized covered carport with integrated storage space. Whether you are catching a quick morning commute to UT or Downtown, exploring local eateries, or taking advantage of the parks, trails, and dining options at nearby Mueller, 2935 Pannell St offers an uncompromised lifestyle in the heart of East Austin.
| LAST UPDATED | 10/11/2026 | TRACT | Pannell Place |
|---|---|---|---|
| YEAR BUILT | 2020 | COMMUNITY | Pannell Place |
| COUNTY | Travis | STATUS | Active |
| PROPERTY TYPE(S) | Single Family |
| Elementary School | Maplewood |
|---|---|
| Jr. High School | Kealing |
| High School | McCallum |
| ADDITIONAL DETAILS | |
| AIR | Ceiling Fan(s), Central Air |
|---|---|
| AIR CONDITIONING | Yes |
| APPLIANCES | Dishwasher, Disposal, Free-Standing Gas Oven, Free-Standing Gas Range, Gas Range, Microwave, Refrigerator, Stainless Steel Appliance(s), Tankless Water Heater |
| AREA | 3 |
| CONSTRUCTION | Vinyl Siding |
| EXTERIOR | Lighting, Private Entrance, Private Yard |
| HEAT | Central |
| INTERIOR | Breakfast Bar, Built-in Features, Ceiling Fan(s), Double Vanity, Kitchen Island, Open Floorplan, Pantry, Recessed Lighting, Soaking Tub, Stone Counters, Walk-In Closet(s) |
| LOT | 5924 sq ft |
| LOT DESCRIPTION | Back Yard, Front Yard, Interior Lot, Level |
| PARKING | Attached, Attached Carport, Carport, Concrete, Driveway |
| POOL DESCRIPTION | None |
| SEWER | Public Sewer |
| STORIES | 3+ |
| STYLE | Multi-level Floor Plan |
| SUBDIVISION | Pannell Place |
| TAXES | 18623.01 |
| UTILITIES | Electricity Available, Sewer Available, Water Available |
| VIEW | Yes |
| VIEW DESCRIPTION | Neighborhood |
| WATER | Public |
MORTGAGE CALCULATOR
TOTAL MONTHLY PAYMENT
0
P
I
*Estimate only
| SATELLITE VIEW |
| / | |
We respect your online privacy and will never spam you. By submitting this form with your telephone number
you are consenting for Jude
Galligan, REALTOR® to contact you even if your name is on a Federal or State
"Do not call List".
Property listed by Shanna Heidmann, Goodrich Realty LLC
Based on information from the Austin Board of REALTORS ® (alternatively, from ACTRIS) for the period through 10/21/26 8:22 PM PDT. Neither the Board nor ACTRIS guarantees or is in any way responsible for its accuracy. All data is provided “AS IS” and with all faults. Data maintained by the Board or ACTRIS may not reflect all real estate activity in the market.
Information being provided is for consumers’ personal, non-commercial use and may not be used for any purpose other than to identify prospective properties consumers may be interested in purchasing.
Information being provided is for consumers’ personal, non-commercial use and may not be used for any purpose other than to identify prospective properties consumers may be interested in purchasing.
This IDX solution is (c) Diverse Solutions 2026.