• Skip to main content
  • Skip to primary sidebar
  • Skip to footer

TOWERS

  • News
    • Condo Projects
    • Neighborhoods
  • Listings
    • Austin Condo Guide
  • Newsletter
  • Realty
Search
You are here: Home / 14804 Arrowhead DR, Leander, TX 78641 (MLS # 7957444)
Search suggestions: condos for sale • rainey street

14804 Arrowhead DR, Leander, TX 78641 (MLS # 7957444)

Profile
Searches
Listings
Login
Save to Favorites
Print
Share
Share via
Share on Twitter Twitter
Share on Facebook Facebook
Share by Email Email
Email a Friend
Photo for 14804 Arrowhead DR, Leander, TX 78641 (MLS # 7957444)
View Virtual Tour
Tiny photo for 14804 Arrowhead DR, Leander, TX 78641 (MLS # 7957444) Tiny photo for 14804 Arrowhead DR, Leander, TX 78641 (MLS # 7957444) Tiny photo for 14804 Arrowhead DR, Leander, TX 78641 (MLS # 7957444) Tiny photo for 14804 Arrowhead DR, Leander, TX 78641 (MLS # 7957444) Tiny photo for 14804 Arrowhead DR, Leander, TX 78641 (MLS # 7957444) Tiny photo for 14804 Arrowhead DR, Leander, TX 78641 (MLS # 7957444) Tiny photo for 14804 Arrowhead DR, Leander, TX 78641 (MLS # 7957444) Tiny photo for 14804 Arrowhead DR, Leander, TX 78641 (MLS # 7957444) Tiny photo for 14804 Arrowhead DR, Leander, TX 78641 (MLS # 7957444) Tiny photo for 14804 Arrowhead DR, Leander, TX 78641 (MLS # 7957444) Tiny photo for 14804 Arrowhead DR, Leander, TX 78641 (MLS # 7957444) Tiny photo for 14804 Arrowhead DR, Leander, TX 78641 (MLS # 7957444) Tiny photo for 14804 Arrowhead DR, Leander, TX 78641 (MLS # 7957444) Tiny photo for 14804 Arrowhead DR, Leander, TX 78641 (MLS # 7957444) Tiny photo for 14804 Arrowhead DR, Leander, TX 78641 (MLS # 7957444) Tiny photo for 14804 Arrowhead DR, Leander, TX 78641 (MLS # 7957444) Tiny photo for 14804 Arrowhead DR, Leander, TX 78641 (MLS # 7957444) Tiny photo for 14804 Arrowhead DR, Leander, TX 78641 (MLS # 7957444) Tiny photo for 14804 Arrowhead DR, Leander, TX 78641 (MLS # 7957444) Tiny photo for 14804 Arrowhead DR, Leander, TX 78641 (MLS # 7957444) Tiny photo for 14804 Arrowhead DR, Leander, TX 78641 (MLS # 7957444) Tiny photo for 14804 Arrowhead DR, Leander, TX 78641 (MLS # 7957444) Tiny photo for 14804 Arrowhead DR, Leander, TX 78641 (MLS # 7957444) Tiny photo for 14804 Arrowhead DR, Leander, TX 78641 (MLS # 7957444) Tiny photo for 14804 Arrowhead DR, Leander, TX 78641 (MLS # 7957444) Tiny photo for 14804 Arrowhead DR, Leander, TX 78641 (MLS # 7957444) Tiny photo for 14804 Arrowhead DR, Leander, TX 78641 (MLS # 7957444) Tiny photo for 14804 Arrowhead DR, Leander, TX 78641 (MLS # 7957444) Tiny photo for 14804 Arrowhead DR, Leander, TX 78641 (MLS # 7957444) Tiny photo for 14804 Arrowhead DR, Leander, TX 78641 (MLS # 7957444) Tiny photo for 14804 Arrowhead DR, Leander, TX 78641 (MLS # 7957444) Tiny photo for 14804 Arrowhead DR, Leander, TX 78641 (MLS # 7957444) Tiny photo for 14804 Arrowhead DR, Leander, TX 78641 (MLS # 7957444) Tiny photo for 14804 Arrowhead DR, Leander, TX 78641 (MLS # 7957444) Tiny photo for 14804 Arrowhead DR, Leander, TX 78641 (MLS # 7957444) Tiny photo for 14804 Arrowhead DR, Leander, TX 78641 (MLS # 7957444) Tiny photo for 14804 Arrowhead DR, Leander, TX 78641 (MLS # 7957444) Tiny photo for 14804 Arrowhead DR, Leander, TX 78641 (MLS # 7957444)
PRICE $995,000 dsIDX morgage calculator
BEDS 4
BATHS 4.5
HOME SIZE 3,711 sqft
LOT SIZE 15,050 sqft
Request More Info Schedule a Showing

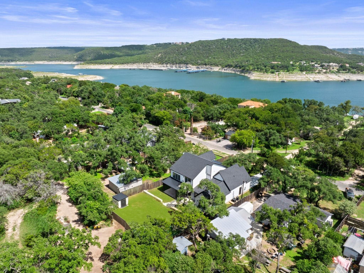
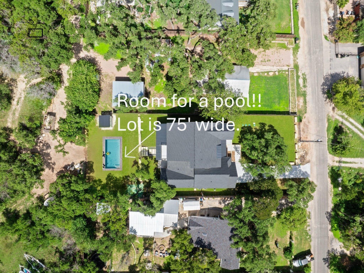
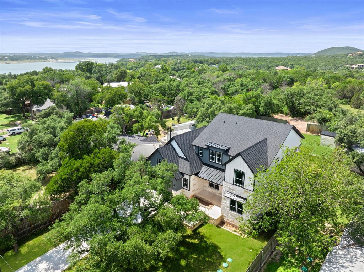
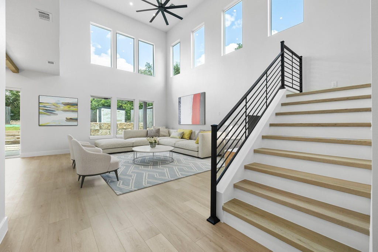
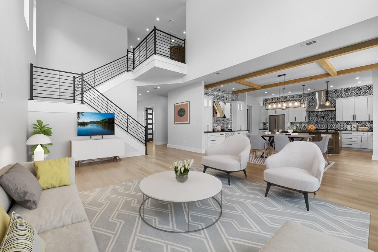
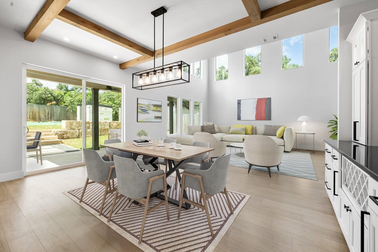
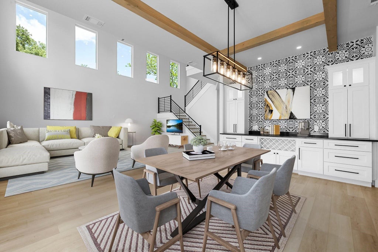
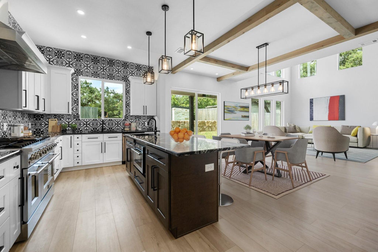
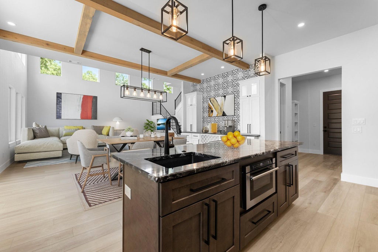
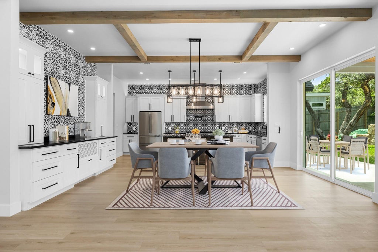
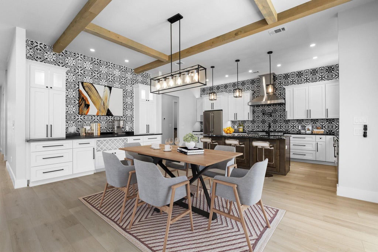
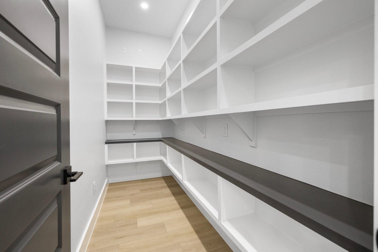
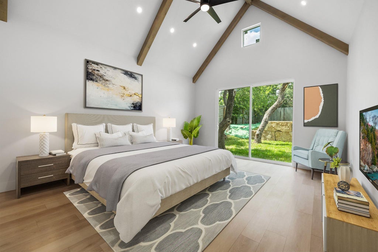
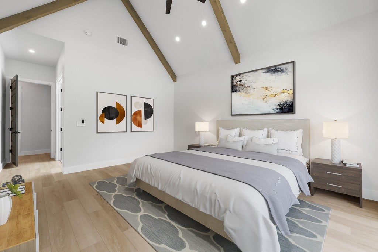
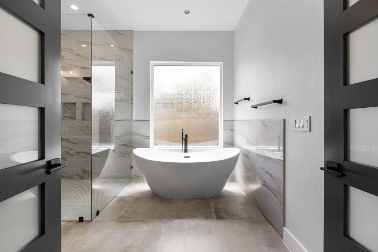
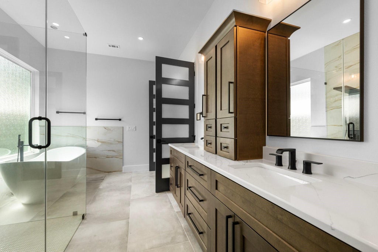
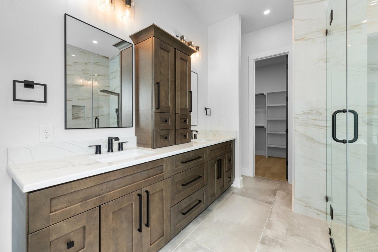
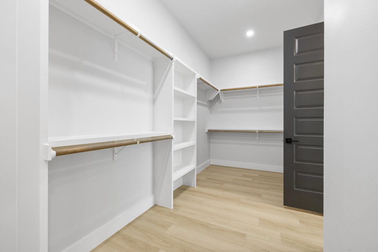
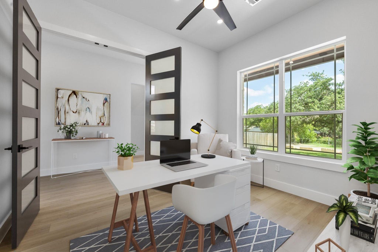
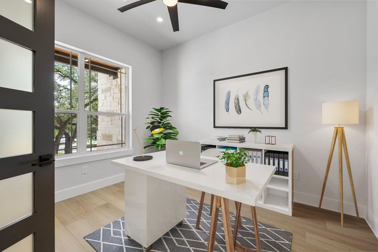
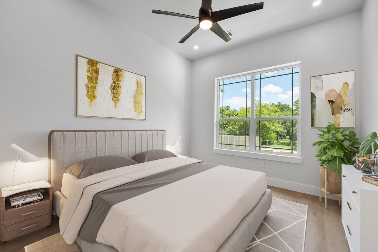
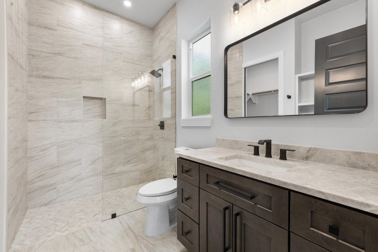
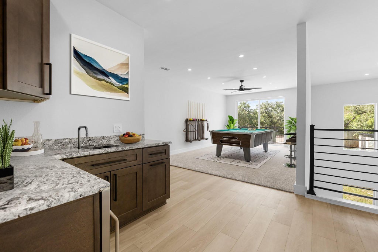
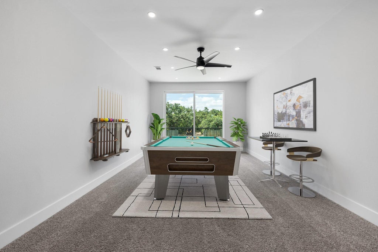
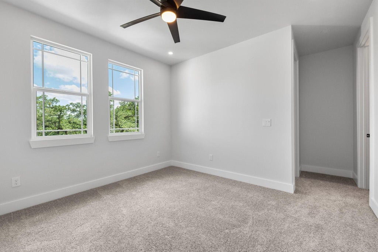
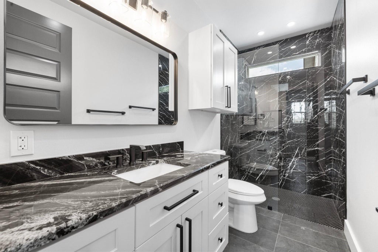
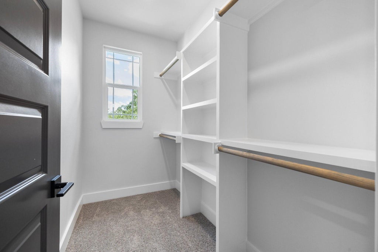
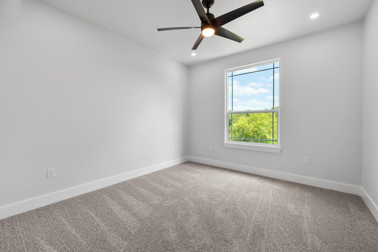
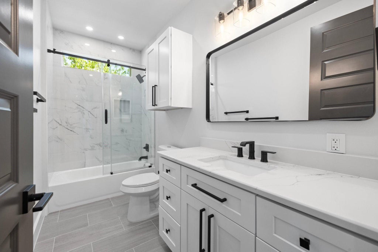
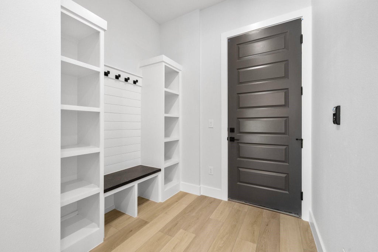
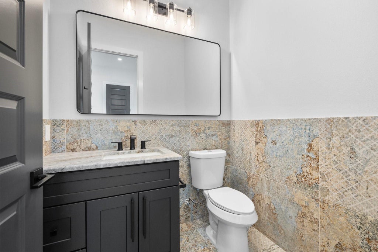
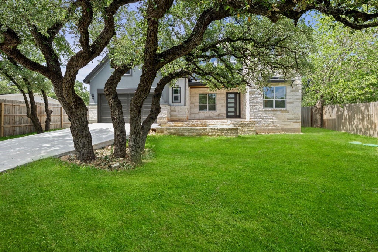
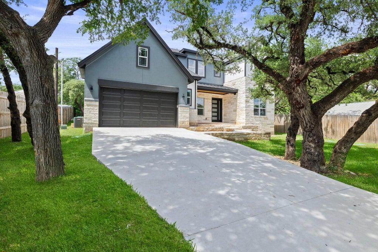
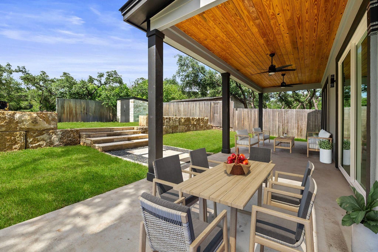
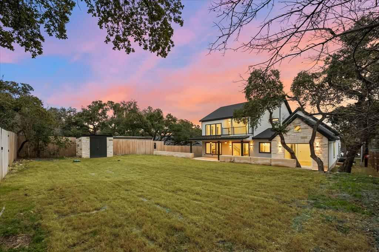
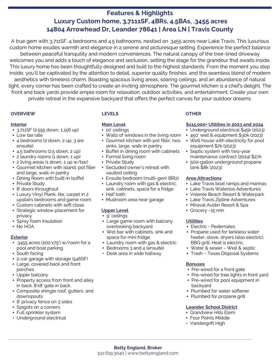
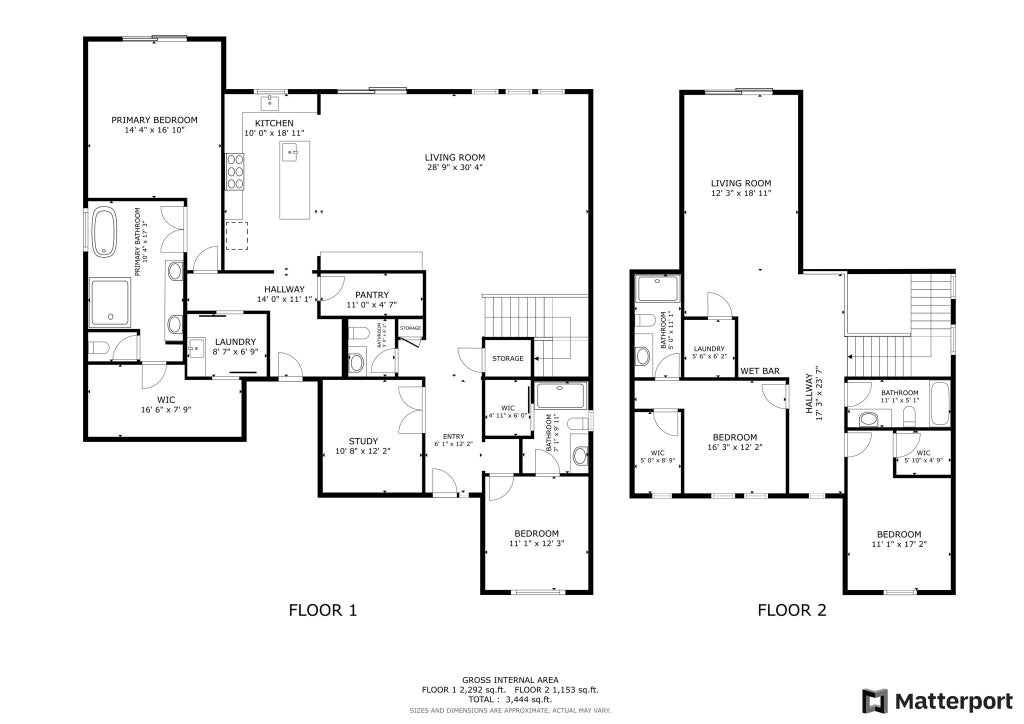
2024 custom-built home near Lake Travis and in the Texas Hill Country provides the perfect blend of elegance, functionality, craftsmanship and efficiency. The 1st level has an open-concept floor plan has soaring ceilings, walls of windows, a chef's kitchen with a 6-burner range and 2 ovens, fridge, dual sinks and custom cabinetry. A large walk-in pantry with countertops and outlets for small appliances preserve the kitchen's clean aesthetic. The dining area with custom cabinetry is perfect for gatherings and entertaining. Enjoy indoor/outdoor year-round living with the sliding doors to the covered patio. The primary suite on the 1st level has no living space above it, vaulted ceilings, sliding door to the back yard, spa-inspired bath, and spacious closet with built-in shelves. The 1st level also offers a 2nd ensuite bedroom, home office and the primary laundry room with a sink and space for a 2nd fridge. A 2nd laundry room is on the 2nd level along with an ensuite bedroom, an addtl bedroom with a full bath next to it, 2 flex spaces for an addtl home office, reading or sitting areas, an expansive living space to relax and sliding doors to a balcony overlooking the back yard. A wet bar makes it easy to enjoy the upstairs living space, and the 2nd laundry room adds another layer of convenience. The back yard is a clean slate to create your private retreat to relax, entertain and enjoy time alone or with others. There's space for a pool and you can add an outdoor kitchen and/or hot tub by using the existing utility connections. Escape the city life while peacefully enjoying nature. Other features are a 2.5-car garage with an appx 20'x4' storage area, tankless water heater, EV charger, water softener connections, addtl outlets throughout the house and in the exterior eaves, electrical wiring for a future front entry gate or decorative tree lighting, full sprinkler system, 8' privacy fence on sides and back, alley access at the back of the property, and a voluntary HOA.

LAST UPDATED 11/12/2026 TRACT Arrowhead Point
YEAR BUILT 2024 COMMUNITY Arrowhead Point
GARAGE SPACES 2.5 COUNTY Travis
STATUS Active PROPERTY TYPE(S) Single Family

SCHOOLS
Elementary School Grandview Hills
Jr. High School Four Points
High School Vandegrift


ADDITIONAL DETAILS
AIR Ceiling Fan(s), Central Air, Electric
AIR CONDITIONING Yes
APPLIANCES Dishwasher, Disposal, Free-Standing Refrigerator, Gas Range, Microwave, Tankless Water Heater
AREA LN
CONSTRUCTION Board & Batten Siding, HardiPlank Type, Spray Foam Insulation, Stone, Stucco
EXTERIOR Balcony
GARAGE Attached Garage, Yes
HEAT Central, Electric
INTERIOR Breakfast Bar, Built-in Features, Ceiling Fan(s), Double Vanity, Eat-in Kitchen, Granite Counters, High Ceilings, In-Law Floorplan, Kitchen Island, Low Flow Plumbing Fixtures, Master Downstairs, Open Floorplan, Pantry, Recessed Lighting, Soaking Tub, Storage, Walk-In Closet(s), Wet Bar
LOT 0.3455 acre(s)
LOT DESCRIPTION Back Yard, Few Trees, Front Yard, Private, Sprinklers In Front, Sprinklers In Rear, Views
LOT DIMENSIONS 75x200
PARKING Alley Access, Attached, Boat, Direct Access, Driveway, Electric Vehicle Charging Station(s), Garage, Garage Door Opener, Garage Faces Front, Kitchen Level, Oversized, Storage
POOL DESCRIPTION None
SEWER Aerobic Septic
STORIES 2
STYLE 1st Floor Entry, Entry Steps
SUBDIVISION Arrowhead Point
TAXES 11667.81
UTILITIES Underground Utilities, Electricity Connected, Propane, Sewer Connected, Water Connected
VIEW Yes
VIEW DESCRIPTION Hills
WATER Private, Well
MORTGAGE CALCULATOR
   

TOTAL MONTHLY PAYMENT

0
P
I
*Estimate only

SATELLITE VIEW


CONTACT US ABOUT 14804 ARROWHEAD DR
 / 
We respect your online privacy and will never spam you. By submitting this form with your telephone number you are consenting for Jude Galligan, REALTOR® to contact you even if your name is on a Federal or State "Do not call List".

Property listed by Betty England, E3 Endeavors LLC
Based on information from the Austin Board of REALTORS ® (alternatively, from ACTRIS) for the period through 11/12/26 5:44 PM PST. Neither the Board nor ACTRIS guarantees or is in any way responsible for its accuracy. All data is provided “AS IS” and with all faults. Data maintained by the Board or ACTRIS may not reflect all real estate activity in the market.

Information being provided is for consumers’ personal, non-commercial use and may not be used for any purpose other than to identify prospective properties consumers may be interested in purchasing.

This IDX solution is (c) Diverse Solutions 2026.

Save favorite listings, searches, and get the latest alerts

or
Sign in to, or create an account using your existing social account:

Forgot password?
Create an Account
Fill in your email, and we'll send you a message with instructions on how to reset your password. Please make sure to use the same email address you provided during registration.
close Back to Login
close

Save your favorite listings, searches, and receive the latest listing alerts

or
Sign in to, or create an account using your existing social account:

Already have an account? Login

Primary Sidebar

  •  Schedule a showing

Towers.Realty - Austin's Condo Agents

FEATURED Listings

300 Bowie ST #603
Austin, TX
Photo of 300 Bowie ST #603, Austin, TX 78703 (MLS # 5518271)
$675,000
36
  • Lot Size
    101 sqft

  • Home Size
    1,048 sqft

  • Beds
    2 Beds

  • Baths
    2 Baths

View Virtual Tour
501 West Ave #1601
Austin, TX
Photo of 501 West Ave #1601, Austin, TX 78701 (MLS # 2288352)
$2,200,000
40
  • Lot Size
    157 sqft

  • Home Size
    2,517 sqft

  • Beds
    3 Beds

  • Baths
    3 Baths

View Virtual Tour
210 Lavaca ST #1912
Austin, TX
Photo of 210 Lavaca ST #1912, Austin, TX 78701 (MLS # 8977013)
$1,637,500
39
  • Lot Size
    131 sqft

  • Home Size
    1,587 sqft

  • Beds
    2 Beds

  • Baths
    2.5 Baths

200 Congress Ave #19AC
Austin, TX
Photo of 200 Congress Ave #19AC, Austin, TX 78701 (MLS # 8290670)
$2,995,000
38
  • Lot Size
    192 sqft

  • Home Size
    2,889 sqft

  • Beds
    3 Beds

  • Baths
    3 Baths

Featured Buildings

  • Seaholm Condos
  • The Independent
  • 360 Condos
  • Spring Condos
  • Milago Condos

Footer

LEGAL NOTICE

TREC Information About Brokerage Services (pdf)

Texas Real Estate Commission Consumer Protection Notice


TOWERS realty

Austin Condos For Sale

Agents

Downtown Buildings

Luxury Towers

  • Four Seasons Residences
  • W Hotel & Residences
  • The Austonian
  • 5 Fifty Five at Hilton

Most Popular

  • The Shore
  • 360 Condos
  • Seaholm Condos
  • Spring Condos
  • Milago Condos

New Construction

  • The Independent
  • 70 Rainey
  • Austin Proper
  • Fifth & West

Loft Style

  • Austin City Lofts
  • Brazos Place
  • The Sabine
  • Plaza Lofts
  • Brown Building

Resources

  • Austin Condo Guide
  • Condos For Sale
  • Condo Buyer FAQ
  • Property Search

Featured

Archives

Newsletter · About · Contact Us · DMCA · Privacy Policy · SLAPP · Copyright © TOWERS.net · All Rights Reserved · Logout