 Twitter
 Facebook
 Email
Email
|


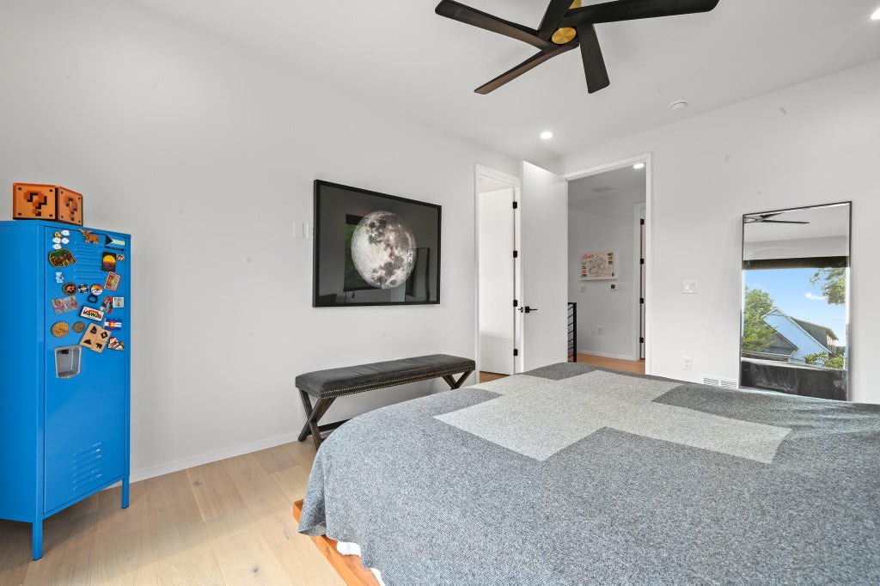

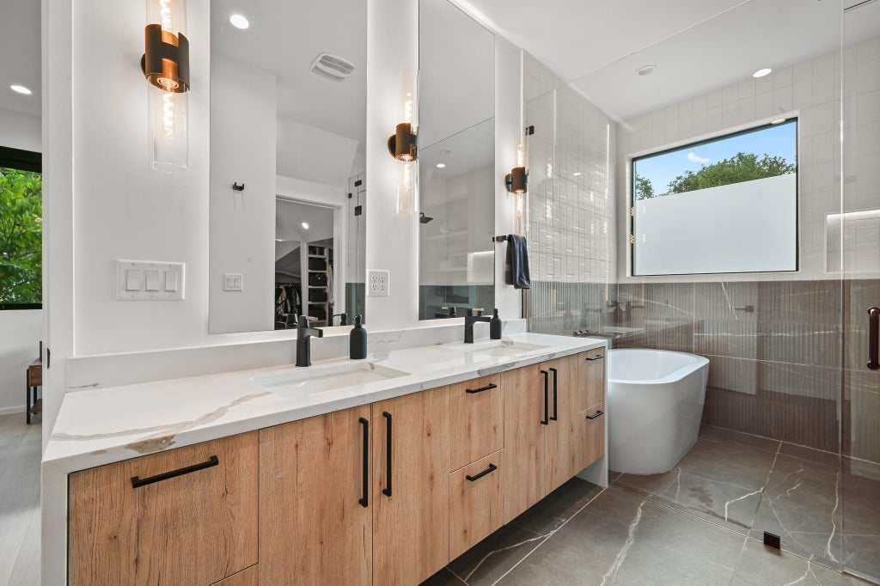

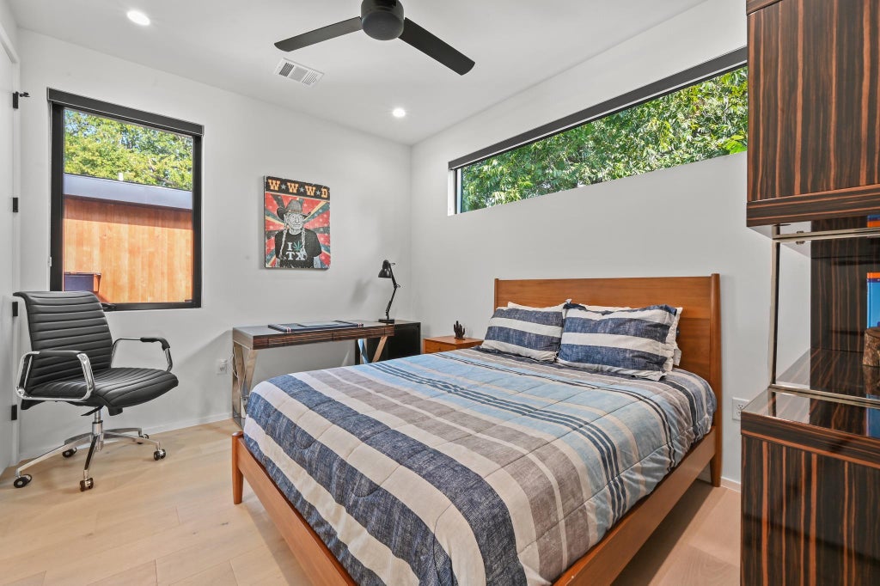


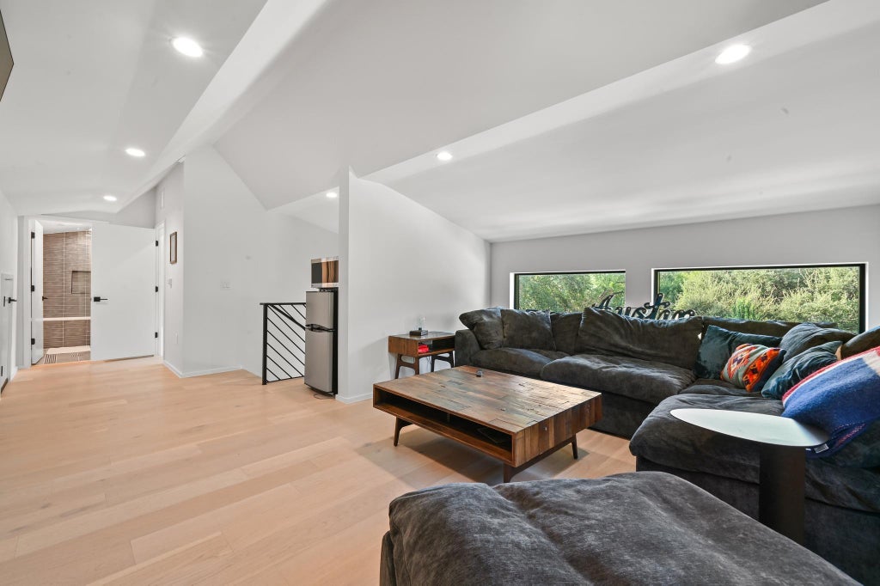

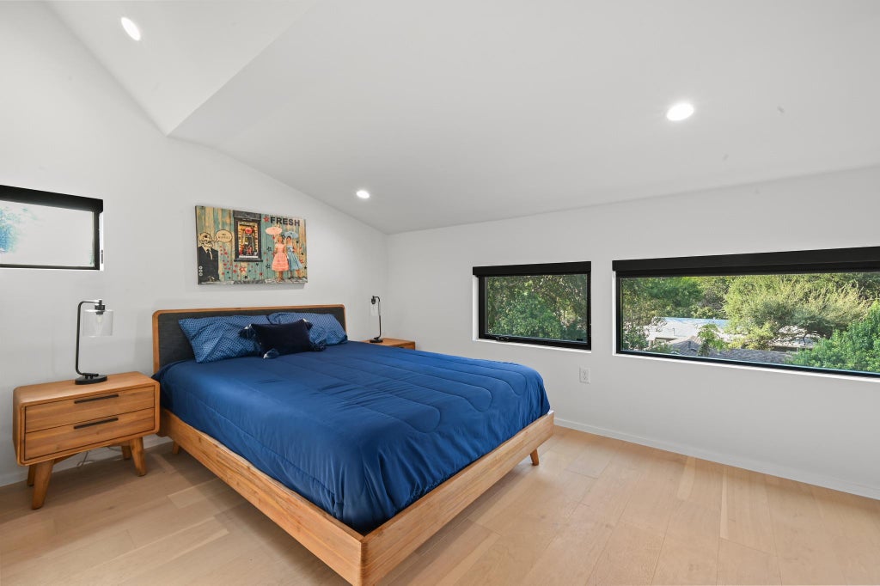
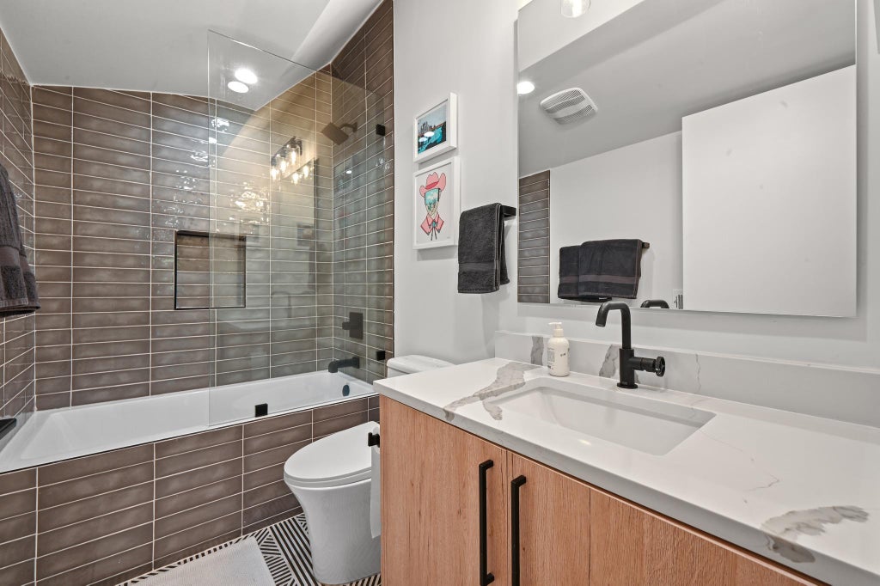
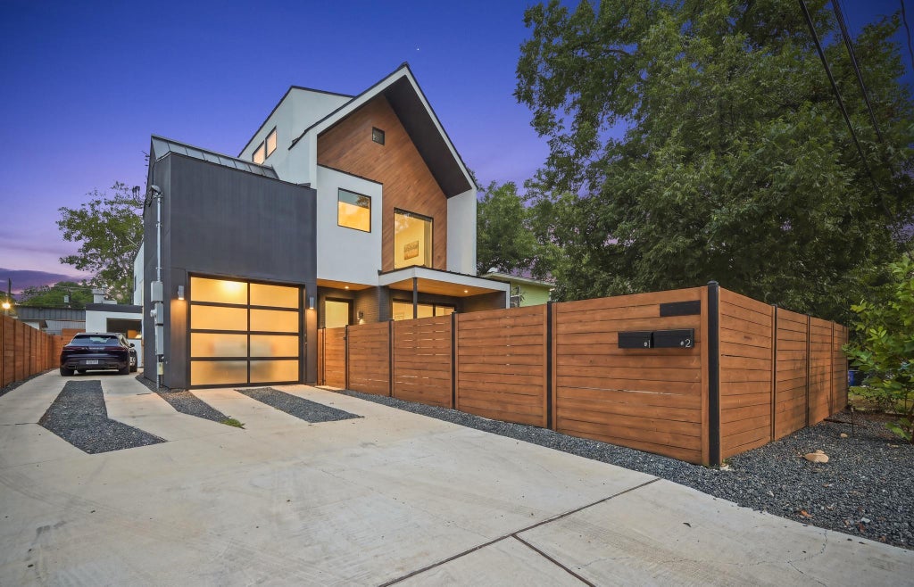


Sun-Drenched Modern Craftsman. This free-standing home is located in South Austin's urban core and only minutes away from some of the city's best dining, shopping and entertainment. The open-concept floorplan has a wall of glass that flows to the outdoor covered living area, turfed yard and swimming pool creating a private oasis that is perfect for entertaining. Back inside there is a chef's kitchen with a high-end Italian Range by Bertazzoni anchoring the 10ft island with custom cabinets and quartz countertops. The primary suite overlooks the swimming pool from above and has an over-sized walk-in closet, double vanity, soaking tub and shower. There is a large living/media/tv room located on the top level with a 3rd bedroom and full bath giving guests a private retreat. Unit #2 is a 2 bedroom 2 bath 1,300sqft+/- with a private yard and may be purchased for an additional $600,000 creating a two-home compound. ($1,995,000 in total)
| LAST UPDATED | 9/25/2026 | TRACT | Dawson |
|---|---|---|---|
| YEAR BUILT | 2022 | COMMUNITY | Dawson |
| GARAGE SPACES | 1.0 | COUNTY | Travis |
| STATUS | Active | PROPERTY TYPE(S) | Condo/Townhouse/Co-Op |
| Elementary School | Galindo |
|---|---|
| Jr. High School | Lively |
| High School | Travis |
| ADDITIONAL DETAILS | |
| AIR | Central Air, Zoned |
|---|---|
| AIR CONDITIONING | Yes |
| APPLIANCES | Dishwasher, Disposal, ENERGY STAR Qualified Water Heater, Gas Range, Microwave, Refrigerator, Stainless Steel Appliance(s), Tankless Water Heater, Vented Exhaust Fan, Washer/Dryer Stacked, Water Heater |
| AREA | 6 |
| CONSTRUCTION | Brick, Stucco, Wood Siding |
| EXTERIOR | Private Entrance, Private Yard |
| GARAGE | Yes |
| HEAT | Central, Exhaust Fan, Zoned |
| INTERIOR | Breakfast Bar, Double Vanity, High Speed Internet, In-Law Floorplan, Open Floorplan, Smart Thermostat |
| LOT | 3271 sq ft |
| LOT DESCRIPTION | Back Yard, Front Yard, Level |
| PARKING | Driveway, Garage, Garage Door Opener, Garage Faces Front |
| POOL | Yes |
| POOL DESCRIPTION | In Ground, Private |
| SEWER | Public Sewer |
| STORIES | 3+ |
| STYLE | End Unit, Multi-level Floor Plan, No Adjoining Neighbor, See Remarks |
| SUBDIVISION | Dawson |
| TAXES | 21874.04 |
| UTILITIES | Electricity Connected, Natural Gas Connected, Sewer Connected, Water Connected |
| VIEW DESCRIPTION | None |
| WATER | Public |
MORTGAGE CALCULATOR
TOTAL MONTHLY PAYMENT
0
P
I
*Estimate only
| SATELLITE VIEW |
| / | |
We respect your online privacy and will never spam you. By submitting this form with your telephone number
you are consenting for Jude
Galligan, REALTOR® to contact you even if your name is on a Federal or State
"Do not call List".
Property listed by Mark Moore, Gottesman Residential R.E.
Based on information from the Austin Board of REALTORS ® (alternatively, from ACTRIS) for the period through 10/21/26 1:05 AM PDT. Neither the Board nor ACTRIS guarantees or is in any way responsible for its accuracy. All data is provided “AS IS” and with all faults. Data maintained by the Board or ACTRIS may not reflect all real estate activity in the market.
Information being provided is for consumers’ personal, non-commercial use and may not be used for any purpose other than to identify prospective properties consumers may be interested in purchasing.
Information being provided is for consumers’ personal, non-commercial use and may not be used for any purpose other than to identify prospective properties consumers may be interested in purchasing.
This IDX solution is (c) Diverse Solutions 2026.