 Twitter
 Facebook
 Email
Email
|
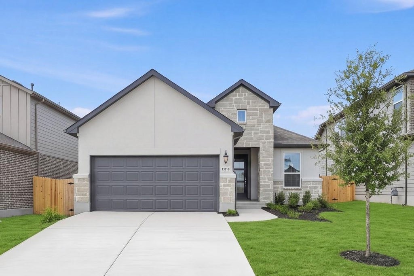
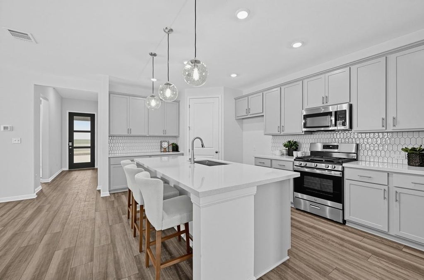
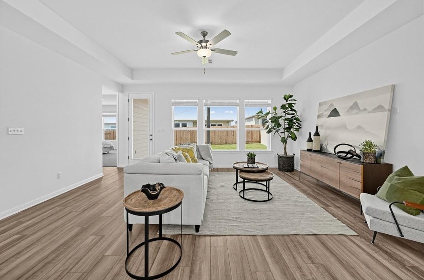
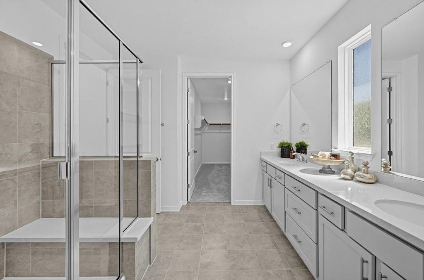
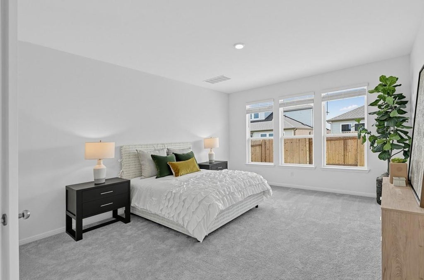
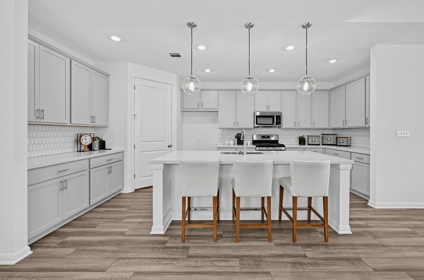
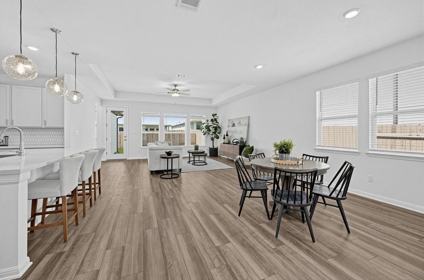
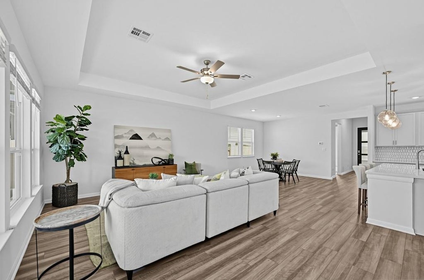
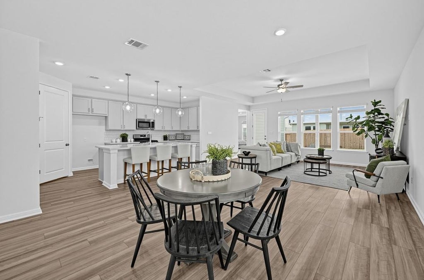
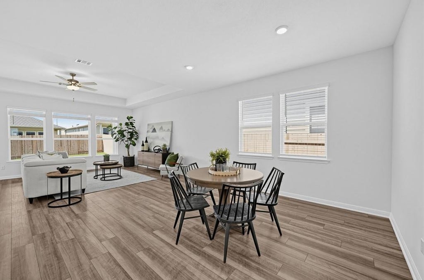
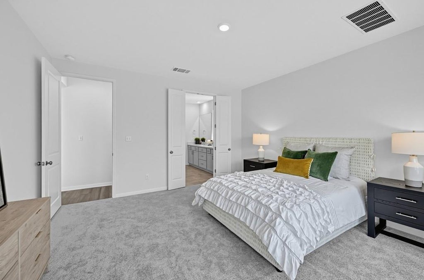
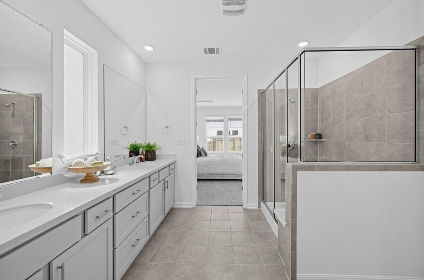
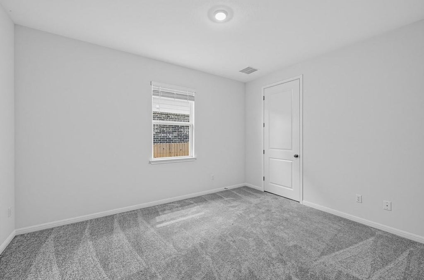
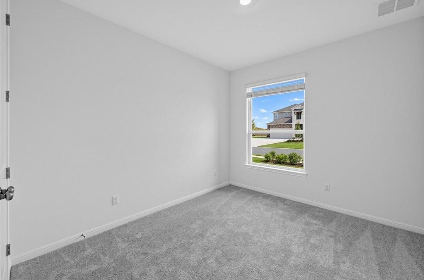
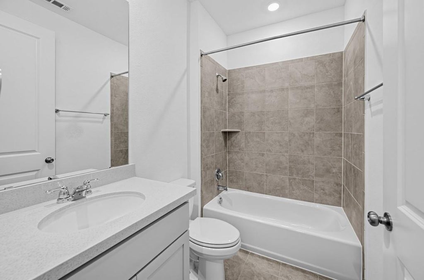
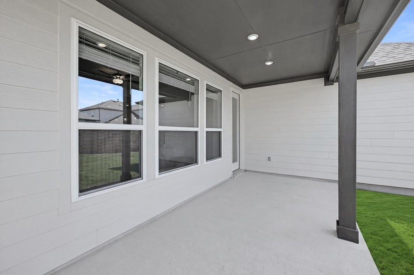
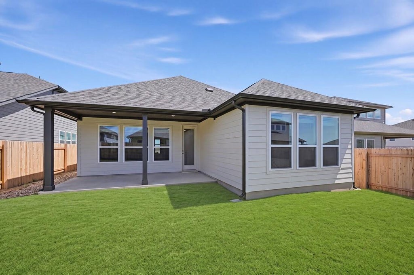
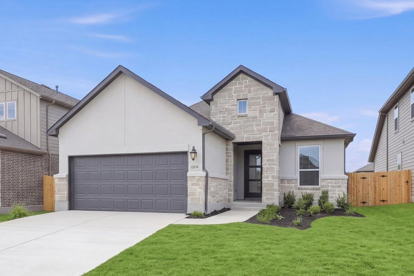
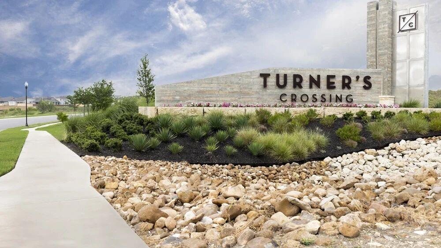
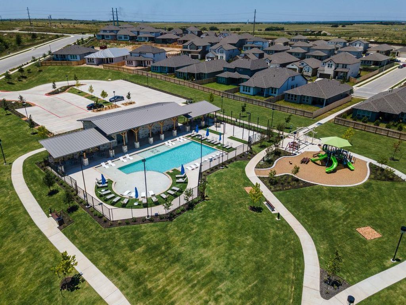
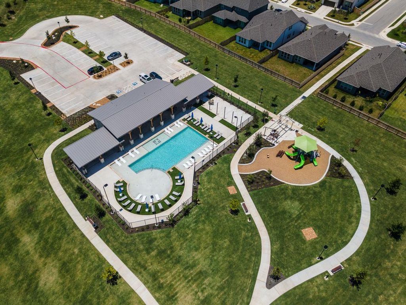
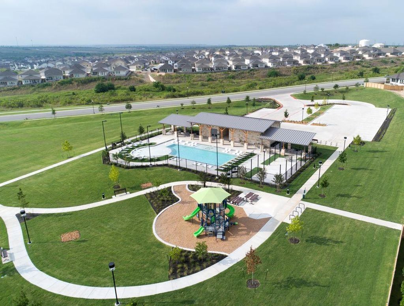
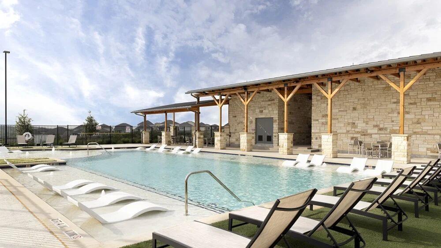
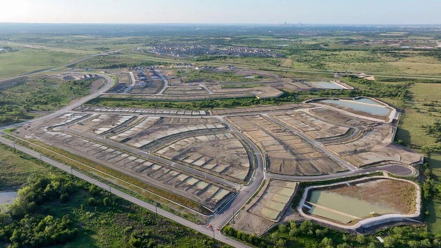
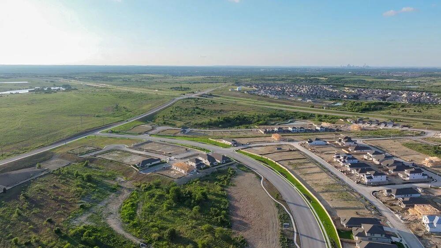
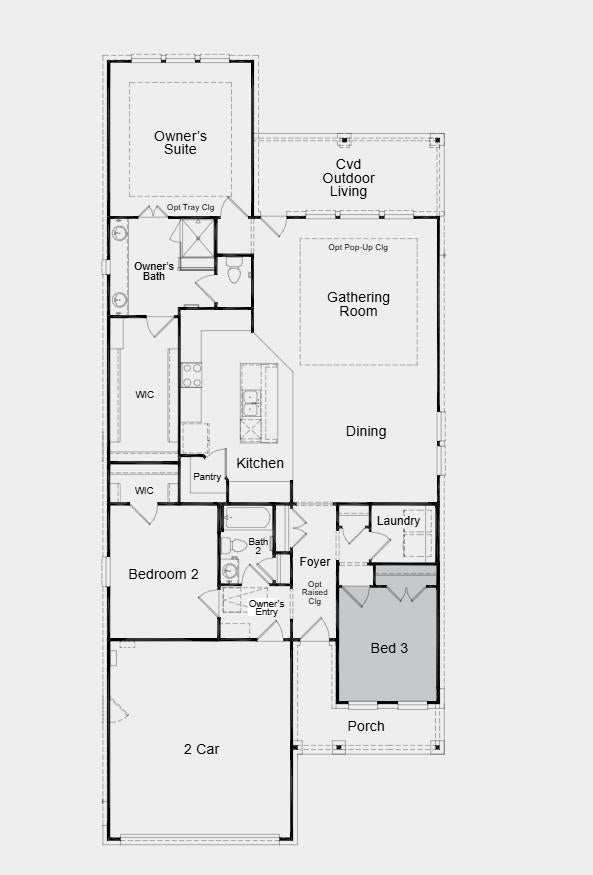
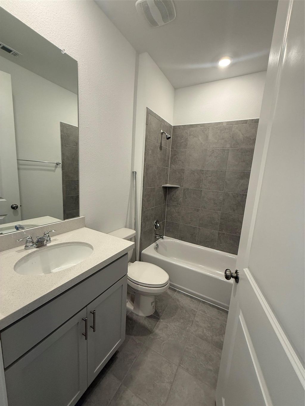
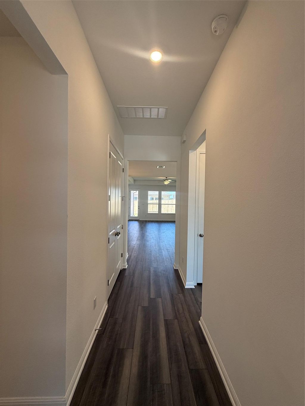
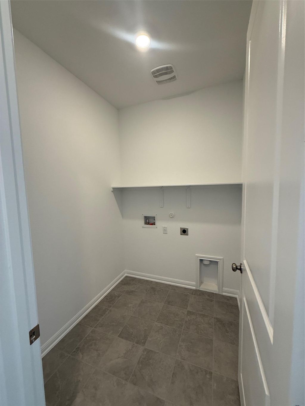
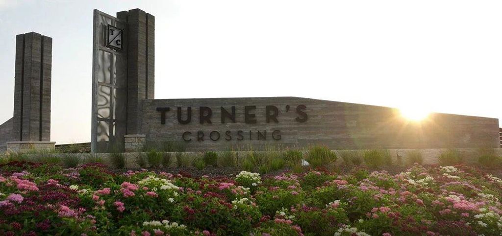

What's Special: Single Level Living | Large Kitchen Island | Oversized Closet in Primary | Covered Patio | East Facing Lot. New Construction - Ready Now! Built by Taylor Morrison, America's most Trusted Home Builder. Welcome to the Sablewood at 13216 Parsons Prairie Lane in Turner's Crossing. This charming new one-story home is designed to bring comfort and convenience to your everyday living. A spacious, gourmet-inspired kitchen features a center island and walk-in pantry and opens easily to the dining area and gathering room, creating a bright and welcoming place to spend your time. From here, you can step out to the covered outdoor living area and enjoy peaceful moments throughout the day. Tucked at the back of the home, the owner's suite offers a quiet retreat with an en-suite bath and a large walk-in closet. Two secondary bedrooms sit off the foyer along with a full bathroom, laundry area, and garage entry, giving you thoughtful spaces for relaxation and daily ease. Turner's Crossing 50's is designed to bring entertainment and happiness to all residents. Nestled on scenic ranch land, this community offers a quaint and relaxed rural lifestyle while keeping you close to everything you love. You'll enjoy a shimmering pool, a welcoming pavilion, and a fun playscape that invites you to make the most of your days outdoors. And with Downtown Austin just fifteen miles away, you're never far from new adventures, exciting dining, and endless entertainment. It's a community that blends peaceful charm with vibrant possibility. Additional Highlights Include: Bedroom in place of flex, raised ceiling at foyer, 12" pop-up ceiling at gathering room, and upgraded mahogany front door.
| LAST UPDATED | 9/23/2026 | TRACT | Turner's Crossing |
|---|---|---|---|
| YEAR BUILT | 2026 | COMMUNITY | Turner's Crossing |
| GARAGE SPACES | 2.0 | COUNTY | Travis |
| STATUS | Active | PROPERTY TYPE(S) | Single Family |
| Elementary School | Buda |
|---|---|
| Jr. High School | Eric Dahlstrom |
| High School | Johnson High School |
| PRICE HISTORY | |
| Prior to Feb 24, '26 | $409,148 |
|---|---|
| Feb 24, '26 - Apr 3, '26 | $384,148 |
| Apr 3, '26 - Sep 23, '26 | $369,000 |
| Sep 23, '26 - Today | $349,000 |
| ADDITIONAL DETAILS | |
| AIR | Ceiling Fan(s), Central Air, Electric, Exhaust Fan, Zoned |
|---|---|
| AIR CONDITIONING | Yes |
| APPLIANCES | Electric Oven, Gas Range, Tankless Water Heater, Vented Exhaust Fan |
| AREA | SC |
| CONSTRUCTION | Stone, Stucco |
| GARAGE | Yes |
| HEAT | Central, Exhaust Fan, Natural Gas, Zoned |
| HOA DUES | 55|Monthly |
| INTERIOR | Kitchen Island, Master Downstairs, Open Floorplan |
| LOT | 5637 sq ft |
| LOT DIMENSIONS | 47x120 |
| PARKING | Garage Door Opener |
| POOL DESCRIPTION | None |
| SEWER | Public Sewer |
| STORIES | 1 |
| SUBDIVISION | Turner's Crossing |
| UTILITIES | Underground Utilities, Cable Available, Electricity Connected, Natural Gas Connected, Phone Available, Sewer Connected, Water Connected |
| VIEW DESCRIPTION | None |
| WATER | Public |
MORTGAGE CALCULATOR
TOTAL MONTHLY PAYMENT
0
P
I
*Estimate only
| SATELLITE VIEW |
| / | |
We respect your online privacy and will never spam you. By submitting this form with your telephone number
you are consenting for Jude
Galligan, REALTOR® to contact you even if your name is on a Federal or State
"Do not call List".
Property listed by Bobbie Alexander, Alexander Properties
Based on information from the Austin Board of REALTORS ® (alternatively, from ACTRIS) for the period through 9/26/26 5:21 PM PDT. Neither the Board nor ACTRIS guarantees or is in any way responsible for its accuracy. All data is provided “AS IS” and with all faults. Data maintained by the Board or ACTRIS may not reflect all real estate activity in the market.
Information being provided is for consumers’ personal, non-commercial use and may not be used for any purpose other than to identify prospective properties consumers may be interested in purchasing.
Information being provided is for consumers’ personal, non-commercial use and may not be used for any purpose other than to identify prospective properties consumers may be interested in purchasing.
This IDX solution is (c) Diverse Solutions 2026.