 Twitter
 Facebook
 Email
|
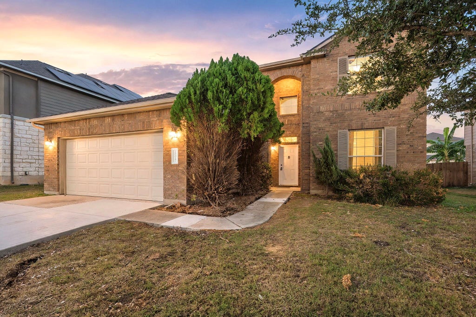
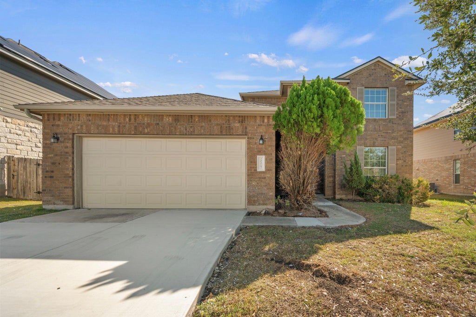

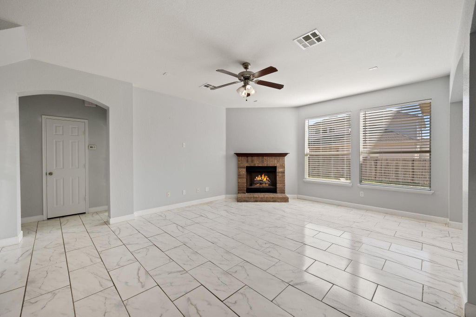
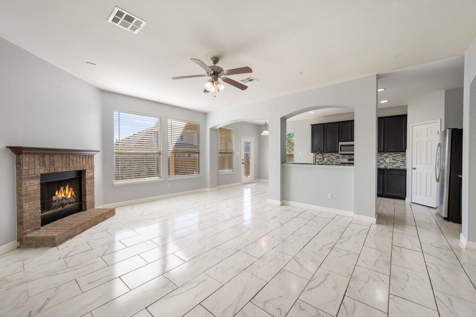

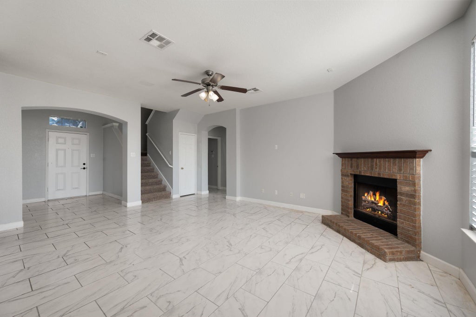
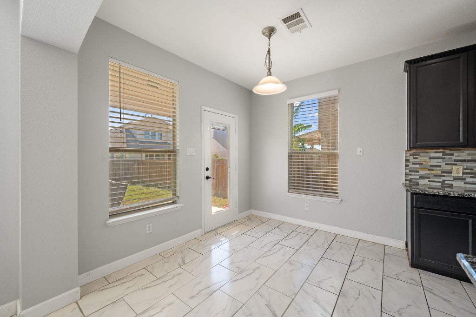
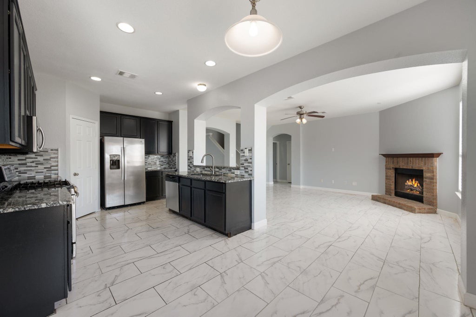

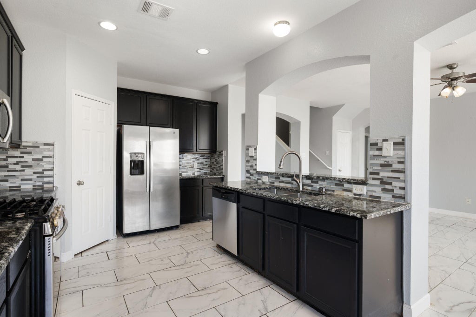
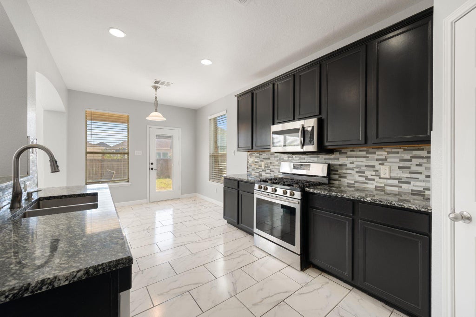

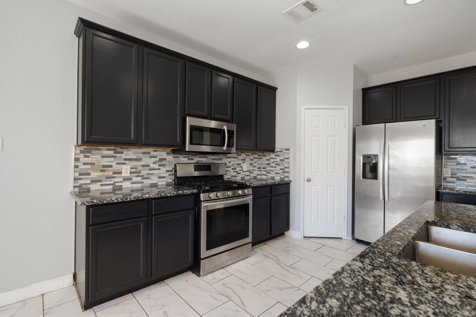

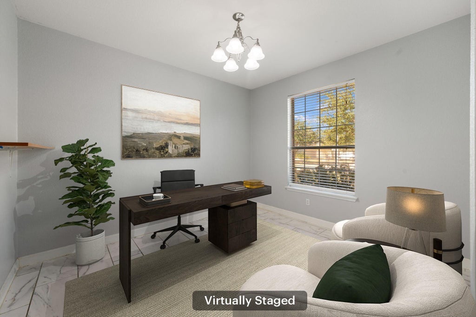
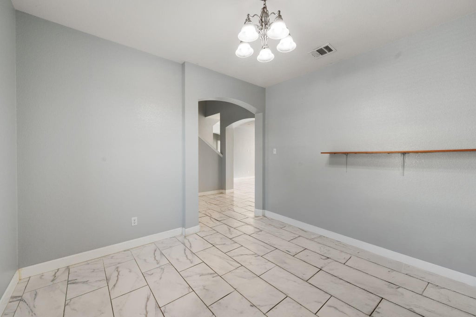
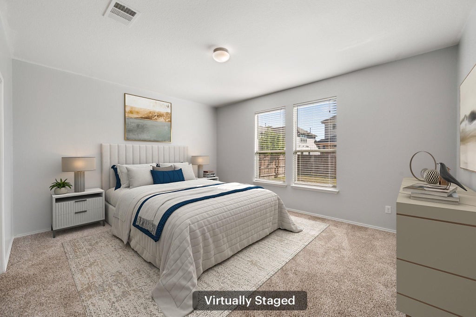
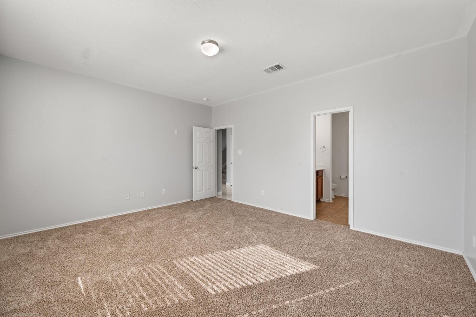
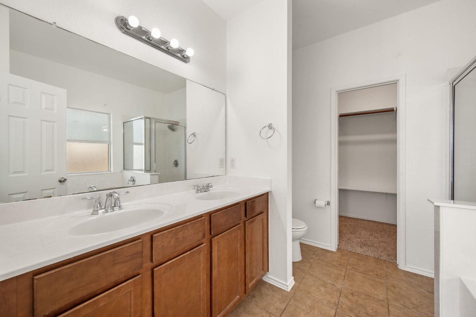
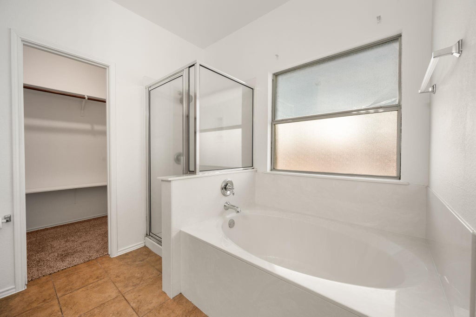

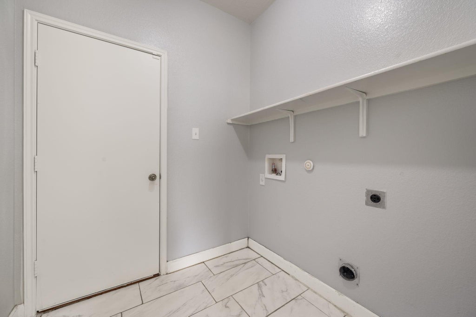

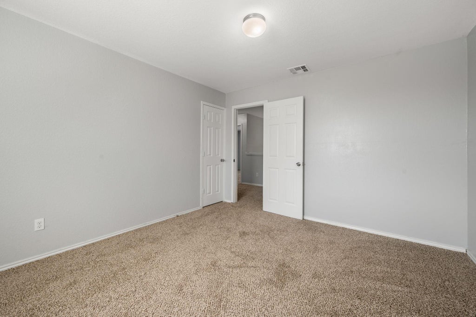


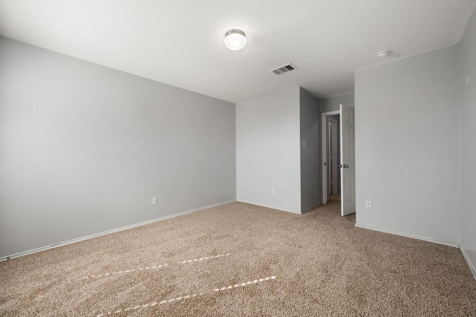


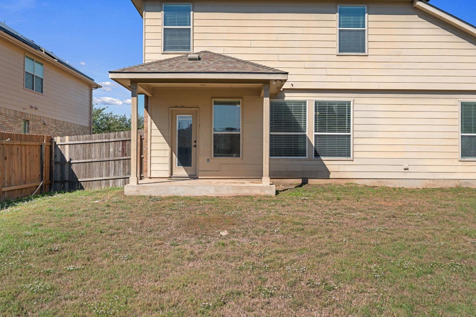
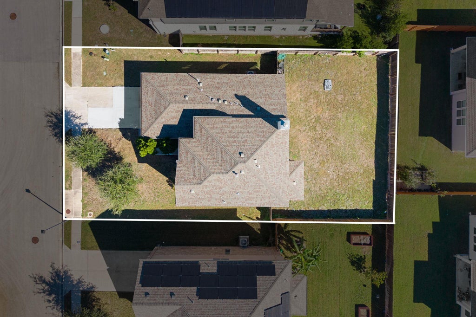
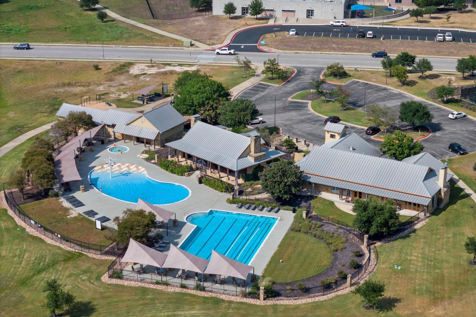

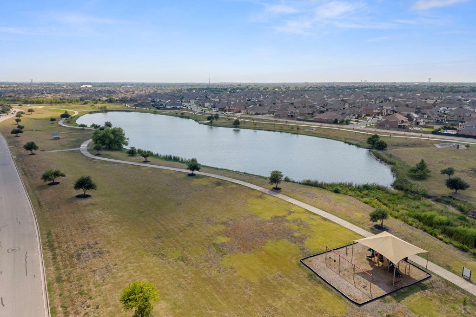
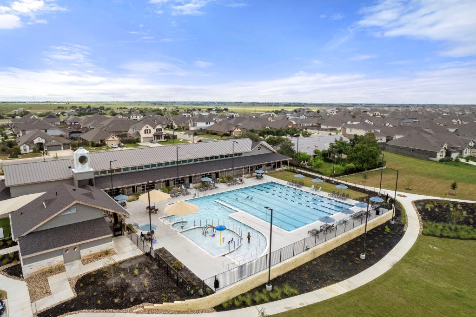


Welcome to Park at Blackhawk in Pflugerville! This inviting two-story home offers 4 bedrooms, 2.5 baths, and a thoughtfully designed layout with plenty of room to spread out, entertain, and enjoy everyday living. The open living and kitchen area is filled with excellent natural light, while large ceramic tile flooring adds a cool, practical touch that is easy to maintain. A cozy fireplace creates a welcoming focal point in the living room, making it the perfect spot to unwind at the end of the day. The spacious kitchen offers plenty of room to gather and features granite countertops, a breakfast bar, gas cooking for the home chef, a pantry, and a sunny breakfast nook for casual meals. Just off the entry, the formal dining room provides a great setting for hosting holidays and special occasions, but could also serve as a comfortable home office or flex space. The primary suite is conveniently located on the main floor, offering a private retreat with dual vanities, a relaxing soaking tub, separate shower, and walk-in closet. Upstairs, a generously wide hallway creates a natural spot for a study nook or desk, while three additional bedrooms and a full bath provide comfortable accommodations for family, guests, or hobbies. Step outside to enjoy the sunny, level backyard, complete with a covered back porch and plenty of potential for gardening, outdoor dining, playtime, or simply relaxing with your four-legged friends. Park at Blackhawk residents enjoy an excellent collection of community amenities, including a neighborhood park, swimming pool, playground, walking trails, and sport courts. With convenient access to shopping, dining, and everyday essentials, plus an easy connection to the greater Austin area, Pflugerville offers a wonderful mix of neighborhood charm and modern convenience. Come see what makes this home and community such a great place to call home!
| LAST UPDATED | 11/6/2026 | TRACT | Park At Blackhawk 06 Sec 01 The |
|---|---|---|---|
| YEAR BUILT | 2012 | COMMUNITY | Park At Blackhawk 06 Sec 01 The |
| GARAGE SPACES | 2.0 | COUNTY | Travis |
| STATUS | Active | PROPERTY TYPE(S) | Single Family |
| Elementary School | Rowe Lane |
|---|---|
| Jr. High School | Kelly Lane |
| High School | Hendrickson |
| ADDITIONAL DETAILS | |
| AIR | Central Air |
|---|---|
| AIR CONDITIONING | Yes |
| AMENITIES | Maintenance Grounds |
| APPLIANCES | Dishwasher, Disposal, Free-Standing Range, Water Heater |
| AREA | PF |
| CONSTRUCTION | Brick Veneer, Frame |
| FIREPLACE | Yes |
| GARAGE | Attached Garage, Yes |
| HEAT | Central |
| HOA DUES | 120|Quarterly |
| INTERIOR | High Speed Internet, Master Downstairs |
| LOT | 7797 sq ft |
| LOT DESCRIPTION | See Remarks |
| PARKING | Attached |
| POOL DESCRIPTION | None |
| SEWER | Public Sewer |
| STORIES | 2 |
| SUBDIVISION | Park At Blackhawk 06 Sec 01 The |
| TAXES | 9496.24 |
| UTILITIES | Electricity Connected, Sewer Connected, Water Connected |
| VIEW | Yes |
| VIEW DESCRIPTION | Neighborhood |
| WATER | Public |
MORTGAGE CALCULATOR
TOTAL MONTHLY PAYMENT
0
P
I
*Estimate only
| SATELLITE VIEW |
| / | |
We respect your online privacy and will never spam you. By submitting this form with your telephone number
you are consenting for Jude
Galligan, REALTOR® to contact you even if your name is on a Federal or State
"Do not call List".
Property listed by Michael Condrey, Redfin Corporation
Based on information from the Austin Board of REALTORS ® (alternatively, from ACTRIS) for the period through 11/6/26 8:57 PM PST. Neither the Board nor ACTRIS guarantees or is in any way responsible for its accuracy. All data is provided “AS IS” and with all faults. Data maintained by the Board or ACTRIS may not reflect all real estate activity in the market.
Information being provided is for consumers’ personal, non-commercial use and may not be used for any purpose other than to identify prospective properties consumers may be interested in purchasing.
Information being provided is for consumers’ personal, non-commercial use and may not be used for any purpose other than to identify prospective properties consumers may be interested in purchasing.
This IDX solution is (c) Diverse Solutions 2026.