 Twitter
 Facebook
 Email
Email







|

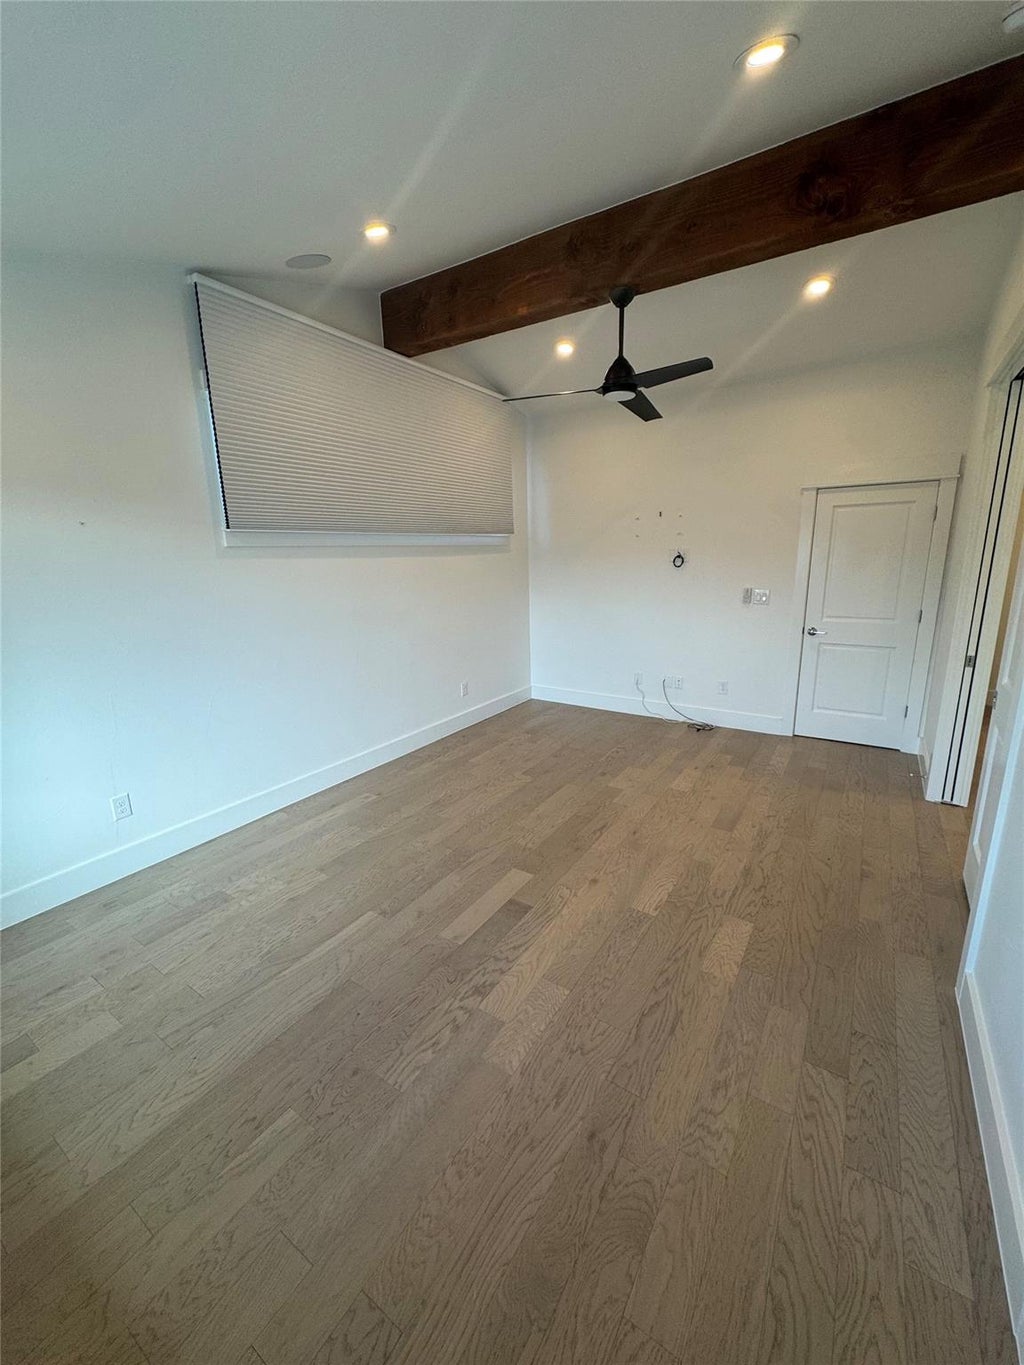
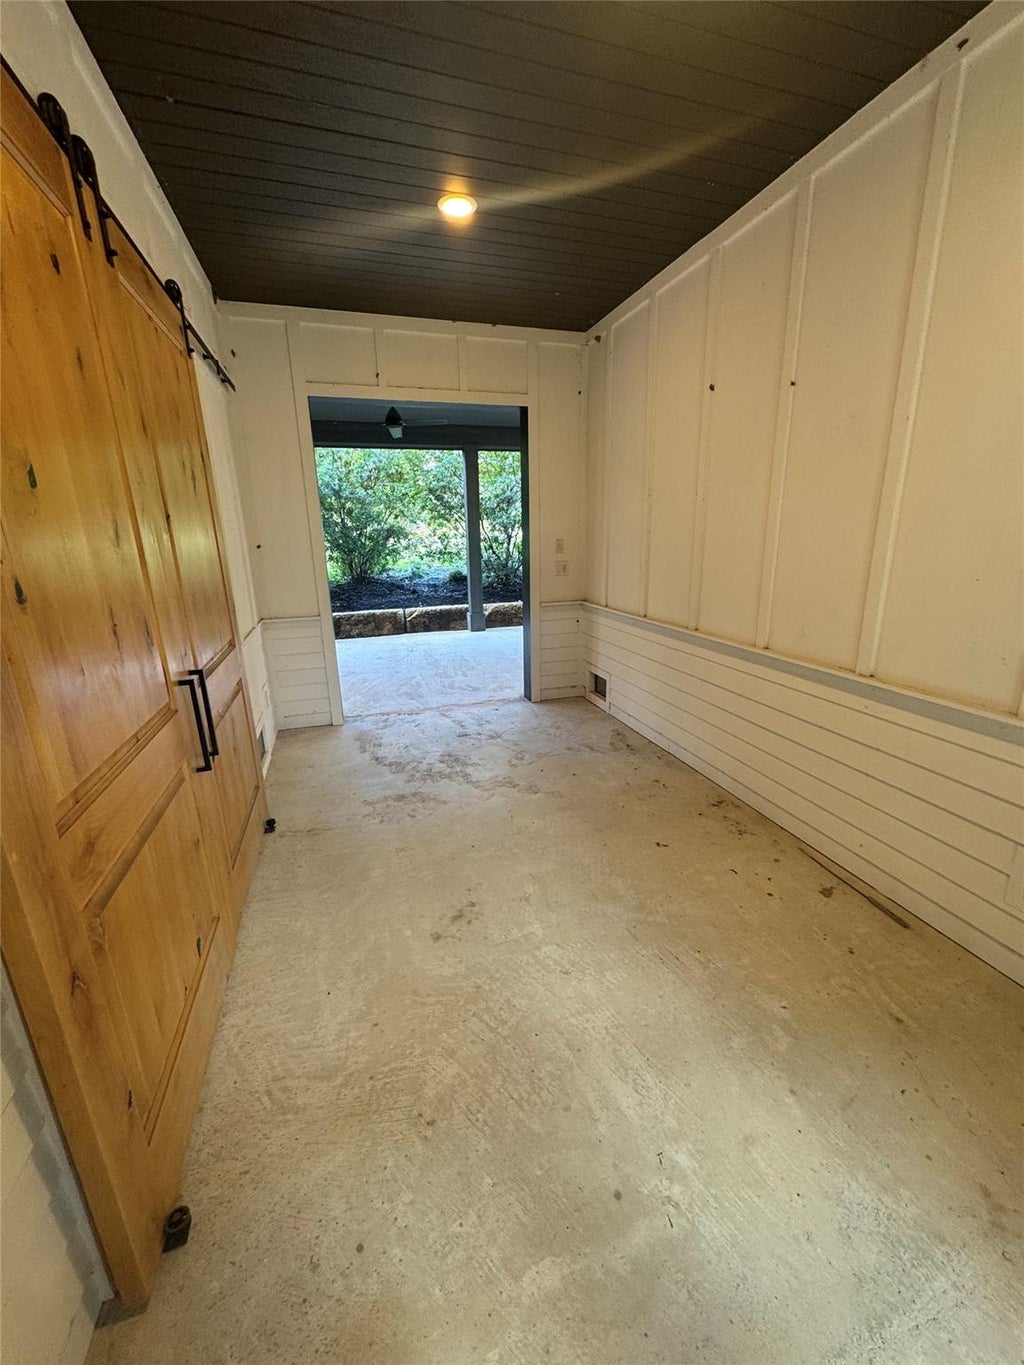
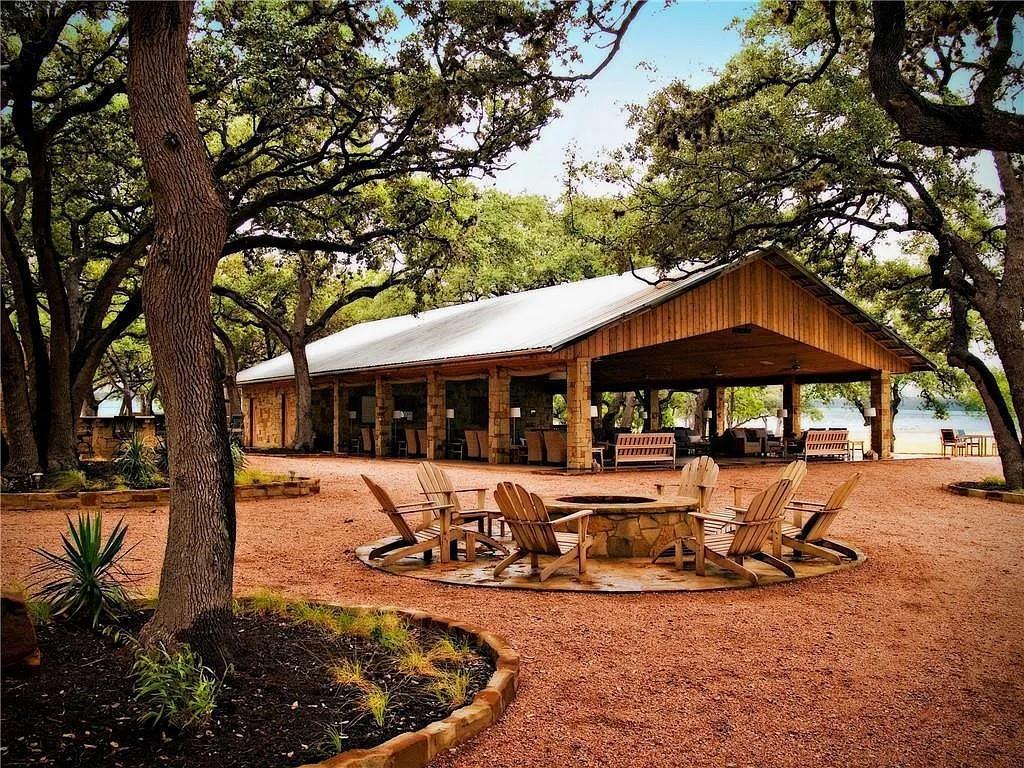
Beautifully updated and thoughtfully renovated throughout, this exceptional three-level residence in the gated community of The Reserve at Lake Travis offers luxury finishes, lake views, and resort-style amenities. Expansive windows fill the home with natural light while showcasing beautiful lake and Hill Country views. White oak flooring and designer tile extend throughout, complemented by quartz countertops, designer plumbing fixtures, and updated lighting. The gourmet kitchen features quartz countertops, custom cabinetry extending to the ceiling, premium Bertazzoni appliances, abundant storage, and an open-concept layout ideal for entertaining. The living and dining areas flow seamlessly to covered outdoor spaces, creating the perfect setting to relax and enjoy the surrounding scenery. The primary suite offers a spa-inspired bath with dual vanities, quartz countertops, a soaking tub, and an oversized walk-in shower with multiple body sprays and a rainfall showerhead. Powered window blinds throughout the home provide comfort, convenience, and privacy. The upper level serves as a private guest retreat featuring a spacious bedroom, full bath, and secondary living area with lake views, ideal for guests or multi-generational living. The lower level provides additional living and entertaining space with direct access to outdoor areas surrounded by mature trees and tranquil Hill Country views. Additional highlights include a two-car garage and additional parking for guests. Residents enjoy premier community amenities including a resort-style pool, clubhouse, marina access, park, putting green, and a vibrant lake lifestyle. Whether you're seeking a full-time residence, weekend getaway, or investment opportunity, this beautifully updated home offers an exceptional opportunity to enjoy life at Lake Travis.
FORECLOSURE
| LAST UPDATED | 7/31/2026 | TRACT | Reserve At Lake Travis |
|---|---|---|---|
| YEAR BUILT | 2020 | COMMUNITY | Reserve At Lake Travis |
| GARAGE SPACES | 2.0 | COUNTY | Travis |
| STATUS | Pending | PROPERTY TYPE(S) | Single Family |
| Elementary School | West Cypress Hills |
|---|---|
| Jr. High School | Lake Travis |
| High School | Lake Travis |
| PRICE HISTORY | |
| Prior to Jun 14, '26 | $825,000 |
|---|---|
| Jun 14, '26 - Today | $799,000 |
| ADDITIONAL DETAILS | |
| AIR | Ceiling Fan(s), Central Air |
|---|---|
| AIR CONDITIONING | Yes |
| APPLIANCES | Cooktop, Dishwasher, Dryer, Gas Cooktop, Microwave, Oven, Refrigerator, Washer |
| AREA | LS |
| CONSTRUCTION | See Remarks |
| EXTERIOR | Balcony, Barbecue, Outdoor Grill |
| FIREPLACE | Yes |
| GARAGE | Attached Garage, Yes |
| HEAT | Central, See Remarks |
| HOA DUES | 1605|Quarterly |
| INTERIOR | Beamed Ceilings, Bookcases, Breakfast Bar, Built-in Features, Ceiling Fan(s), Double Vanity, Kitchen Island, Recessed Lighting, See Remarks, Stone Counters |
| LOT | 8904 sq ft |
| LOT DESCRIPTION | Close to Clubhouse, See Remarks |
| PARKING | Attached, Garage, Garage Door Opener |
| POOL DESCRIPTION | None |
| SEWER | Septic Tank |
| STORIES | 3+ |
| STYLE | 1st Floor Entry |
| SUBDIVISION | Reserve At Lake Travis |
| TAXES | 11986.7 |
| UTILITIES | Cable Available, Electricity Connected, Underground Utilities, Water Connected |
| VIEW | Yes |
| VIEW DESCRIPTION | Lake, River |
| WATER | Private, See Remarks |
MORTGAGE CALCULATOR
TOTAL MONTHLY PAYMENT
0
P
I
*Estimate only
| SATELLITE VIEW |
| / | |
We respect your online privacy and will never spam you. By submitting this form with your telephone number
you are consenting for Jude
Galligan, REALTOR® to contact you even if your name is on a Federal or State
"Do not call List".
Property listed by Matthew Hoyt, Res and Ranch LLC
Based on information from the Austin Board of REALTORS ® (alternatively, from ACTRIS) for the period through 8/2/26 5:44 PM PDT. Neither the Board nor ACTRIS guarantees or is in any way responsible for its accuracy. All data is provided “AS IS” and with all faults. Data maintained by the Board or ACTRIS may not reflect all real estate activity in the market.
Information being provided is for consumers’ personal, non-commercial use and may not be used for any purpose other than to identify prospective properties consumers may be interested in purchasing.
Information being provided is for consumers’ personal, non-commercial use and may not be used for any purpose other than to identify prospective properties consumers may be interested in purchasing.
This IDX solution is (c) Diverse Solutions 2026.