 Twitter
 Facebook
 Email
Email















|

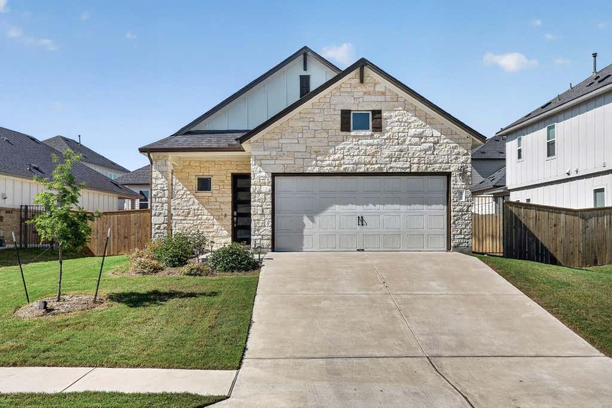
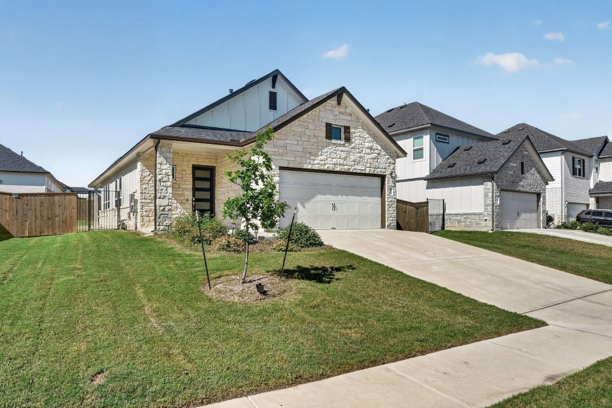
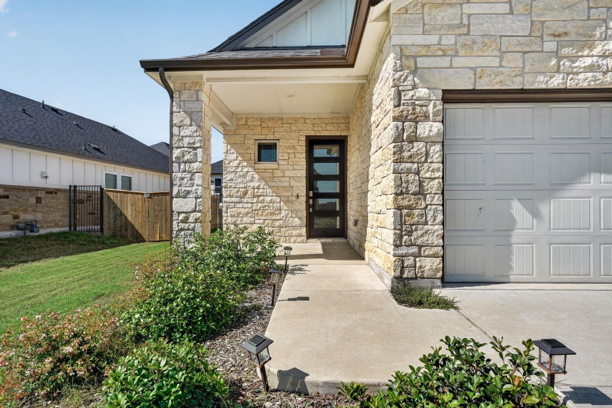
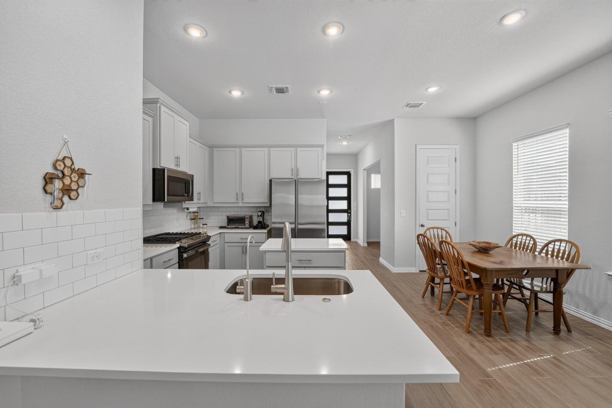
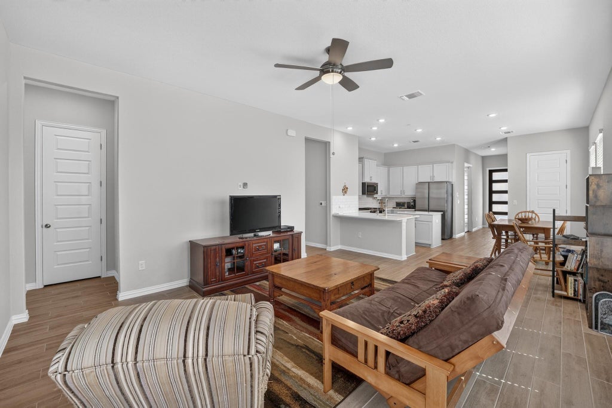
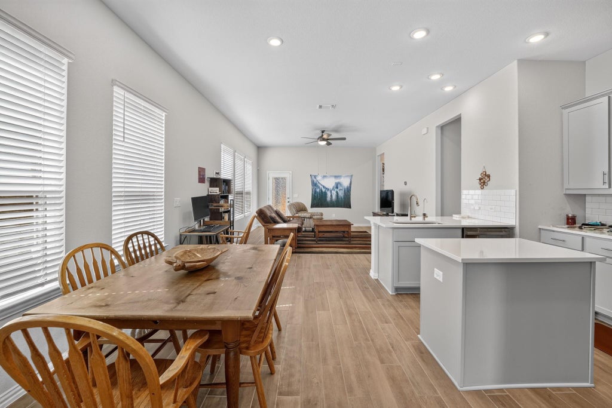
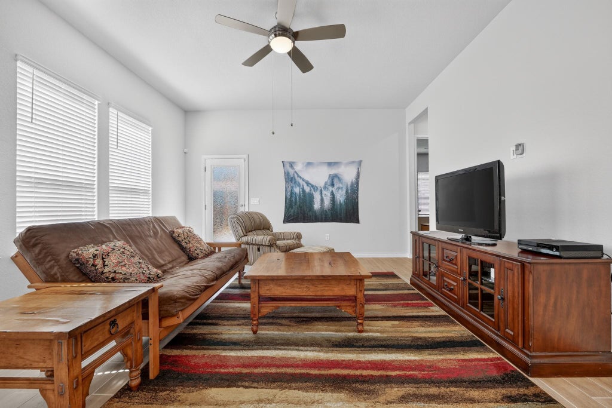
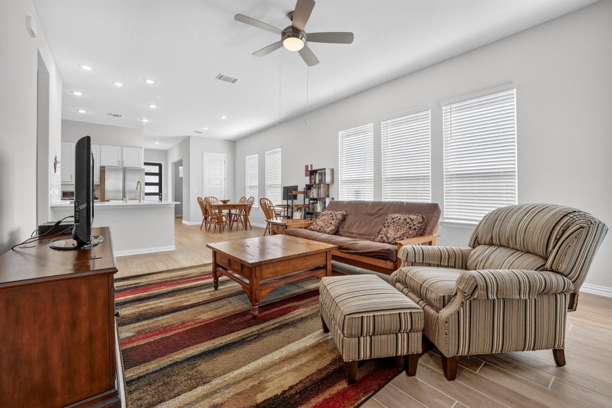
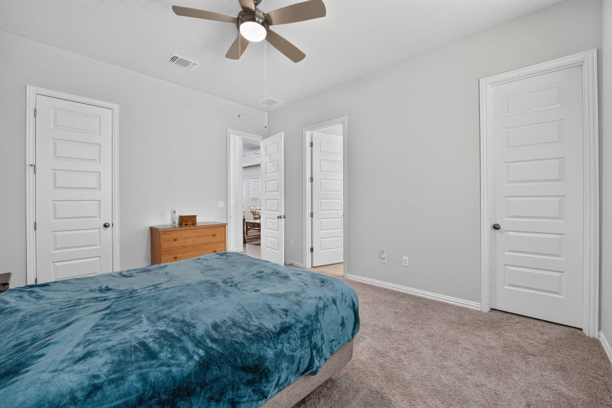
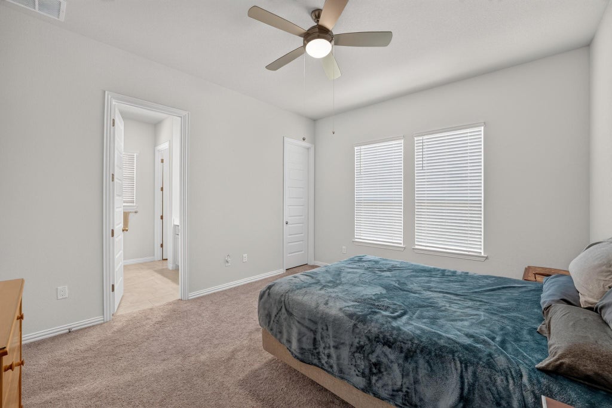
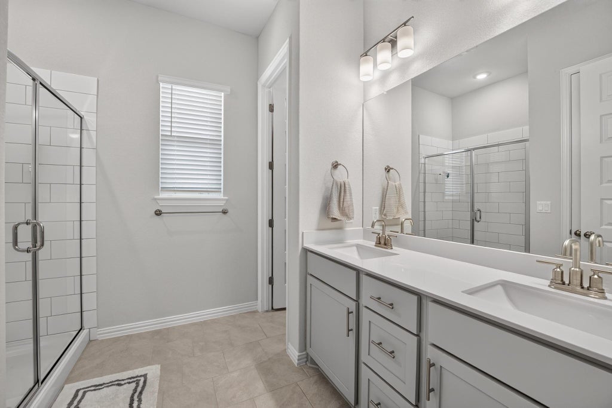
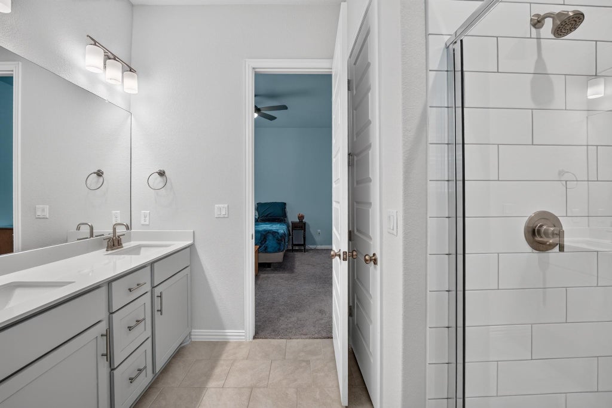
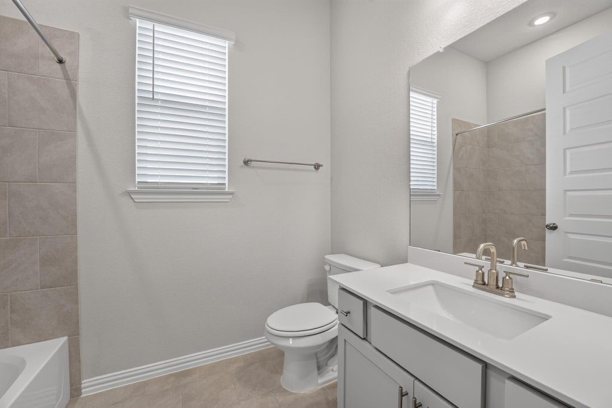
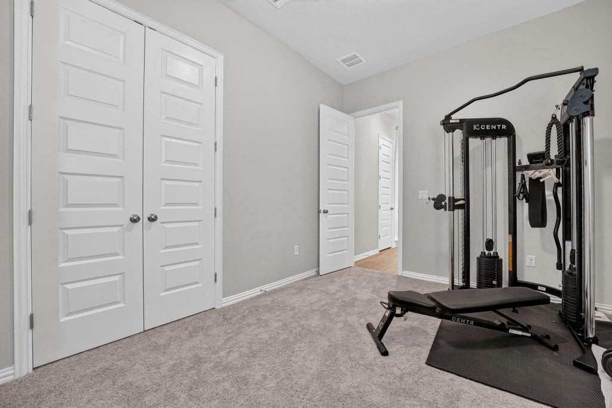
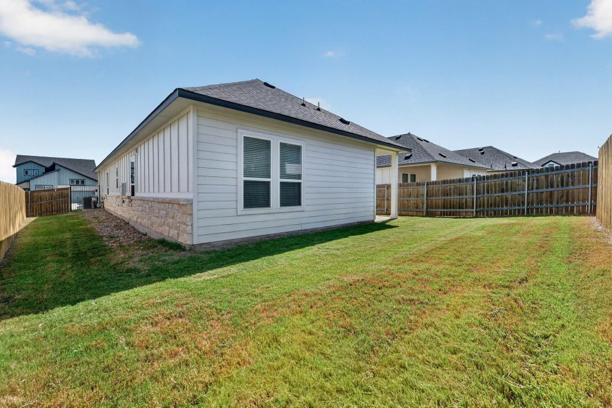
Built in 2024, this well-appointed single-story home in Cascades at Onion Creek offers three bedrooms, two baths, a dedicated tech center, and an open layout that makes excellent use of the space. Ten-foot ceilings, eight-foot interior doors, and abundant natural light create a bright, spacious feel throughout. The kitchen anchors the main living area with Silestone countertops, a large center island, subway tile backsplash, stainless steel appliances, soft-close cabinetry, and generous storage and workspace. The refrigerator conveys, and a whole-home water softener adds everyday convenience. Wood-look tile runs through the kitchen, dining, and living areas, creating an easy flow for daily living and entertaining. The private primary suite includes two walk-in closets and an ensuite bath with dual vanities, a walk-in shower, and separate water closet. Two secondary bedrooms and a full guest bath are positioned on the opposite side of the home. Outside, a large covered patio overlooks the fenced backyard with plenty of room to relax or entertain. Community amenities include a pool with tanning ledge, splash pad, playscape, dog park, covered gathering areas, sidewalks, and neighborhood trails. Conveniently located near I-35 and South Austin shopping and dining. Come see it today!
| LAST UPDATED | 8/4/2026 | TRACT | Cascades at Onion Creek |
|---|---|---|---|
| YEAR BUILT | 2024 | COMMUNITY | Cascades at Onion Creek |
| GARAGE SPACES | 2.0 | COUNTY | Travis |
| STATUS | Active | PROPERTY TYPE(S) | Single Family |
| Elementary School | Blazier |
|---|---|
| Jr. High School | Paredes |
| High School | Akins |
| ADDITIONAL DETAILS | |
| AIR | Ceiling Fan(s), Central Air, Electric, ENERGY STAR Qualified Equipment |
|---|---|
| AIR CONDITIONING | Yes |
| APPLIANCES | Dishwasher, Disposal, ENERGY STAR Qualified Appliances, Free-Standing Gas Oven, Gas Range, Microwave, Oven, Refrigerator, Stainless Steel Appliance(s), Tankless Water Heater, Water Heater, Water Softener Owned |
| AREA | SC |
| CONSTRUCTION | Blown-In Insulation, Board & Batten Siding, Stone |
| EXTERIOR | Lighting, Private Yard, Rain Gutters |
| GARAGE | Attached Garage, Yes |
| HEAT | Electric, ENERGY STAR Qualified Equipment, Natural Gas |
| HOA DUES | 65|Monthly |
| INTERIOR | Ceiling Fan(s), Double Vanity, High Speed Internet, Kitchen Island, Low Flow Plumbing Fixtures, Master Downstairs, Open Floorplan, Pantry, Walk-In Closet(s), Wired for Data |
| LOT | 6534 sq ft |
| LOT DESCRIPTION | Back Yard, Front Yard, Landscaped, Sprinklers In Front, Sprinklers In Rear |
| LOT DIMENSIONS | 60x120 |
| PARKING | Attached, Concrete, Driveway, Garage, Garage Door Opener, Garage Faces Front |
| POOL DESCRIPTION | None |
| SEWER | Public Sewer |
| STORIES | 1 |
| STYLE | 1st Floor Entry, Single level Floor Plan |
| SUBDIVISION | Cascades at Onion Creek |
| TAXES | 6643 |
| UTILITIES | Underground Utilities, Cable Available, Electricity Available, Natural Gas Available, Water Available |
| VIEW | Yes |
| VIEW DESCRIPTION | Neighborhood |
| WATER | Public |
MORTGAGE CALCULATOR
TOTAL MONTHLY PAYMENT
0
P
I
*Estimate only
| SATELLITE VIEW |
| / | |
We respect your online privacy and will never spam you. By submitting this form with your telephone number
you are consenting for Jude
Galligan, REALTOR® to contact you even if your name is on a Federal or State
"Do not call List".
Property listed by Jeff Robillard, Newfound Real Estate
Based on information from the Austin Board of REALTORS ® (alternatively, from ACTRIS) for the period through 8/5/26 5:00 PM PDT. Neither the Board nor ACTRIS guarantees or is in any way responsible for its accuracy. All data is provided “AS IS” and with all faults. Data maintained by the Board or ACTRIS may not reflect all real estate activity in the market.
Information being provided is for consumers’ personal, non-commercial use and may not be used for any purpose other than to identify prospective properties consumers may be interested in purchasing.
Information being provided is for consumers’ personal, non-commercial use and may not be used for any purpose other than to identify prospective properties consumers may be interested in purchasing.
This IDX solution is (c) Diverse Solutions 2026.