 Twitter
 Facebook
 Email
Email




|

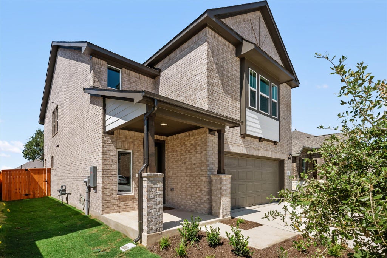
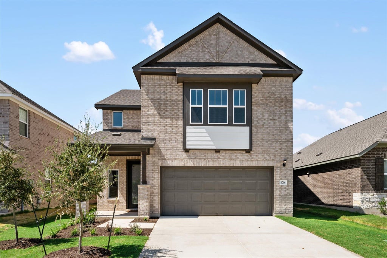
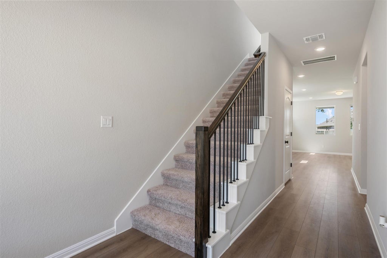
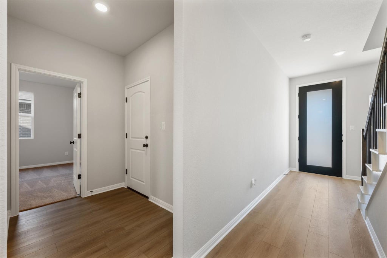
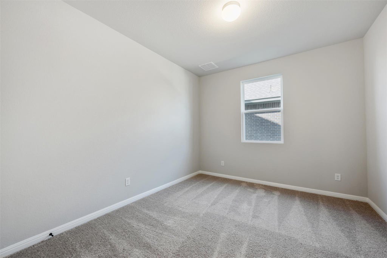
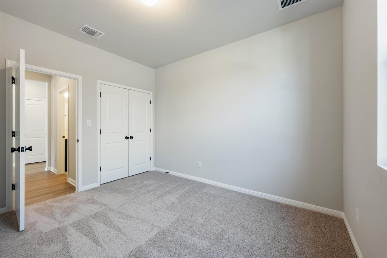
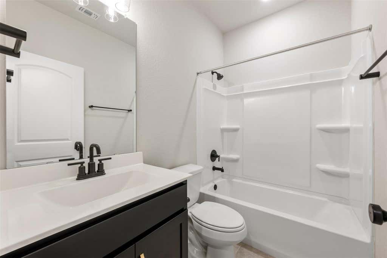
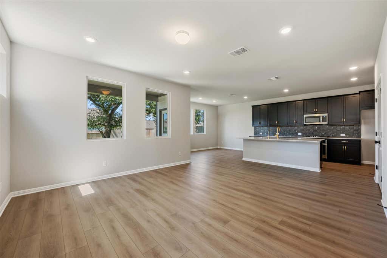
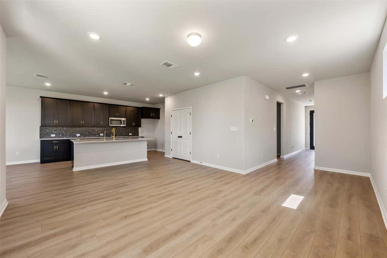
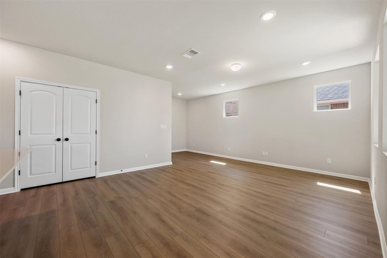
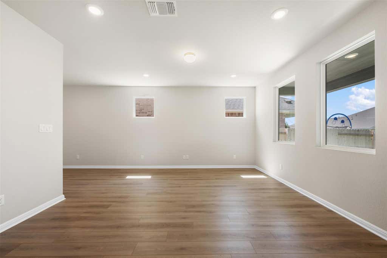
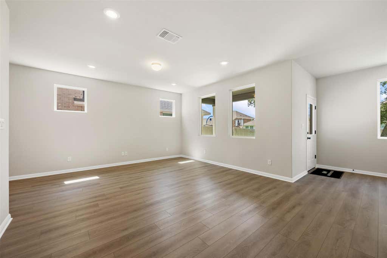
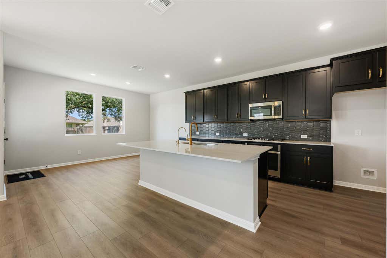
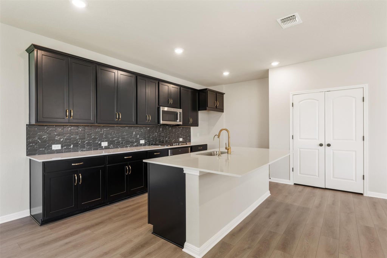
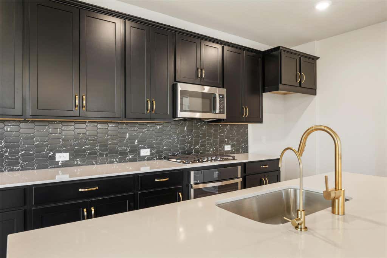
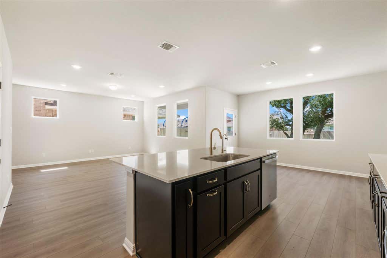
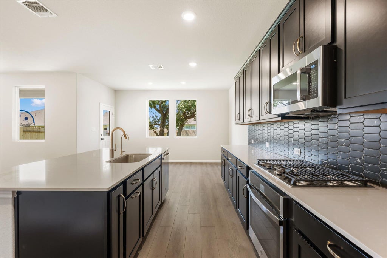
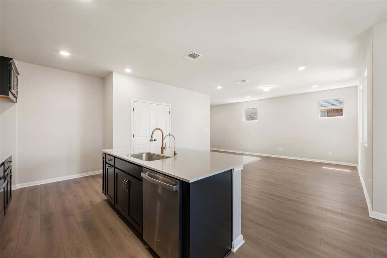
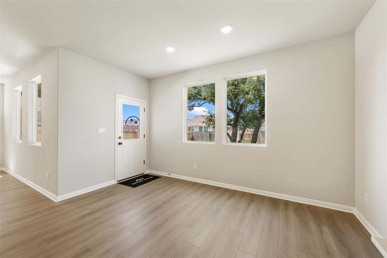
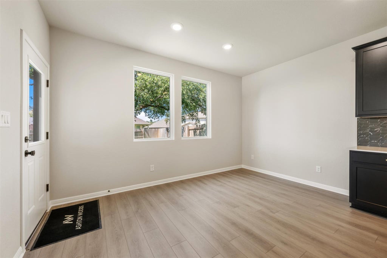
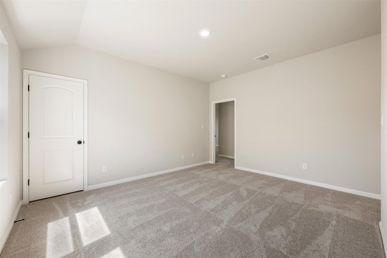
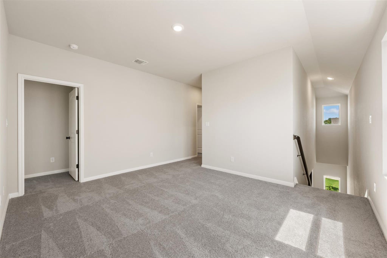
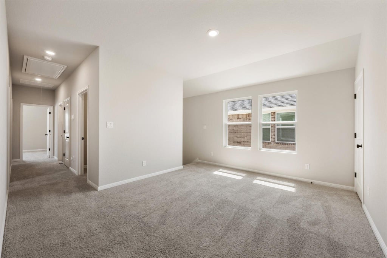
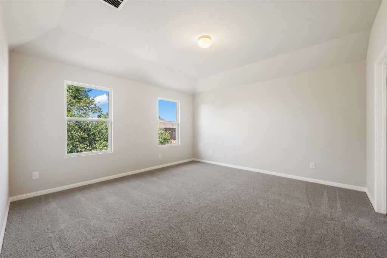
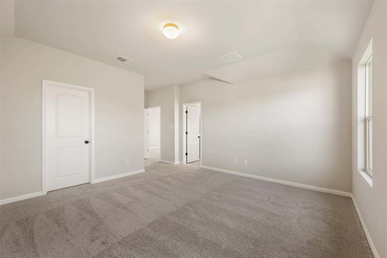
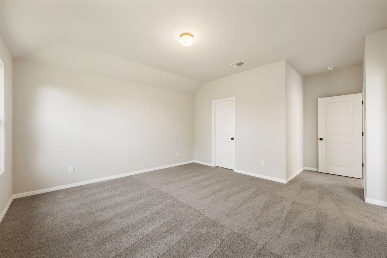
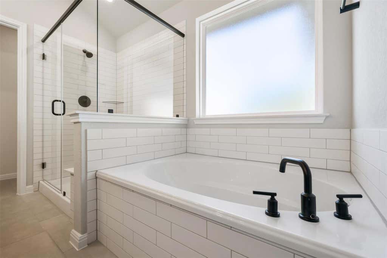
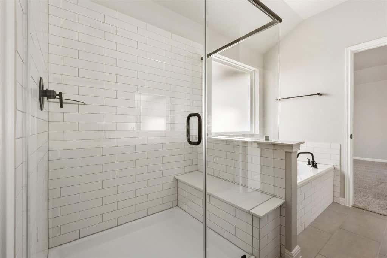
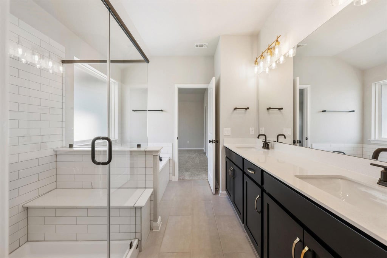
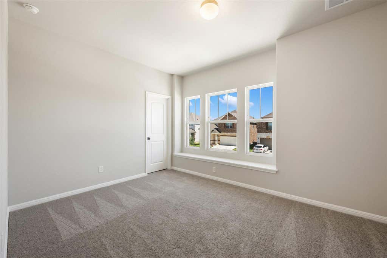
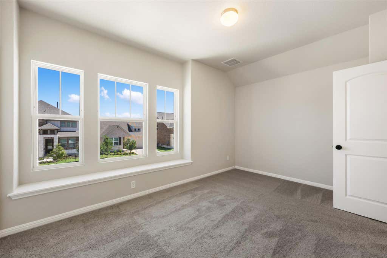
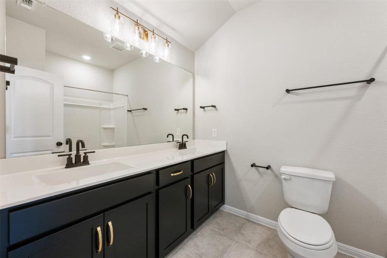
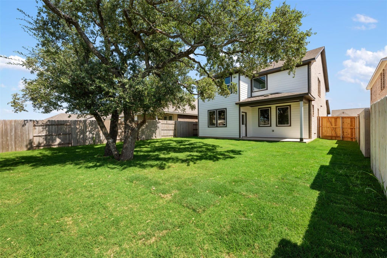
NEW CONSTRUCTION BY ASHTON WOODS! Available August 2026! Stunning new construction by Ashton Woods-40' Series in The Trails at Carmel in Pflugerville. Designed for creating lasting family memories, the Conroe features a sun-drenched, open-concept kitchen and family room, perfect for gatherings and relaxation. The cozy breakfast nook leads directly to the covered outdoor porch, making it easy to enjoy meals outside. A convenient mudroom and powder bath are located off the two-car garage, adding extra functionality to the home. The primary suite offers a private retreat with a separate tub and shower option, providing a spa-like experience at home. This thoughtful layout ensures comfort and ease for the entire family. This home boasts the beautiful Noir Collection with 42" black cabinets with gourmet kitchen and beautiful Luxury Vinyl Planks throughout the main living areas and study. The Trails at Carmel is a natural gas community with easy access to restaurants and shopping options as well as parks and recreation.
| LAST UPDATED | 5/18/2026 | TRACT | The Trails at Carmel |
|---|---|---|---|
| YEAR BUILT | 2026 | COMMUNITY | The Trails at Carmel |
| GARAGE SPACES | 2.0 | COUNTY | Travis |
| STATUS | Active | PROPERTY TYPE(S) | Single Family |
| Elementary School | Manor |
|---|---|
| Jr. High School | Manor (Manor ISD) |
| High School | Manor |
| ADDITIONAL DETAILS | |
| AIR | Ceiling Fan(s), Central Air, ENERGY STAR Qualified Equipment |
|---|---|
| AIR CONDITIONING | Yes |
| APPLIANCES | Built-In Range, Dishwasher, Disposal, Gas Cooktop, Microwave, Oven, Self Cleaning Oven, Stainless Steel Appliance(s), Water Heater |
| AREA | PF |
| CONSTRUCTION | HardiPlank Type, Stone Veneer |
| GARAGE | Attached Garage, Yes |
| HEAT | Central, ENERGY STAR Qualified Equipment, Natural Gas |
| HOA DUES | 85|Monthly |
| INTERIOR | Breakfast Bar, Ceiling Fan(s), Double Vanity, Entrance Foyer, In-Law Floorplan, Kitchen Island, Open Floorplan, Pantry, Recessed Lighting, Walk-In Closet(s), Wired for Data |
| LOT | 6098 sq ft |
| LOT DESCRIPTION | Interior Lot, Sprinklers In Front, Sprinklers In Rear |
| LOT DIMENSIONS | 40 x 148 |
| PARKING | Attached, Garage, Garage Door Opener, Garage Faces Front |
| POOL DESCRIPTION | None |
| STORIES | 2 |
| SUBDIVISION | The Trails at Carmel |
| TAXES | 133 |
| UTILITIES | Electricity Available, Natural Gas Available, Sewer Available, Water Available |
| VIEW DESCRIPTION | None |
MORTGAGE CALCULATOR
TOTAL MONTHLY PAYMENT
0
P
I
*Estimate only
| SATELLITE VIEW |
| / | |
We respect your online privacy and will never spam you. By submitting this form with your telephone number
you are consenting for Jude
Galligan, REALTOR® to contact you even if your name is on a Federal or State
"Do not call List".
Property listed by Kent Zarbock, ERA Experts
Based on information from the Austin Board of REALTORS ® (alternatively, from ACTRIS) for the period through 7/25/26 9:48 PM PDT. Neither the Board nor ACTRIS guarantees or is in any way responsible for its accuracy. All data is provided “AS IS” and with all faults. Data maintained by the Board or ACTRIS may not reflect all real estate activity in the market.
Information being provided is for consumers’ personal, non-commercial use and may not be used for any purpose other than to identify prospective properties consumers may be interested in purchasing.
Information being provided is for consumers’ personal, non-commercial use and may not be used for any purpose other than to identify prospective properties consumers may be interested in purchasing.
This IDX solution is (c) Diverse Solutions 2026.