 Twitter
 Facebook
 Email
Email
|
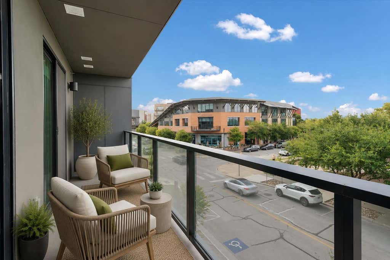
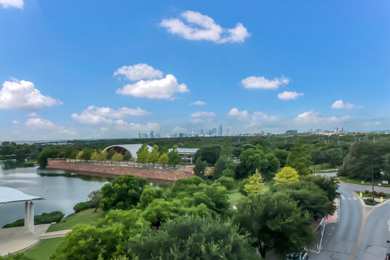

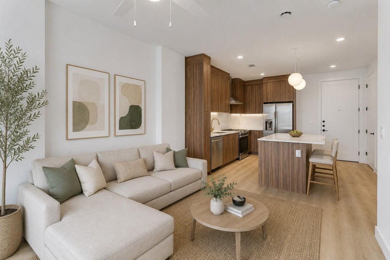
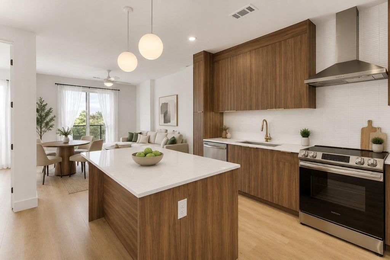
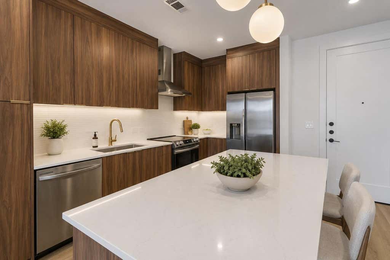
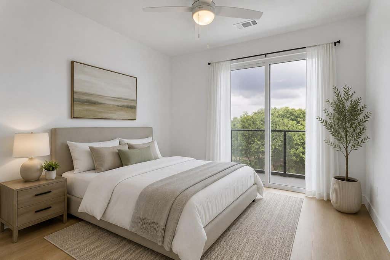
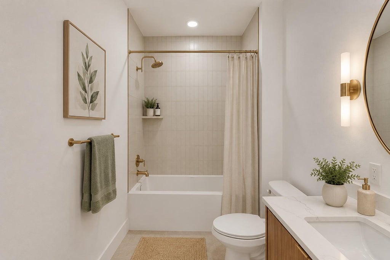

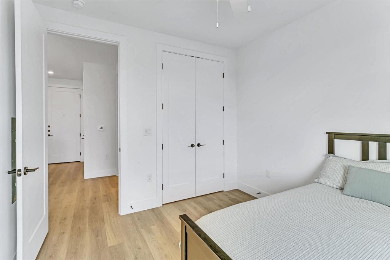
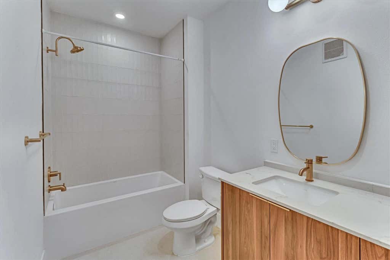
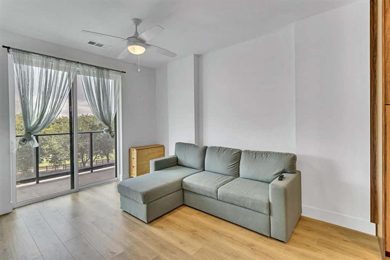
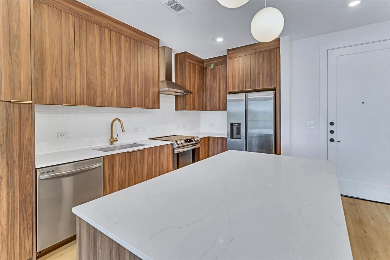
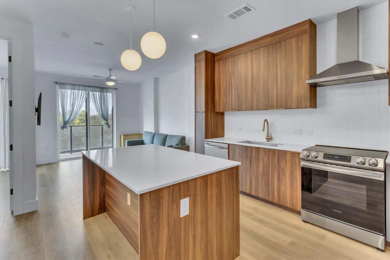
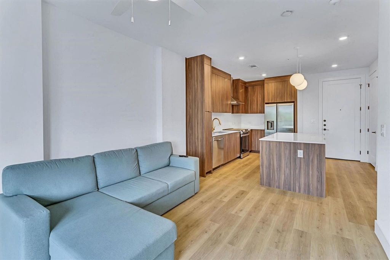
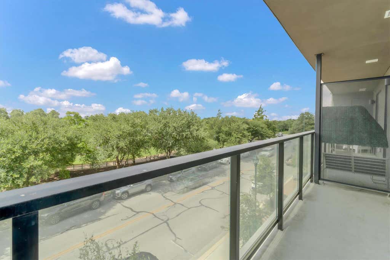
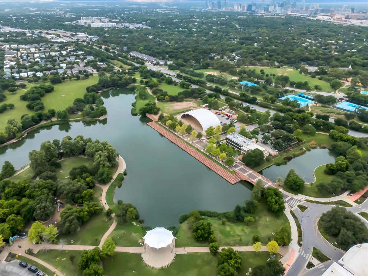
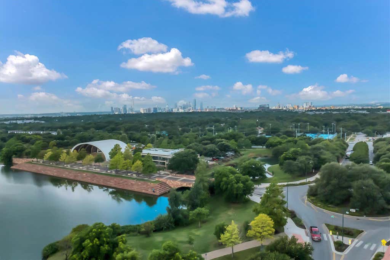
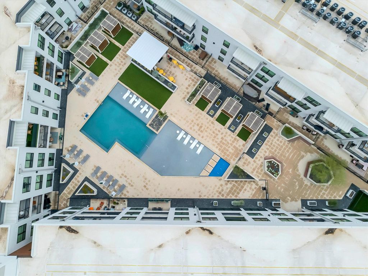
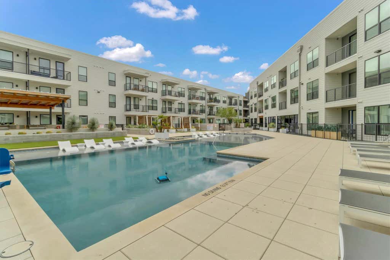
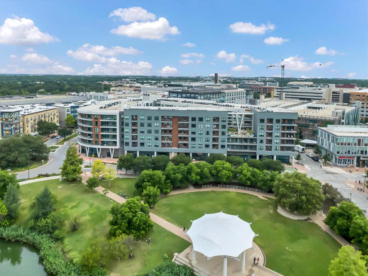
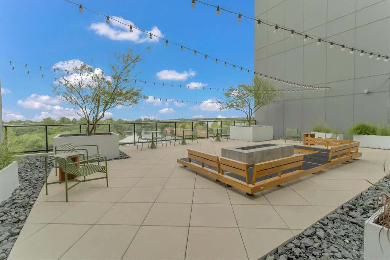
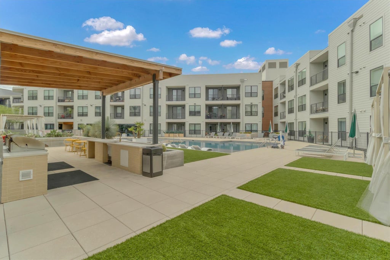
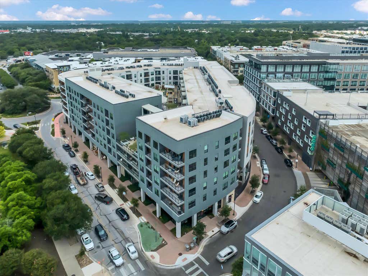
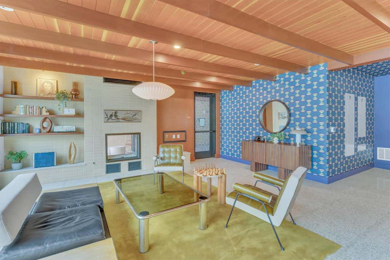
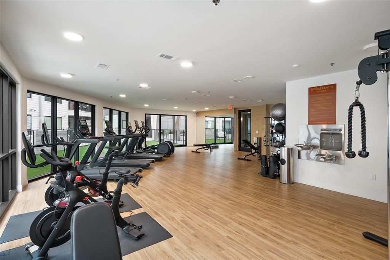
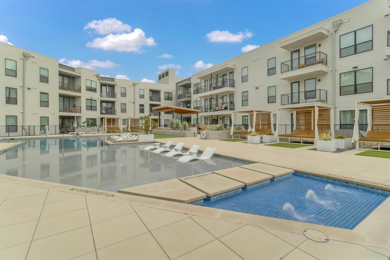
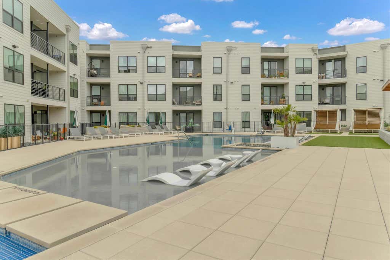
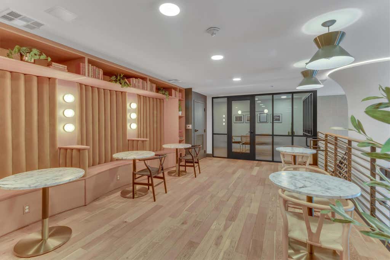
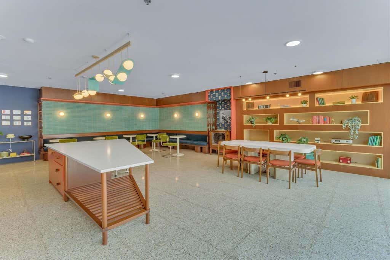
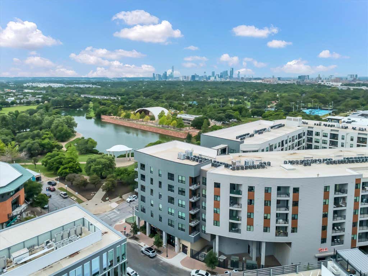
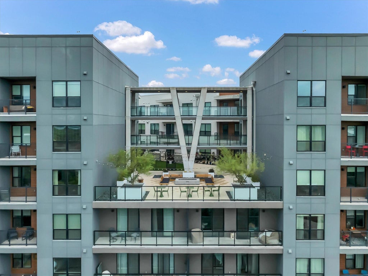
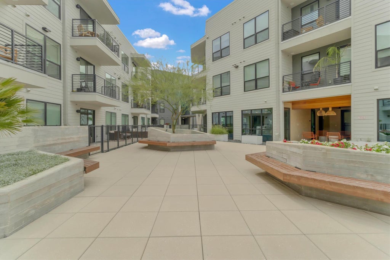
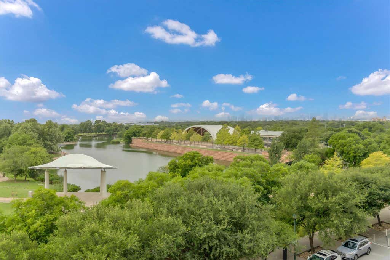
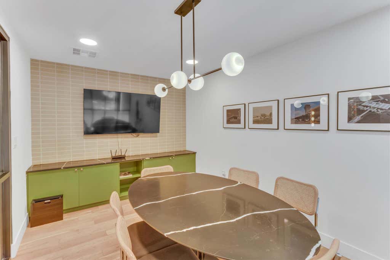
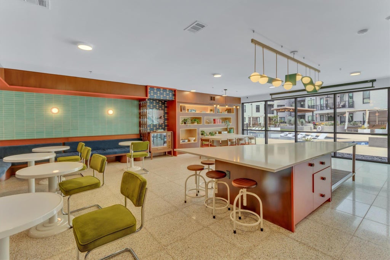

Currently the Only 1 Bed Unit available on Aldrich Street side with views of downtown Austin skyline and Mueller Lake Park from your own Double length Balcony. Stylish and thoughtfully designed unit offering 649 square feet of modern living in the Heart of Mueller with a Chef-inspired kitchen, elegant quartz countertops, and a full Samsung appliance package including Washer and Dryer. The open-concept floor plan gives a 1 bed unit a very comfortable feel. Spacious Bedroom with a generous sized closet. Oversized bathroom with ample cabinet space and quartz countertops. Dedicated Non EV Parking Space in Gated/Secure Garage. Residents of Parkside enjoy an exceptional collection of resort-style amenities, including a state-of-the-art fitness center with Peloton bikes, a resident clubhouse, sparkling pool, outdoor kitchen, and a rooftop terrace with breathtaking views of Mueller Lake and the downtown skyline. Ideally located just steps from scenic trails, parks, Mueller Lake, popular restaurants, shopping, and the lively Aldrich Street District. Experience one of Austin's most sought-after neighborhoods and enjoy low-maintenance living with unmatched convenience, amenities, and views. Schedule your Showing Today!
| LAST UPDATED | 7/23/2026 | TRACT | Parkside/Mueller Condos |
|---|---|---|---|
| YEAR BUILT | 2023 | COMMUNITY | Parkside/Mueller Condos |
| GARAGE SPACES | 1.0 | COUNTY | Travis |
| STATUS | Active | PROPERTY TYPE(S) | Condo/Townhouse/Co-Op |
| Elementary School | Maplewood |
|---|---|
| Jr. High School | Kealing |
| High School | McCallum |
| PRICE HISTORY | |
| Prior to Jun 29, '26 | $364,500 |
|---|---|
| Jun 29, '26 - Jul 1, '26 | $364,600 |
| Jul 1, '26 - Jul 14, '26 | $364,500 |
| Jul 14, '26 - Jul 23, '26 | $364,400 |
| Jul 23, '26 - Today | $364,500 |
| ADDITIONAL DETAILS | |
| AIR | Ceiling Fan(s), Central Air |
|---|---|
| AIR CONDITIONING | Yes |
| AMENITIES | Maintenance Grounds, Security, Trash |
| APPLIANCES | Dishwasher, Refrigerator, Washer/Dryer |
| AREA | 3 |
| CONSTRUCTION | See Remarks |
| EXTERIOR | Balcony |
| GARAGE | Yes |
| HEAT | Central |
| HOA DUES | 445|Monthly |
| INTERIOR | Ceiling Fan(s), Master Downstairs, Open Floorplan, Recessed Lighting |
| LOT | 227 sq ft |
| LOT DESCRIPTION | See Remarks |
| PARKING | Garage |
| POOL | Yes |
| POOL DESCRIPTION | Outdoor Pool, Private |
| SEWER | Public Sewer |
| STORIES | 1 |
| STYLE | Mid Rise (4-7 Stories), See Remarks |
| SUBDIVISION | Parkside/Mueller Condos |
| TAXES | 7266.02 |
| UTILITIES | Underground Utilities, Electricity Connected, Sewer Connected, Water Connected |
| VIEW | Yes |
| VIEW DESCRIPTION | City, Park/Greenbelt |
| WATER | Public |
MORTGAGE CALCULATOR
TOTAL MONTHLY PAYMENT
0
P
I
*Estimate only
| SATELLITE VIEW |
| / | |
We respect your online privacy and will never spam you. By submitting this form with your telephone number
you are consenting for Jude
Galligan, REALTOR® to contact you even if your name is on a Federal or State
"Do not call List".
Property listed by Mark Preston, ERA Brokers Consolidated
Based on information from the Austin Board of REALTORS ® (alternatively, from ACTRIS) for the period through 7/28/26 7:05 AM PDT. Neither the Board nor ACTRIS guarantees or is in any way responsible for its accuracy. All data is provided “AS IS” and with all faults. Data maintained by the Board or ACTRIS may not reflect all real estate activity in the market.
Information being provided is for consumers’ personal, non-commercial use and may not be used for any purpose other than to identify prospective properties consumers may be interested in purchasing.
Information being provided is for consumers’ personal, non-commercial use and may not be used for any purpose other than to identify prospective properties consumers may be interested in purchasing.
This IDX solution is (c) Diverse Solutions 2026.