 Twitter
 Facebook
 Email
|
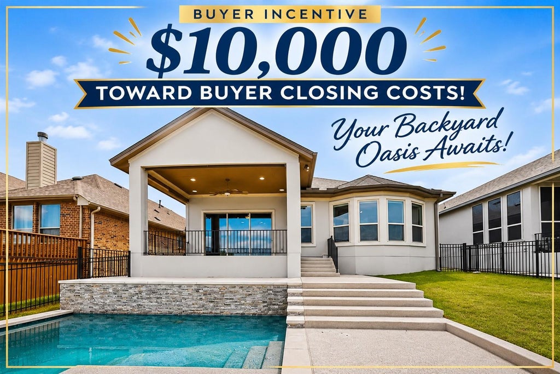
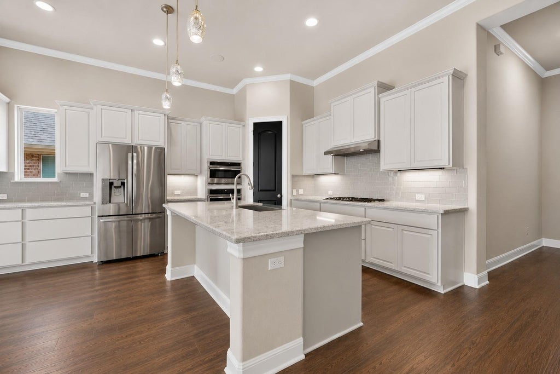


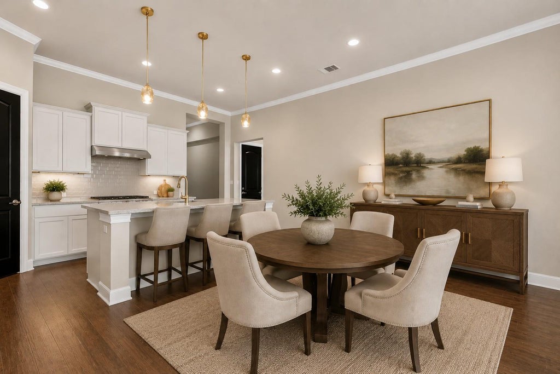


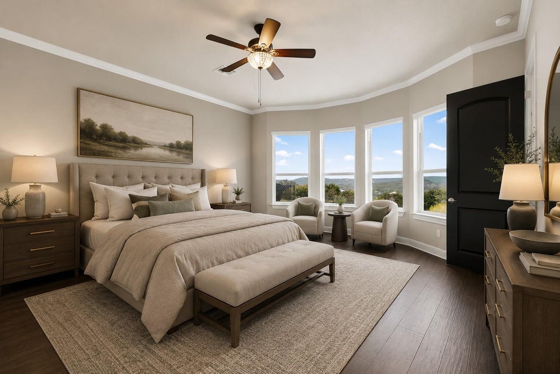
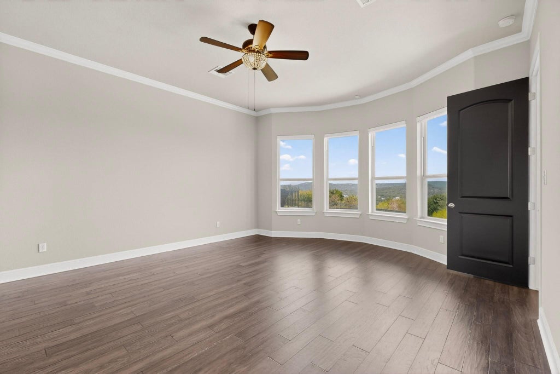


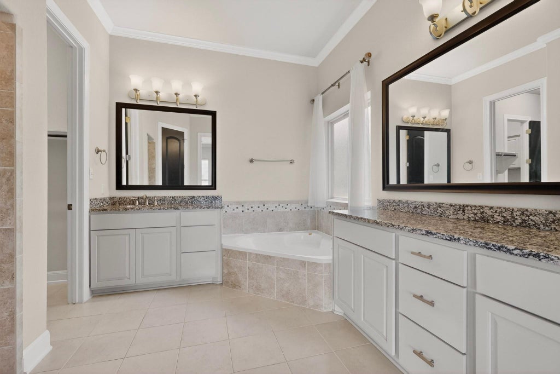
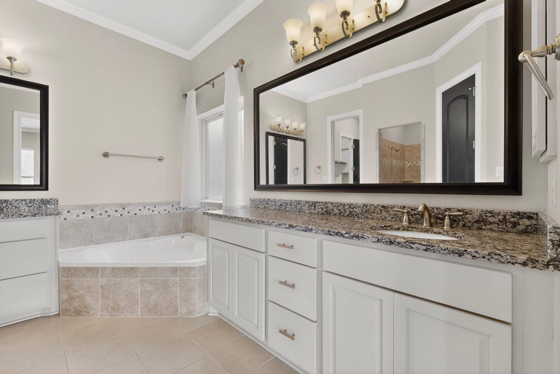


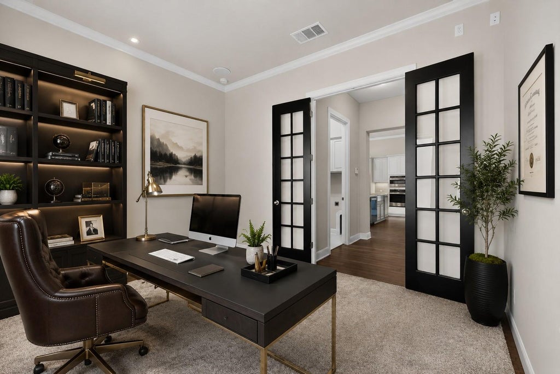


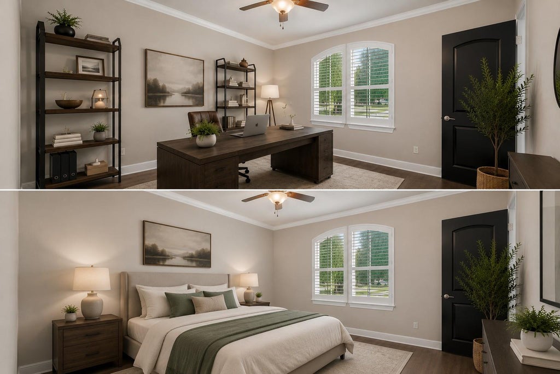

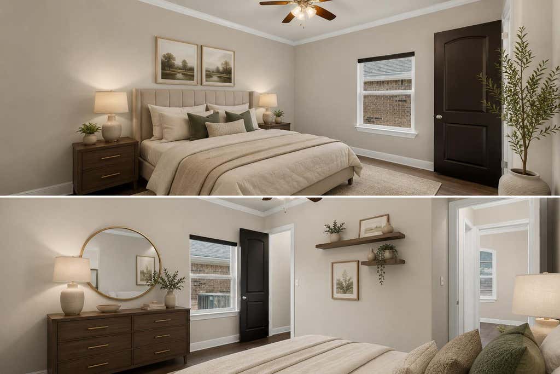

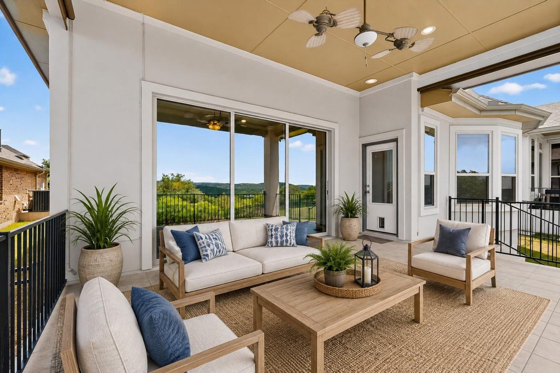


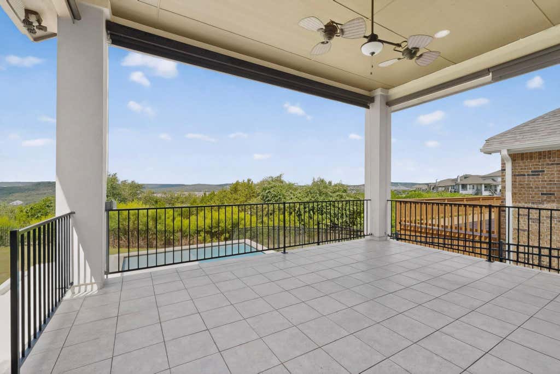
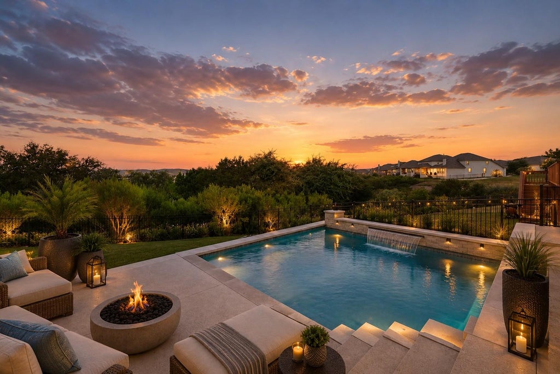


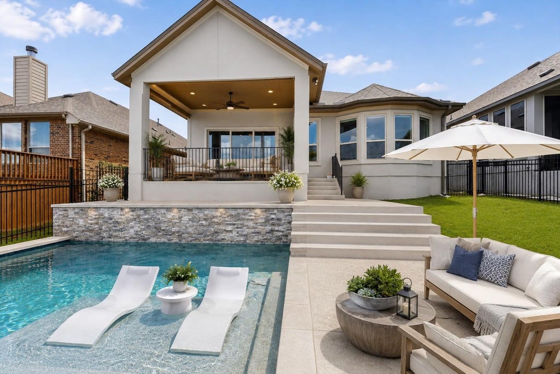

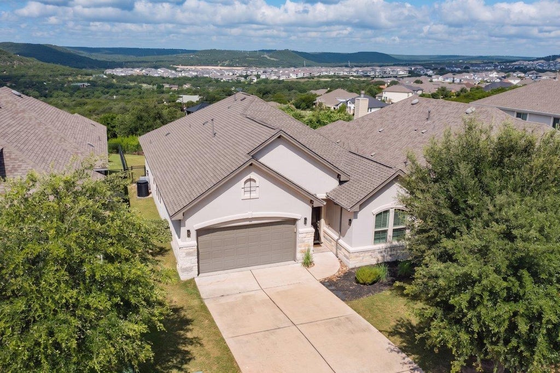
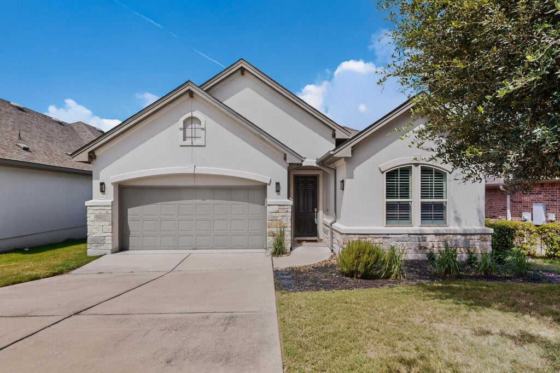
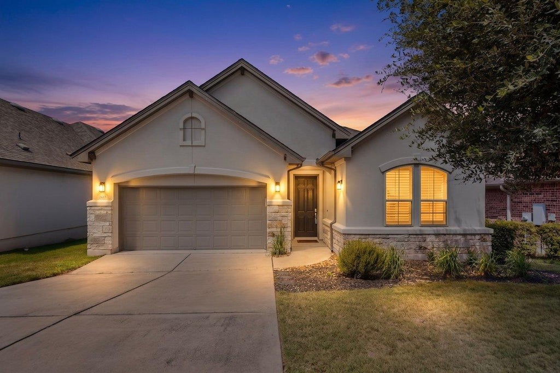

SELLER OFFERING $10,000 TOWARD BUYER CLOSING COSTS! Experience elevated Hill Country living in this exceptional Taylor Morrison residence, perfectly positioned on a premium homesite in the highly sought-after Travisso community. Offering the rare combination of breathtaking panoramic Hill Country views, a custom heated Anthony & Sylvan pool, and an expansive covered outdoor living area, this home delivers a true resort-style lifestyle that's difficult to replicate. Designed for comfort and entertaining, the open-concept floor plan features 3 bedrooms, 2 bathrooms, and a versatile office with French glass doors that can easily serve as a media room, playroom, or potential fourth bedroom. Rich engineered wood flooring, custom interior paint, plantation shutters, designer drapery, and custom roller shades create an elegant, cohesive design throughout. The gourmet kitchen boasts a large granite island, gas cooktop, premium GE Profile appliances including an Advantium Speed Oven, Whirlpool dishwasher, LG refrigerator, stainless steel sink, abundant cabinetry, and generous prep space. An expansive sliding glass door seamlessly connects the living room to the oversized covered patio featuring ceiling fans and custom motorized exterior roller shades. Your private backyard retreat showcases a heated Anthony & Sylvan pool with tanning ledge, multiple entertaining areas, greenbelt privacy, and spectacular Hill Country views that create an unforgettable backdrop for everyday living and entertaining. Additional upgrades include a NEW GAF Timberline HDZ roof (May 2026), Nest Learning Thermostat, RGF REME HALO whole-home air purification system, water softener, Schlage smart lock (new in box), garage keypad entry, and a large entertainment center that conveys. Residents enjoy Travisso's award-winning amenities, resort-style pool, fitness center, scenic hiking trails, parks, and highly acclaimed Leander ISD schools.
| LAST UPDATED | 9/10/2026 | TRACT | TRAVISSO |
|---|---|---|---|
| YEAR BUILT | 2017 | COMMUNITY | TRAVISSO |
| GARAGE SPACES | 2.0 | COUNTY | Travis |
| STATUS | Active | PROPERTY TYPE(S) | Single Family |
| Elementary School | CC Mason |
|---|---|
| Jr. High School | Running Brushy |
| High School | Leander High |
| PRICE HISTORY | |
| Prior to Jul 11, '26 | $774,999 |
|---|---|
| Jul 11, '26 - Aug 13, '26 | $749,999 |
| Aug 13, '26 - Aug 13, '26 | $748,999 |
| Aug 13, '26 - Sep 10, '26 | $749,999 |
| Sep 10, '26 - Today | $725,999 |
| ADDITIONAL DETAILS | |
| AIR | Ceiling Fan(s), Central Air |
|---|---|
| AIR CONDITIONING | Yes |
| AMENITIES | Maintenance Grounds |
| APPLIANCES | Convection Oven, Cooktop, Dishwasher, Disposal, Gas Cooktop, Microwave, Stainless Steel Appliance(s), Water Softener Owned |
| AREA | LN |
| CONSTRUCTION | Stone, Stucco |
| EXTERIOR | Rain Gutters |
| GARAGE | Attached Garage, Yes |
| HEAT | Central |
| HOA DUES | 960|Annually |
| INTERIOR | Bidet, Built-in Features, Ceiling Fan(s), Entrance Foyer, Granite Counters, High Ceilings, High Speed Internet, Kitchen Island, Master Downstairs, Open Floorplan, Pantry, Recessed Lighting, Smart Thermostat, Soaking Tub, Sound System, Walk-In Closet(s), Wired for Sound |
| LOT | 8250 sq ft |
| LOT DESCRIPTION | Back Yard, City Lot, Few Trees, Front Yard, Gentle Sloping, Greenbelt, Landscaped, Sprinklers In Front, Sprinklers In Rear, Views |
| PARKING | Attached, Concrete, Covered, Direct Access, Driveway, Enclosed, Garage, Garage Door Opener, Garage Faces Front, Kitchen Level, Lighted, Off Street, Open, Outside, Paved, Private, Secured, Side By Side |
| POOL | Yes |
| POOL DESCRIPTION | In Ground, Private |
| SEWER | Public Sewer |
| STORIES | 1 |
| STYLE | 1st Floor Entry, No Adjoining Neighbor, Single level Floor Plan |
| SUBDIVISION | TRAVISSO |
| TAXES | 16810 |
| UTILITIES | Cable Available, Electricity Connected, Natural Gas Connected, Water Connected |
| VIEW | Yes |
| VIEW DESCRIPTION | Canyon, City Lights, Park/Greenbelt, Rural, Skyline, Hills |
| WATER | Public |
MORTGAGE CALCULATOR
TOTAL MONTHLY PAYMENT
0
P
I
*Estimate only
| SATELLITE VIEW |
| / | |
We respect your online privacy and will never spam you. By submitting this form with your telephone number
you are consenting for Jude
Galligan, REALTOR® to contact you even if your name is on a Federal or State
"Do not call List".
Property listed by Michelle Harris, TEAM HARRIS REAL ESTATE GROUP, LLC
Based on information from the Austin Board of REALTORS ® (alternatively, from ACTRIS) for the period through 11/13/26 4:35 AM PST. Neither the Board nor ACTRIS guarantees or is in any way responsible for its accuracy. All data is provided “AS IS” and with all faults. Data maintained by the Board or ACTRIS may not reflect all real estate activity in the market.
Information being provided is for consumers’ personal, non-commercial use and may not be used for any purpose other than to identify prospective properties consumers may be interested in purchasing.
Information being provided is for consumers’ personal, non-commercial use and may not be used for any purpose other than to identify prospective properties consumers may be interested in purchasing.
This IDX solution is (c) Diverse Solutions 2026.