 Twitter
 Facebook
 Email
Email















|

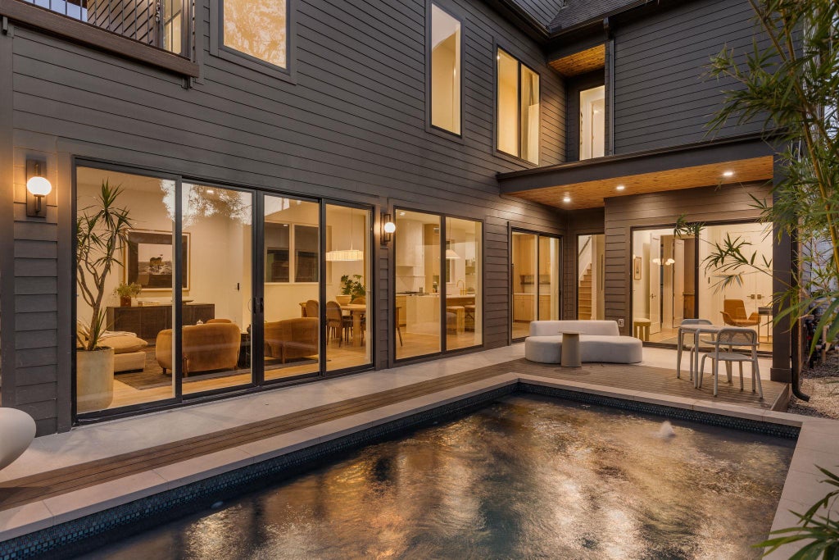
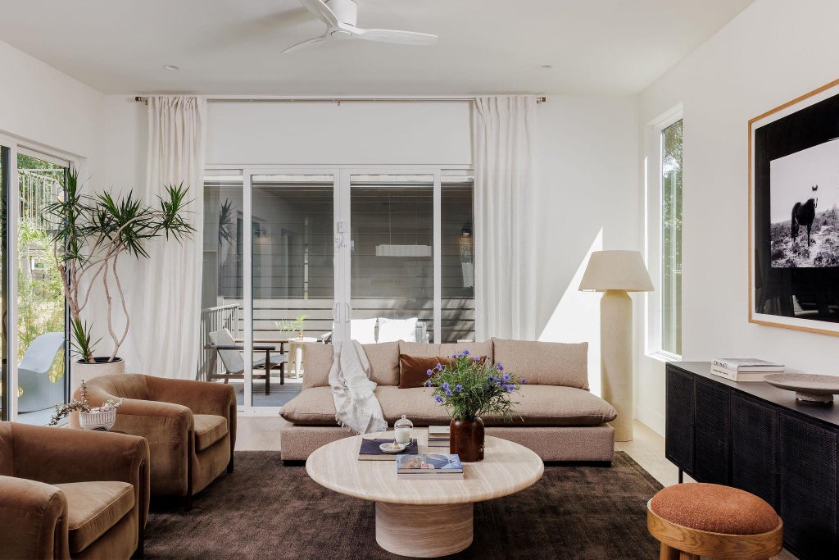
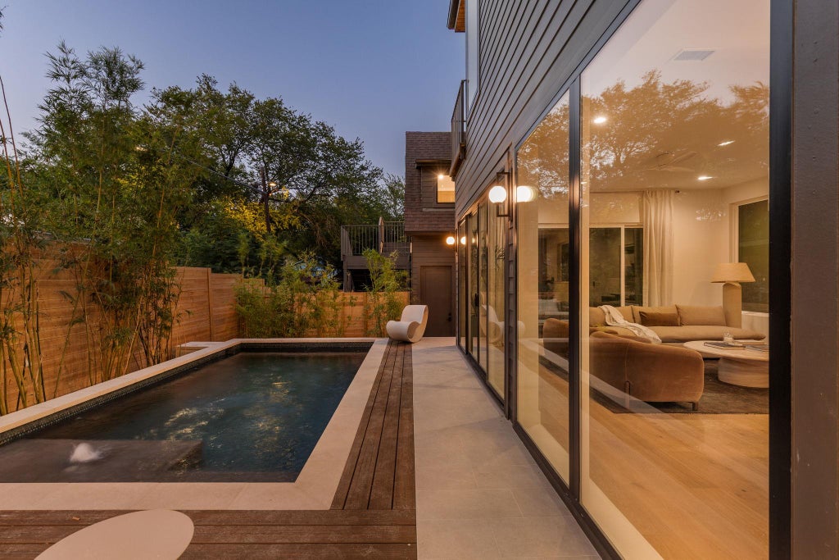
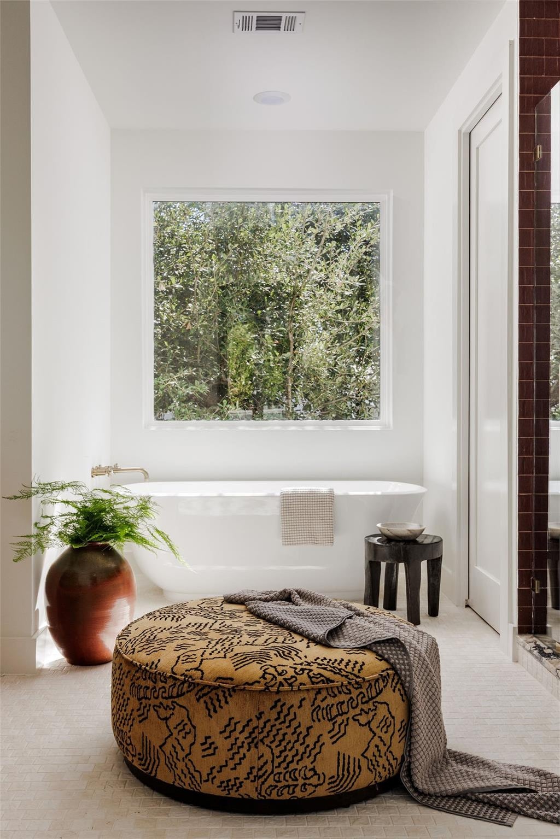
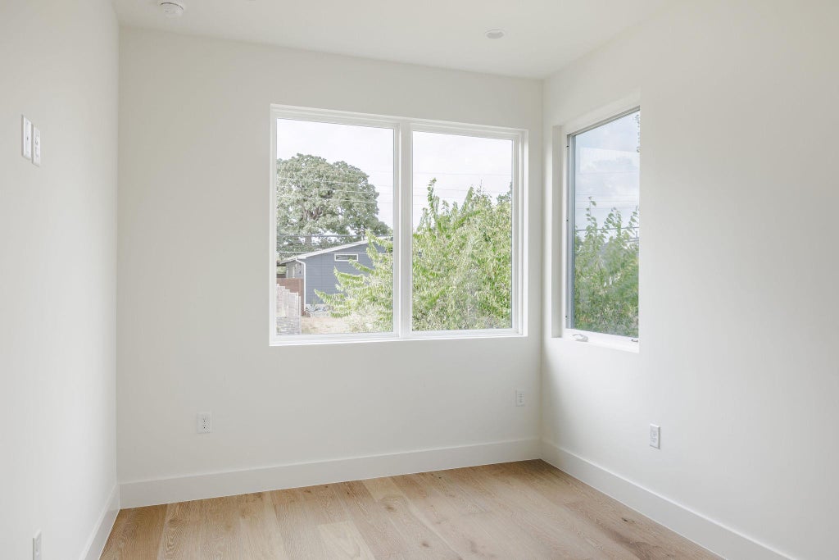
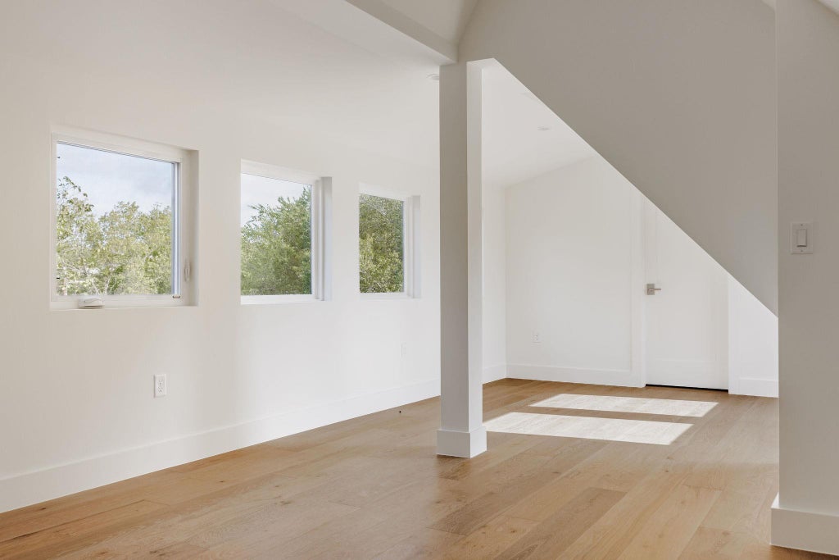
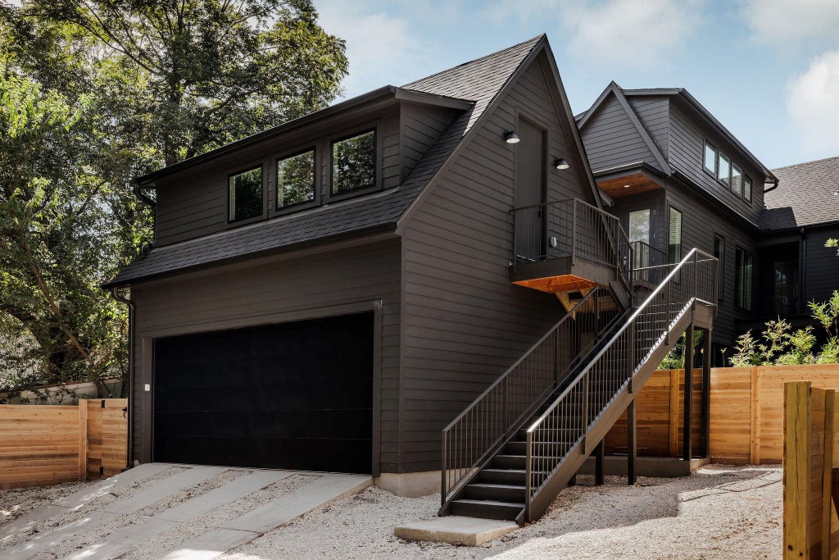
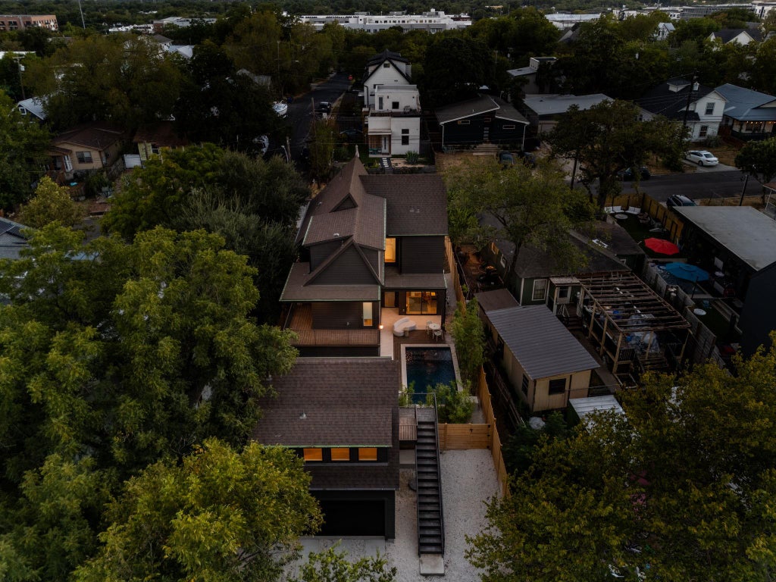
Welcome to Luxury on 10th, a striking new construction residence in the heart of prime East Austin, offering nearly 3,500 square feet with 6 beds and 5 full baths and thoughtfully designed from the ground up for entertaining. Built by Canedo Builders with interiors by Han Studio, the home immediately stands apart with its distinctive brick-and-stucco exterior, black-framed windows, private stucco perimeter wall, and beautifully landscaping that creates both architectural presence and privacy. Inside, warm wide-plank wood flooring, walls of glass, custom millwork, designer lighting, and carefully selected natural textures give the interiors a refined yet inviting character. The kitchen serves as the centerpiece of the main level with an oversized waterfall-edge stone island, seating for four, custom white-oak-toned cabinetry, brass fixtures, an architectural plaster-style range hood, statement pendant lighting, and a dedicated butler's pantry that keeps entertaining effortless. The open kitchen, dining, and living spaces are wrapped in glass and connect seamlessly to the outdoor courtyard, creating true indoor-outdoor living around a private resort-style pool framed by lush bamboo, mature greenery, wood decking, covered entertaining areas, and warm wood soffit detailing. The home's bathrooms continue the elevated design language with richly veined stone, fluted and custom wood vanities, wall-mounted and brass fixtures, frameless glass showers, and bold designer tile selections, including dramatic deep red tile and intricate geometric finishes that give each space its own personality. Upstairs, a moody, dramatically finished flex or lounge space adds another unexpected layer to the home and provides the perfect setting for a media room, lounge, or retreat. Alley access leads to a private 2-car detached garage with a fully finished apartment above and its own full bathroom, providing exceptional flexibility for guests, or additional income potential. A MUST SEE!
| LAST UPDATED | 9/16/2026 | TRACT | Grandview Place |
|---|---|---|---|
| YEAR BUILT | 2026 | COMMUNITY | Grandview Place |
| GARAGE SPACES | 2.0 | COUNTY | Travis |
| STATUS | Active | PROPERTY TYPE(S) | Single Family |
| Elementary School | Blackshear |
|---|---|
| Jr. High School | Kealing |
| High School | Eastside Early College |
| ADDITIONAL DETAILS | |
| AIR | Ceiling Fan(s), Central Air |
|---|---|
| AIR CONDITIONING | Yes |
| APPLIANCES | Stainless Steel Appliance(s) |
| AREA | 5 |
| CONSTRUCTION | HardiPlank Type |
| EXTERIOR | Private Yard |
| GARAGE | Yes |
| HEAT | Central |
| INTERIOR | Ceiling Fan(s), Kitchen Island |
| LOT | 5567 sq ft |
| LOT DESCRIPTION | See Remarks |
| PARKING | Driveway, Garage, Garage Door Opener, Garage Faces Rear |
| POOL | Yes |
| POOL DESCRIPTION | In Ground, Private |
| SEWER | Public Sewer |
| STORIES | 3+ |
| SUBDIVISION | Grandview Place |
| TAXES | 7581 |
| UTILITIES | Electricity Connected, Natural Gas Connected, Sewer Connected, Water Connected |
| VIEW | Yes |
| VIEW DESCRIPTION | City, City Lights, Downtown, Neighborhood, Skyline |
| WATER | Public |
MORTGAGE CALCULATOR
TOTAL MONTHLY PAYMENT
0
P
I
*Estimate only
| SATELLITE VIEW |
| / | |
We respect your online privacy and will never spam you. By submitting this form with your telephone number
you are consenting for Jude
Galligan, REALTOR® to contact you even if your name is on a Federal or State
"Do not call List".
Property listed by Darsh Parikh, Compass RE Texas, LLC
Based on information from the Austin Board of REALTORS ® (alternatively, from ACTRIS) for the period through 10/19/26 8:56 PM PDT. Neither the Board nor ACTRIS guarantees or is in any way responsible for its accuracy. All data is provided “AS IS” and with all faults. Data maintained by the Board or ACTRIS may not reflect all real estate activity in the market.
Information being provided is for consumers’ personal, non-commercial use and may not be used for any purpose other than to identify prospective properties consumers may be interested in purchasing.
Information being provided is for consumers’ personal, non-commercial use and may not be used for any purpose other than to identify prospective properties consumers may be interested in purchasing.
This IDX solution is (c) Diverse Solutions 2026.