 Twitter
 Facebook
 Email
Email
|
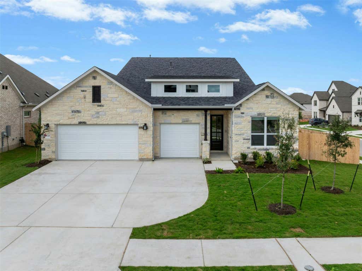
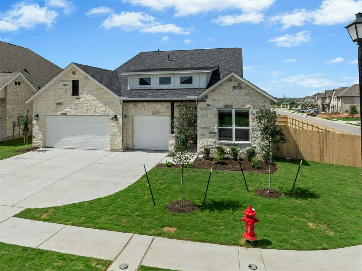
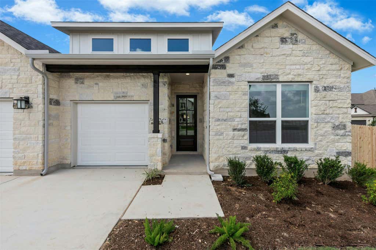
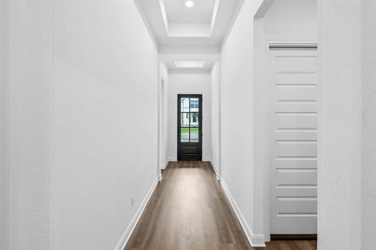
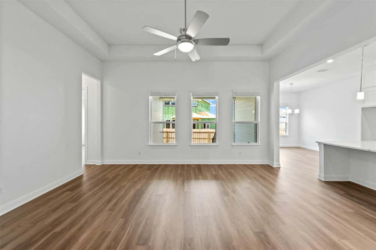
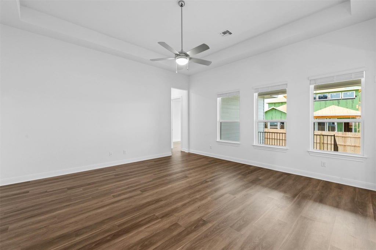
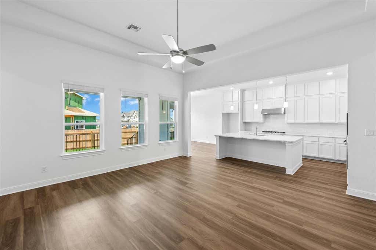
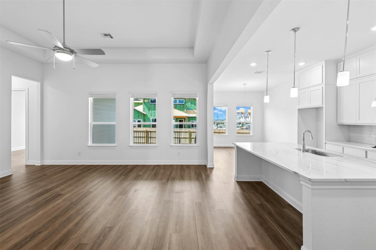


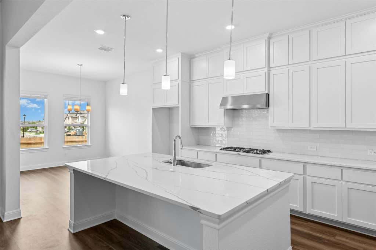
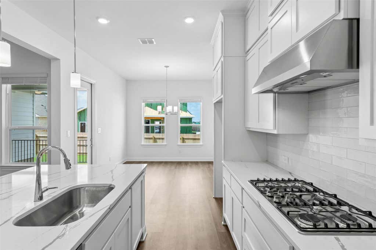
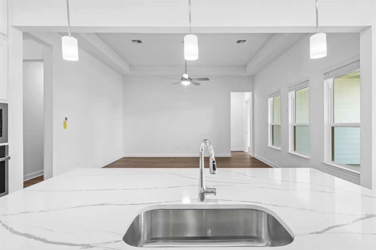
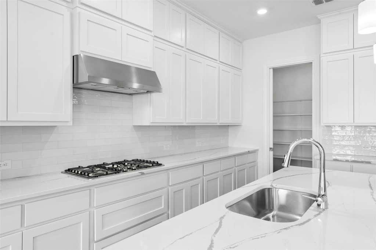
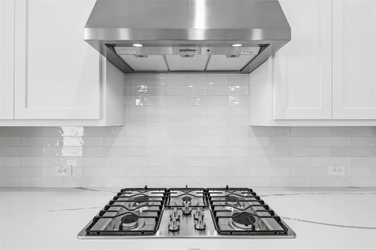
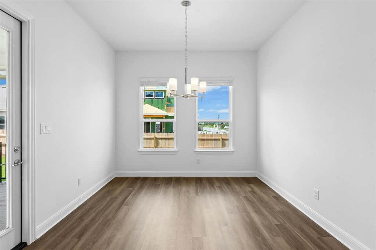
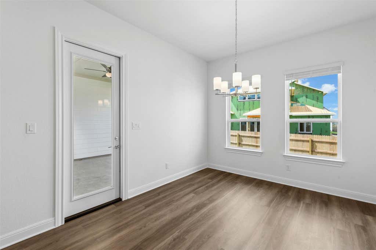
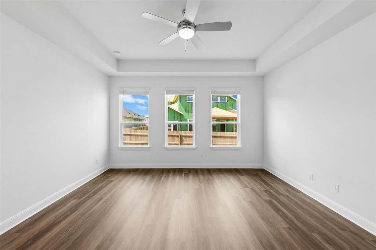
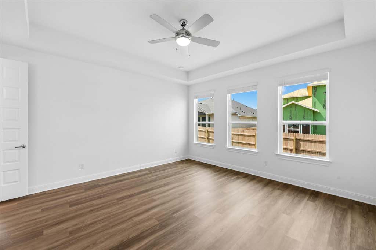
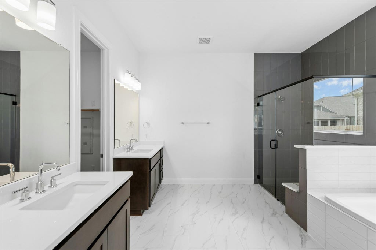
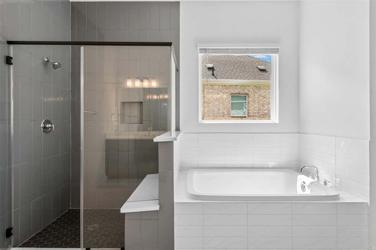
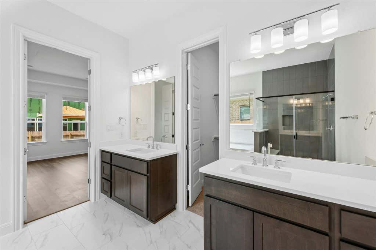
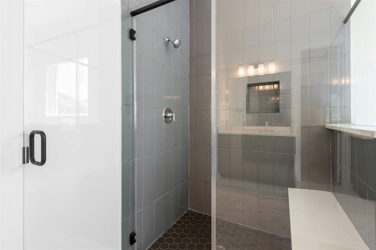
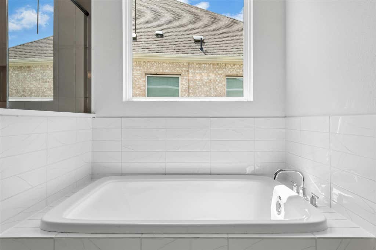
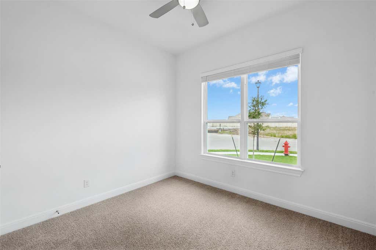
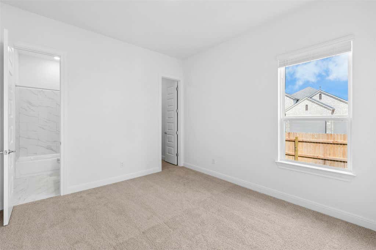
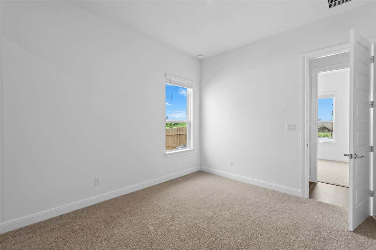
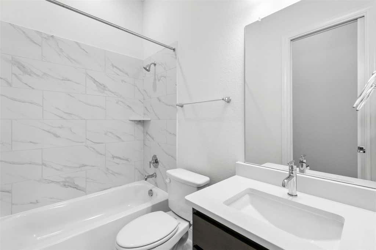
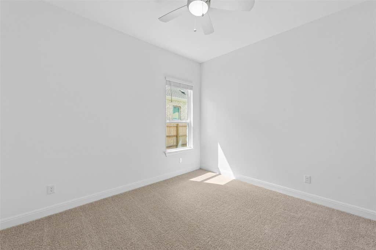
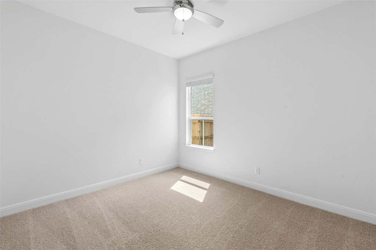
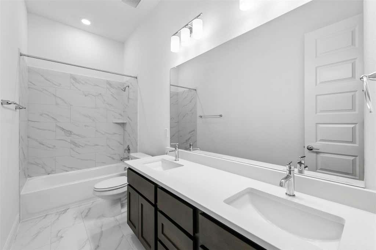
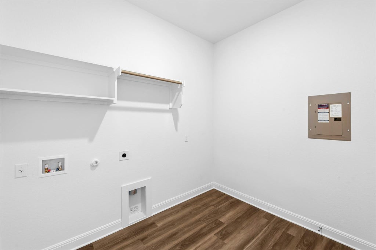
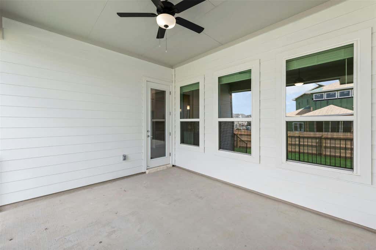
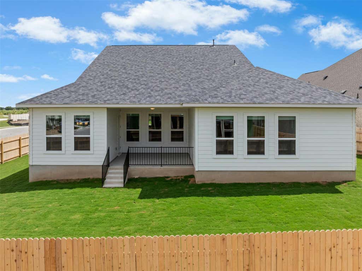
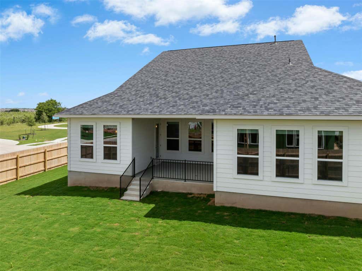
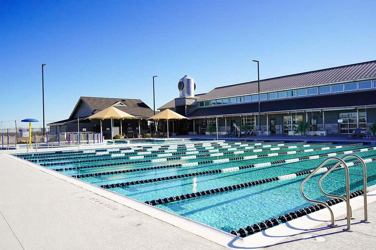
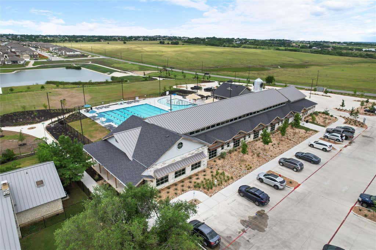

Welcome home to this beautifully upgraded, single-story stone stunner, ideally situated on an oversized corner lot in the newest section of the highly acclaimed Blackhawk community. Offering 2,786 square feet of thoughtfully designed living space, this impressive home features four bedrooms, a dedicated office that can easily serve as a fifth bedroom, three full bathrooms, and a spacious three-car garage. At the heart of the home, the showstopping kitchen is designed to impress with double-stacked cabinetry, quartz countertops, built-in appliances, abundant storage, and generous workspace. The kitchen opens seamlessly to the dining and family rooms, creating an inviting layout ideal for both everyday living and entertaining. Walls of windows fill the main living areas with natural light, while elevated finishes, including luxury vinyl plank flooring throughout the primary living spaces, add warmth, style, and durability. The spacious primary suite offers a relaxing retreat, complete with a beautifully appointed, spa-like bathroom featuring separate vanities, quartz countertops, an oversized glass-enclosed walk-in shower with a built-in bench, a deep soaking tub, and striking designer tile. The flexible floor plan provides plenty of room for guests, working from home, or multigenerational living, all conveniently arranged on one level. With its impressive curb appeal, expansive corner lot, upgraded interior, and desirable location within Blackhawk, this home offers an exceptional blend of comfort, function, and sophisticated style.
| LAST UPDATED | 7/25/2026 | TRACT | Blackhawk |
|---|---|---|---|
| YEAR BUILT | 2026 | COMMUNITY | Blackhawk |
| GARAGE SPACES | 3.0 | COUNTY | Travis |
| STATUS | Active | PROPERTY TYPE(S) | Single Family |
| Elementary School | Mott |
|---|---|
| Jr. High School | Cele |
| High School | Weiss |
| ADDITIONAL DETAILS | |
| AIR | Ceiling Fan(s), Central Air |
|---|---|
| AIR CONDITIONING | Yes |
| APPLIANCES | Dishwasher, Disposal, Free-Standing Gas Range, Microwave, Oven, Stainless Steel Appliance(s) |
| AREA | PF |
| CONSTRUCTION | Blown-In Insulation, HardiPlank Type, Stone |
| EXTERIOR | Rain Gutters |
| GARAGE | Yes |
| HEAT | Central |
| HOA DUES | 120|Quarterly |
| INTERIOR | Breakfast Bar, Ceiling Fan(s), Chandelier, Double Vanity, Eat-in Kitchen, Entrance Foyer, Master Downstairs, Open Floorplan, Pantry, Recessed Lighting, Soaking Tub |
| LOT | 8712 sq ft |
| LOT DESCRIPTION | Landscaped, Level |
| PARKING | Driveway, Garage, Garage Door Opener, Garage Faces Front, Paved |
| POOL DESCRIPTION | None |
| SEWER | Public Sewer |
| STORIES | 1 |
| SUBDIVISION | Blackhawk |
| TAXES | 577 |
| UTILITIES | Underground Utilities, Electricity Connected, Natural Gas Connected, Sewer Connected, Water Connected |
| VIEW | Yes |
| VIEW DESCRIPTION | See Remarks |
MORTGAGE CALCULATOR
TOTAL MONTHLY PAYMENT
0
P
I
*Estimate only
| SATELLITE VIEW |
| / | |
We respect your online privacy and will never spam you. By submitting this form with your telephone number
you are consenting for Jude
Galligan, REALTOR® to contact you even if your name is on a Federal or State
"Do not call List".
Property listed by Ellen Angell, Mallach and Company
Based on information from the Austin Board of REALTORS ® (alternatively, from ACTRIS) for the period through 10/25/26 10:04 AM PDT. Neither the Board nor ACTRIS guarantees or is in any way responsible for its accuracy. All data is provided “AS IS” and with all faults. Data maintained by the Board or ACTRIS may not reflect all real estate activity in the market.
Information being provided is for consumers’ personal, non-commercial use and may not be used for any purpose other than to identify prospective properties consumers may be interested in purchasing.
Information being provided is for consumers’ personal, non-commercial use and may not be used for any purpose other than to identify prospective properties consumers may be interested in purchasing.
This IDX solution is (c) Diverse Solutions 2026.