 Twitter
 Facebook
 Email
Email






|

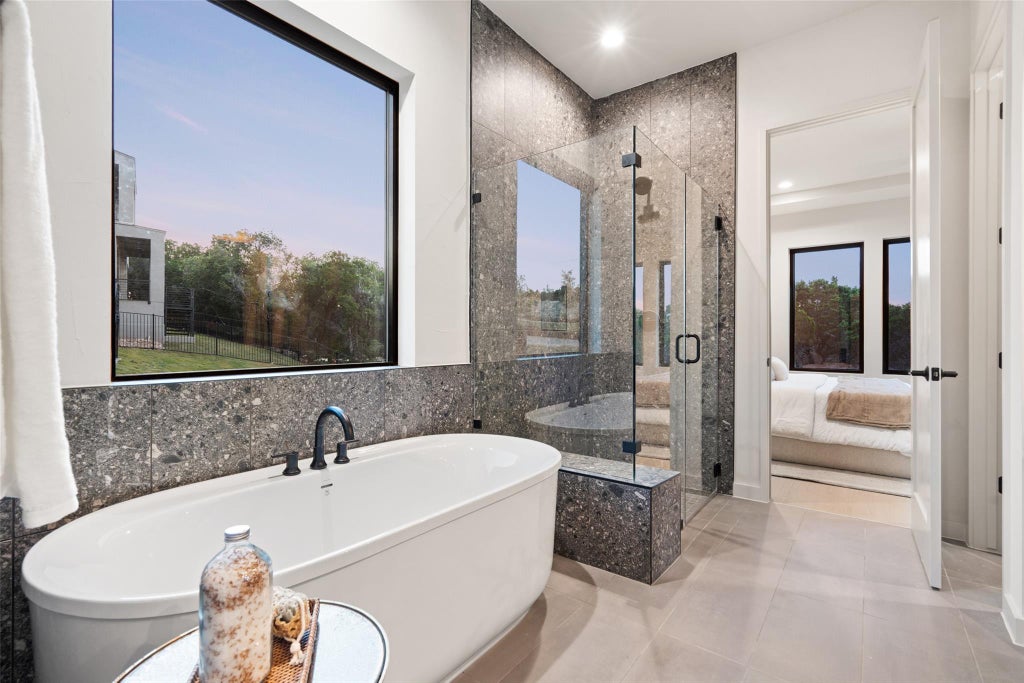
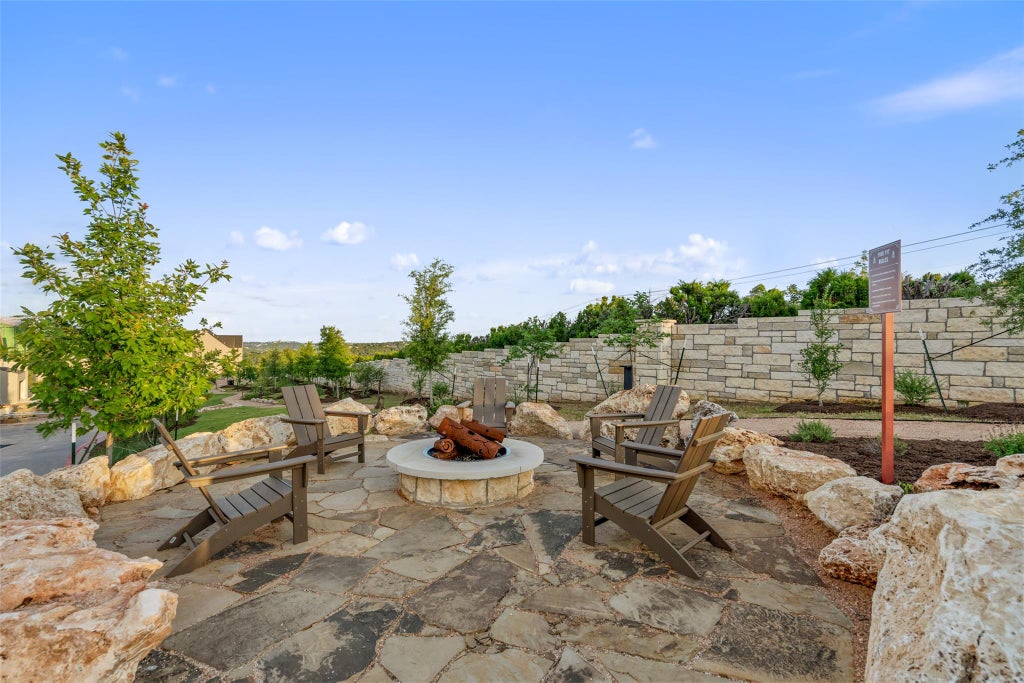
Set behind the gates of VUE 2222, a newly introduced luxe lock-and-leave community, this exceptional residence offers a refined expression of modern Hill Country living with effortless access to Austin's cultural, culinary, and outdoor amenities. Thoughtfully positioned to capture rolling hill views and glimpses of the Austin skyline, VUE offers a rare balance of privacy, design, and connectivity. The Summit Plan unfolds with intention, offering 4 bedrooms and 3 full bathrooms within a spacious open-concept layout. Soaring ceilings and expansive windows fill the home with natural light, while designer-selected finishes create a polished, contemporary aesthetic throughout. The main level is thoughtfully designed for effortless everyday living, anchored by an open-concept great room with a fireplace, expansive windows, and dining area. The chef's kitchen features quartz countertops and a curated suite of Thermador appliances, flowing seamlessly into the living spaces for easy entertaining. Completing the main floor is a guest bedroom and full-bath, perfect for generational living or separate guest quarters. Upstairs, a generous second living area is accompanied by two guest bedrooms, an additional full bath and a conveniently located laundry room. From there, you'll find your private primary retreat with a spacious bedroom with greenbelt views, a spa-like bathroom with a soaker tub, and oversized walk-in closet. Designed with sustainability in mind, the home includes Pella windows with dual Low-E SunDefense glass, a tankless water heater, and a WiFi-enabled HVAC thermostat. A two-car garage is EV charger-ready with dedicated 30-amp outlets. Residents enjoy Tumbleweed Park, a private community amenity featuring a putting green, hammock garden, walking trail, community garden, outdoor kitchen, fire pit, corn hole courts, fitness areas, and gathering spaces anchored by the signature chandelier tree.
| LAST UPDATED | 9/23/2026 | TRACT | VUE at 2222 |
|---|---|---|---|
| YEAR BUILT | 2026 | COMMUNITY | VUE at 2222 |
| GARAGE SPACES | 2.0 | COUNTY | Travis |
| STATUS | Active | PROPERTY TYPE(S) | Single Family |
| Elementary School | River Place |
|---|---|
| Jr. High School | Four Points |
| High School | Vandegrift |
| ADDITIONAL DETAILS | |
| AIR | Ceiling Fan(s), Central Air, ENERGY STAR Qualified Equipment |
|---|---|
| AIR CONDITIONING | Yes |
| AMENITIES | Maintenance Grounds |
| APPLIANCES | Bar Fridge, Built-In Gas Oven, Cooktop, Dishwasher, Disposal, Double Oven, Free-Standing Refrigerator, Gas Cooktop, Gas Oven, Ice Maker, Microwave, Oven, Refrigerator, Stainless Steel Appliance(s), Wine Cooler |
| AREA | 1N |
| CONSTRUCTION | Attic/Crawl Hatchway(s) Insulated, Blown-In Insulation, See Remarks, Spray Foam Insulation, Stone Ve |
| EXTERIOR | Balcony |
| FIREPLACE | Yes |
| GARAGE | Yes |
| HEAT | Central, Electric, Fireplace(s), Zoned |
| HOA DUES | 320|Monthly |
| INTERIOR | Built-in Features, Ceiling Fan(s), Double Vanity, Eat-in Kitchen, High Speed Internet, Kitchen Island, Open Floorplan, Pantry, Recessed Lighting, Stone Counters, Storage, Tray Ceiling(s), Walk-In Closet(s) |
| LOT | 7815 sq ft |
| LOT DESCRIPTION | Front Yard, Greenbelt, Landscaped, Sprinklers In Front |
| PARKING | Direct Access, Electric Vehicle Charging Station(s), Garage, Garage Door Opener, Garage Faces Front, Inside Entrance, Private |
| POOL DESCRIPTION | None |
| SEWER | Public Sewer |
| STORIES | 3+ |
| STYLE | 1st Floor Entry, Low Rise (1-3 Stories), Multi-level Floor Plan, No Adjoining Neighbor |
| SUBDIVISION | VUE at 2222 |
| TAXES | 23000 |
| UTILITIES | Electricity Available, Natural Gas Available, Sewer Available, Water Available |
| VIEW | Yes |
| VIEW DESCRIPTION | Neighborhood, Park/Greenbelt, Trees/Woods |
| WATER | Public |
MORTGAGE CALCULATOR
TOTAL MONTHLY PAYMENT
0
P
I
*Estimate only
| SATELLITE VIEW |
| / | |
We respect your online privacy and will never spam you. By submitting this form with your telephone number
you are consenting for Jude
Galligan, REALTOR® to contact you even if your name is on a Federal or State
"Do not call List".
Property listed by Chelsea Oz Ozorkiewicz, Compass RE Texas, LLC
Based on information from the Austin Board of REALTORS ® (alternatively, from ACTRIS) for the period through 9/23/26 8:27 PM PDT. Neither the Board nor ACTRIS guarantees or is in any way responsible for its accuracy. All data is provided “AS IS” and with all faults. Data maintained by the Board or ACTRIS may not reflect all real estate activity in the market.
Information being provided is for consumers’ personal, non-commercial use and may not be used for any purpose other than to identify prospective properties consumers may be interested in purchasing.
Information being provided is for consumers’ personal, non-commercial use and may not be used for any purpose other than to identify prospective properties consumers may be interested in purchasing.
This IDX solution is (c) Diverse Solutions 2026.