• Skip to main content
  • Skip to primary sidebar
  • Skip to footer

TOWERS

  • News
    • Condo Projects
    • Neighborhoods
  • Listings
    • Austin Condo Guide
  • Newsletter
  • Realty
Search
You are here: Home / 8112 Alophia DR, Austin, TX 78739 (MLS # 8301344)
Search suggestions: condos for sale • rainey street

8112 Alophia DR, Austin, TX 78739 (MLS # 8301344)

Profile
Searches
Listings
Login
Save to Favorites
Print
Share
Share via
Share on Twitter Twitter
Share on Facebook Facebook
Share by Email Email
Email a Friend
Photo for 8112 Alophia DR, Austin, TX 78739 (MLS # 8301344)
View Virtual Tour
Tiny photo for 8112 Alophia DR, Austin, TX 78739 (MLS # 8301344) Tiny photo for 8112 Alophia DR, Austin, TX 78739 (MLS # 8301344) Tiny photo for 8112 Alophia DR, Austin, TX 78739 (MLS # 8301344) Tiny photo for 8112 Alophia DR, Austin, TX 78739 (MLS # 8301344) Tiny photo for 8112 Alophia DR, Austin, TX 78739 (MLS # 8301344) Tiny photo for 8112 Alophia DR, Austin, TX 78739 (MLS # 8301344) Tiny photo for 8112 Alophia DR, Austin, TX 78739 (MLS # 8301344) Tiny photo for 8112 Alophia DR, Austin, TX 78739 (MLS # 8301344) Tiny photo for 8112 Alophia DR, Austin, TX 78739 (MLS # 8301344) Tiny photo for 8112 Alophia DR, Austin, TX 78739 (MLS # 8301344) Tiny photo for 8112 Alophia DR, Austin, TX 78739 (MLS # 8301344) Tiny photo for 8112 Alophia DR, Austin, TX 78739 (MLS # 8301344) Tiny photo for 8112 Alophia DR, Austin, TX 78739 (MLS # 8301344) Tiny photo for 8112 Alophia DR, Austin, TX 78739 (MLS # 8301344) Tiny photo for 8112 Alophia DR, Austin, TX 78739 (MLS # 8301344) Tiny photo for 8112 Alophia DR, Austin, TX 78739 (MLS # 8301344) Tiny photo for 8112 Alophia DR, Austin, TX 78739 (MLS # 8301344) Tiny photo for 8112 Alophia DR, Austin, TX 78739 (MLS # 8301344) Tiny photo for 8112 Alophia DR, Austin, TX 78739 (MLS # 8301344) Tiny photo for 8112 Alophia DR, Austin, TX 78739 (MLS # 8301344) Tiny photo for 8112 Alophia DR, Austin, TX 78739 (MLS # 8301344) Tiny photo for 8112 Alophia DR, Austin, TX 78739 (MLS # 8301344) Tiny photo for 8112 Alophia DR, Austin, TX 78739 (MLS # 8301344) Tiny photo for 8112 Alophia DR, Austin, TX 78739 (MLS # 8301344) Tiny photo for 8112 Alophia DR, Austin, TX 78739 (MLS # 8301344) Tiny photo for 8112 Alophia DR, Austin, TX 78739 (MLS # 8301344) Tiny photo for 8112 Alophia DR, Austin, TX 78739 (MLS # 8301344) Tiny photo for 8112 Alophia DR, Austin, TX 78739 (MLS # 8301344) Tiny photo for 8112 Alophia DR, Austin, TX 78739 (MLS # 8301344) Tiny photo for 8112 Alophia DR, Austin, TX 78739 (MLS # 8301344) Tiny photo for 8112 Alophia DR, Austin, TX 78739 (MLS # 8301344) Tiny photo for 8112 Alophia DR, Austin, TX 78739 (MLS # 8301344) Tiny photo for 8112 Alophia DR, Austin, TX 78739 (MLS # 8301344) Tiny photo for 8112 Alophia DR, Austin, TX 78739 (MLS # 8301344) Tiny photo for 8112 Alophia DR, Austin, TX 78739 (MLS # 8301344) Tiny photo for 8112 Alophia DR, Austin, TX 78739 (MLS # 8301344) Tiny photo for 8112 Alophia DR, Austin, TX 78739 (MLS # 8301344) Tiny photo for 8112 Alophia DR, Austin, TX 78739 (MLS # 8301344) Tiny photo for 8112 Alophia DR, Austin, TX 78739 (MLS # 8301344) Tiny photo for 8112 Alophia DR, Austin, TX 78739 (MLS # 8301344)
PRICE $665,000 dsIDX morgage calculator
BEDS 4
BATHS 2
HOME SIZE 2,119 sqft
LOT SIZE 9,235 sqft
Request More Info Schedule a Showing

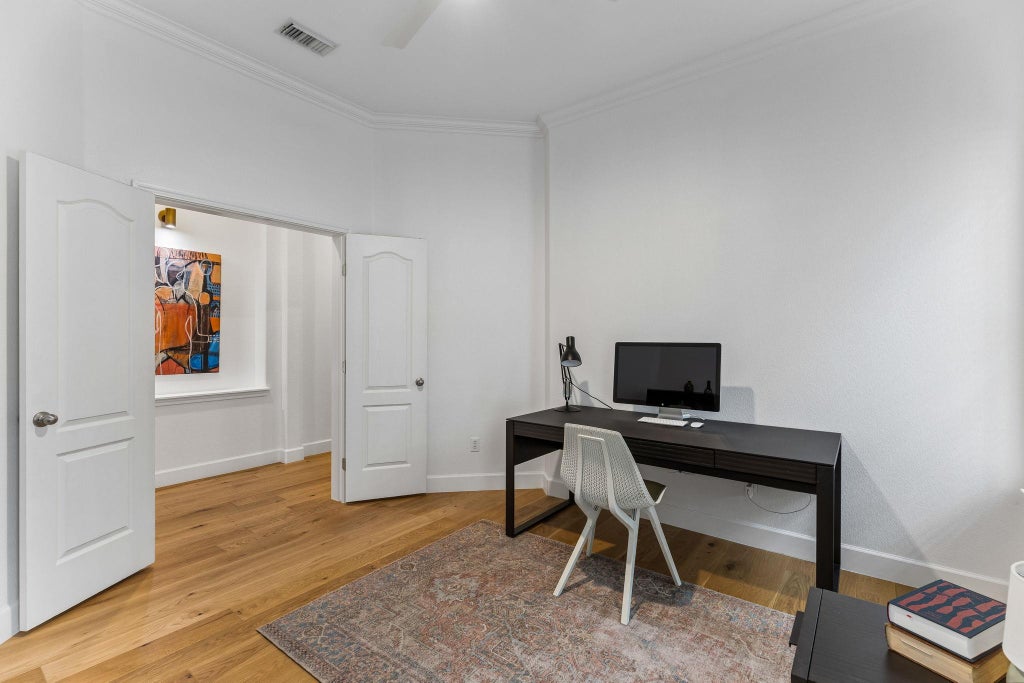
Nestled among a canopy of mature live oaks in the highly sought-after Meridian community, this beautifully updated 4-bedroom, 2-bath home offers the perfect blend of style, comfort, and convenience. The thoughtfully designed single-story floorplan provides effortless everyday living with spacious, light-filled interiors and seamless flow throughout. Step inside to discover warm hardwood flooring, designer finishes, and an abundance of natural light throughout. The stunning kitchen features sleek quartz countertops, updated cabinetry, stainless steel appliances, and an oversized island that opens to the inviting living room, all anchored by a striking fireplace that creates the perfect gathering space for family and friends. Every detail has been carefully curated to deliver a modern, move-in-ready feel. The spacious primary suite offers a peaceful retreat, while three additional bedrooms provide flexibility for guests, a home office, or growing households. Out back, enjoy your own private oasis with a large composite deck complete with a built-in seating area, ideal for entertaining, grilling, or simply relaxing beneath the shade of mature trees. The beautifully landscaped yard offers plenty of room to play while maintaining a peaceful, private atmosphere. Located in the desirable Meridian neighborhood, residents enjoy exceptional community amenities including a resort-style pool, parks, playgrounds, walking trails, and a community lake. Just minutes from top-rated schools, H-E-B, Escarpment Village, and the shops and restaurants of South Austin, with easy access to Mopac, SH-45, and downtown Austin, this location combines neighborhood charm with everyday convenience. The home is also just steps from Baldwin Elementary and sits on one of the larger lots in this section of Meridian. This is the one you've been waiting for"”beautifully updated, exceptionally maintained, and perfectly positioned in one of Southwest Austin's most desirable communities.

LAST UPDATED 7/16/2026 TRACT Meridian Sec C Ph 02
YEAR BUILT 2007 COMMUNITY Meridian Sec C Ph 02
GARAGE SPACES 2.0 COUNTY Travis
STATUS Active PROPERTY TYPE(S) Single Family

SCHOOLS
Elementary School Baldwin
Jr. High School Gorzycki
High School Bowie


ADDITIONAL DETAILS
AIR Ceiling Fan(s), Central Air, Electric
AIR CONDITIONING Yes
AMENITIES Insurance
APPLIANCES Dishwasher, Disposal, Electric Oven, Exhaust Fan, Free-Standing Freezer, Free-Standing Refrigerator, Gas Cooktop, Microwave
AREA SWE
CONSTRUCTION Frame, Stone
EXTERIOR Private Yard
FIREPLACE Yes
GARAGE Attached Garage, Yes
HEAT Central, Exhaust Fan, Natural Gas
HOA DUES 38|Monthly
INTERIOR Breakfast Bar, Ceiling Fan(s), Crown Molding, Double Vanity, Entrance Foyer, High Speed Internet, Master Downstairs, Open Floorplan, Pantry, Recessed Lighting, Walk-In Closet(s)
LOT 9235 sq ft
LOT DESCRIPTION Back Yard, Front Yard, Interior Lot, Landscaped
PARKING Attached, Garage Door Opener, Garage Faces Front
POOL DESCRIPTION None
SEWER Public Sewer
STORIES 1
STYLE Single level Floor Plan
SUBDIVISION Meridian Sec C Ph 02
TAXES 12131.56
UTILITIES Electricity Available, Natural Gas Available, Sewer Available, Underground Utilities, Water Available
VIEW DESCRIPTION None
WATER Public
MORTGAGE CALCULATOR
   

TOTAL MONTHLY PAYMENT

0
P
I
*Estimate only

SATELLITE VIEW


CONTACT US ABOUT 8112 ALOPHIA DR
 / 
We respect your online privacy and will never spam you. By submitting this form with your telephone number you are consenting for Jude Galligan, REALTOR® to contact you even if your name is on a Federal or State "Do not call List".

Property listed by Jeff Joseph, ERA Experts
Based on information from the Austin Board of REALTORS ® (alternatively, from ACTRIS) for the period through 7/17/26 5:07 AM PDT. Neither the Board nor ACTRIS guarantees or is in any way responsible for its accuracy. All data is provided “AS IS” and with all faults. Data maintained by the Board or ACTRIS may not reflect all real estate activity in the market.

Information being provided is for consumers’ personal, non-commercial use and may not be used for any purpose other than to identify prospective properties consumers may be interested in purchasing.

This IDX solution is (c) Diverse Solutions 2026.

Save favorite listings, searches, and get the latest alerts

or
Sign in to, or create an account using your existing social account:

Forgot password?
Create an Account
Fill in your email, and we'll send you a message with instructions on how to reset your password. Please make sure to use the same email address you provided during registration.
close Back to Login
close

Save your favorite listings, searches, and receive the latest listing alerts

or
Sign in to, or create an account using your existing social account:

Already have an account? Login

Primary Sidebar

  •  Schedule a showing

Towers.Realty

FEATURED Listings

300 Bowie ST #PH2
Austin, TX
Photo of 300 Bowie ST #PH2, Austin, TX 78703 (MLS # 9402622)
$5,000,000
26
  • Lot Size
    349 sqft

  • Home Size
    3,615 sqft

  • Beds
    3 Beds

  • Baths
    3.5 Baths

View Virtual Tour
301 West Ave #1004
Austin, TX
Photo of 301 West Ave #1004, Austin, TX 78701 (MLS # 9535981)
$1,390,000
29
  • Lot Size

  • Home Size
    1,474 sqft

  • Beds
    2 Beds

  • Baths
    2 Baths

210 Lavaca ST #2105
Austin, TX
Photo of 210 Lavaca ST #2105, Austin, TX 78701 (MLS # 8714592)
$2,599,000
40
  • Lot Size
    223 sqft

  • Home Size
    3,073 sqft

  • Beds
    3 Beds

  • Baths
    3.5 Baths

Featured Buildings

  • Seaholm Condos
  • The Independent
  • 360 Condos
  • Spring Condos
  • Milago Condos

Footer

LEGAL NOTICE

TREC Information About Brokerage Services (pdf)

Texas Real Estate Commission Consumer Protection Notice


TOWERS realty

Austin Condos For Sale

Agents

Downtown Buildings

Luxury Towers

  • Four Seasons Residences
  • W Hotel & Residences
  • The Austonian
  • 5 Fifty Five at Hilton

Most Popular

  • The Shore
  • 360 Condos
  • Seaholm Condos
  • Spring Condos
  • Milago Condos

New Construction

  • The Independent
  • 70 Rainey
  • Austin Proper
  • Fifth & West

Loft Style

  • Austin City Lofts
  • Brazos Place
  • The Sabine
  • Plaza Lofts
  • Brown Building

Resources

  • Austin Condo Guide
  • Condos For Sale
  • Condo Buyer FAQ
  • Property Search

Featured

Archives

Newsletter · About · Contact Us · DMCA · Privacy Policy · SLAPP · Copyright © TOWERS.net · All Rights Reserved · Logout