 Twitter
 Facebook
 Email
Email





|

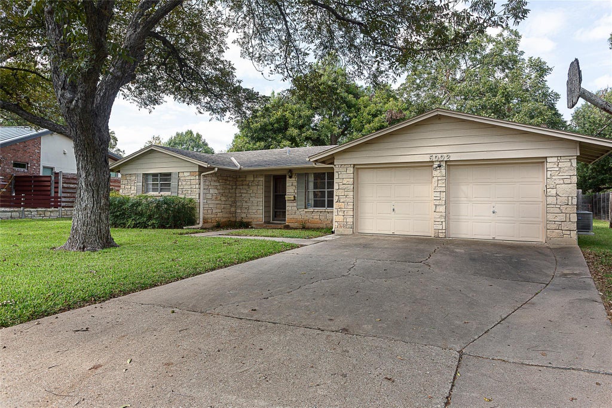
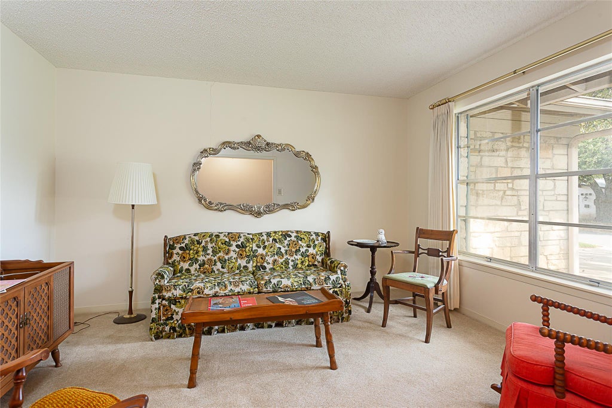
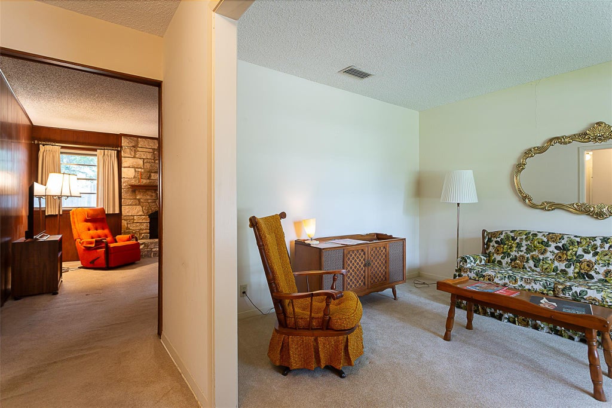
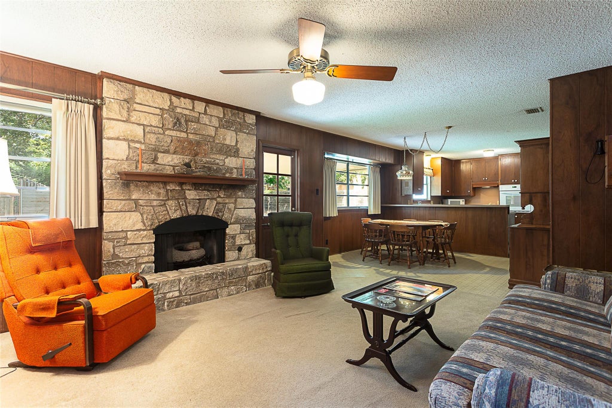
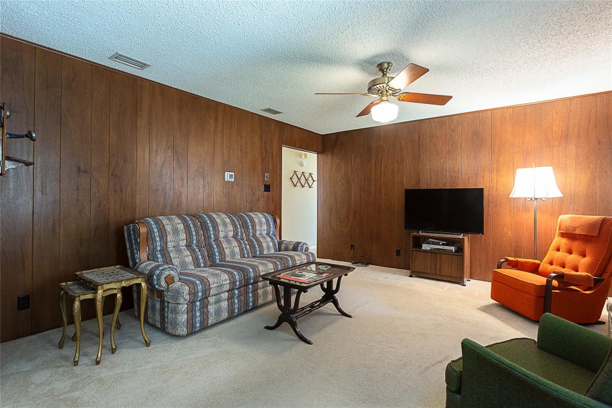
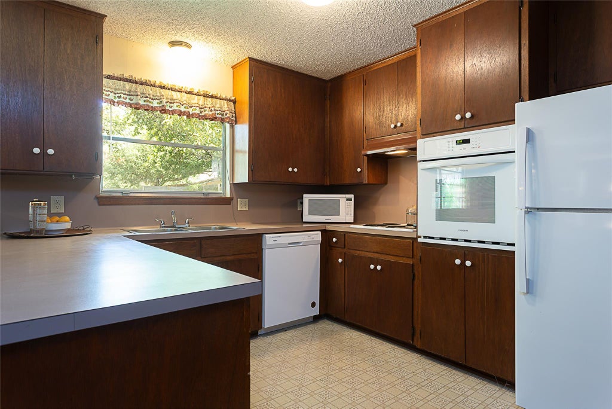
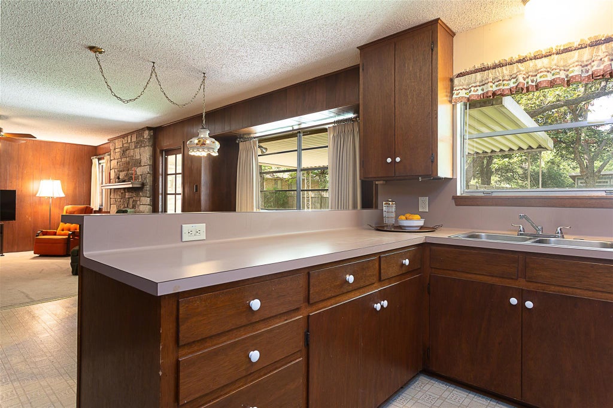
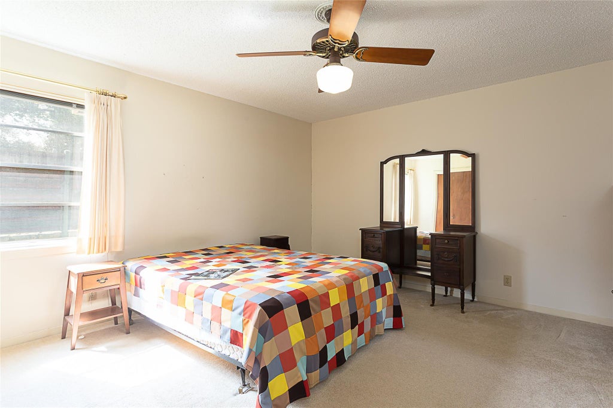
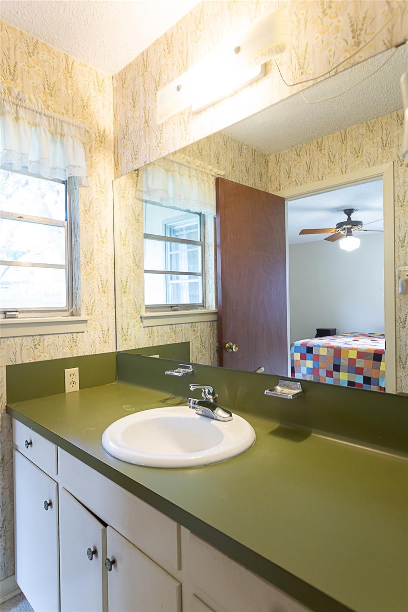
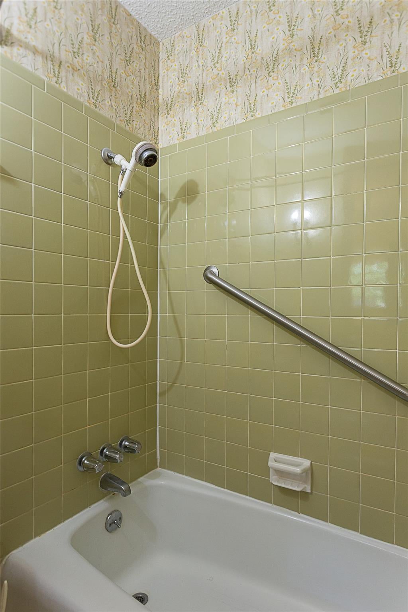
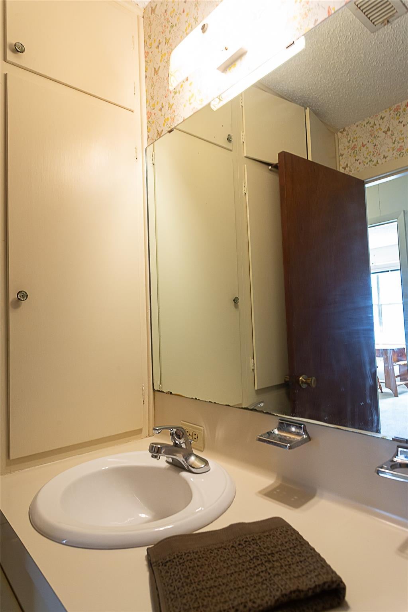
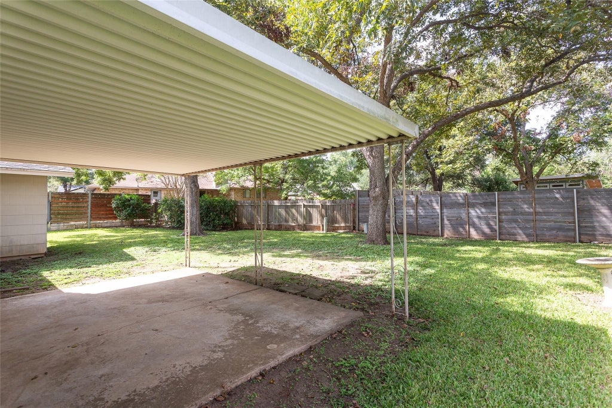
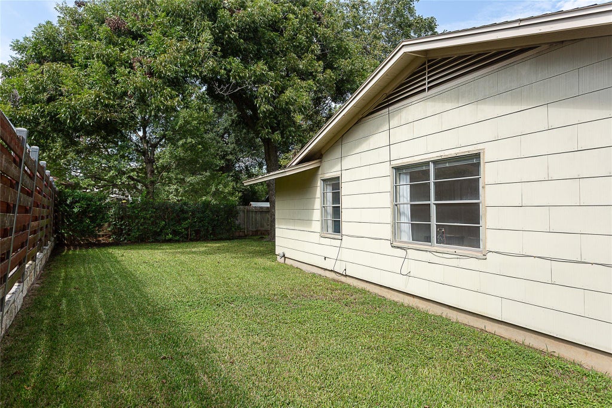
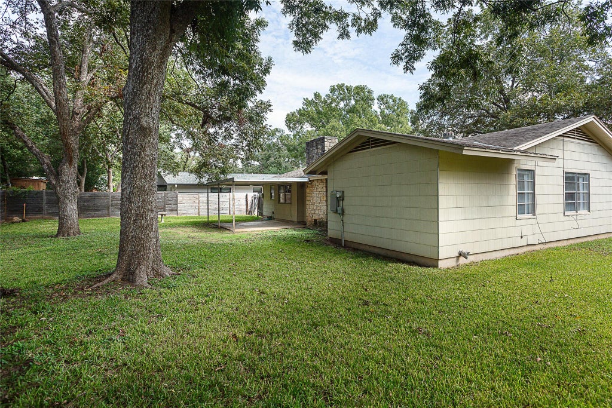
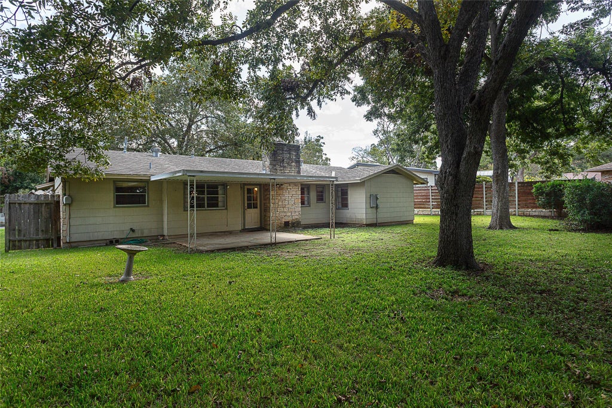
Cared for by its original owner since 1969, this 3-bedroom, 2-bath home is a true time capsule. Its original floor plan, solid construction, and vintage details remain intact, features that many homes from this era have long since lost. Decades of steady care have it ready for its next chapter. The family room, anchored by a cozy fireplace, opens to the dining area and kitchen, creating an easy flow for everyday living and entertaining. The kitchen offers period charm, while three bedrooms provide room for family, guests, or a home office. Outside, the large lot offers space to garden, play, and entertain, framed by mature landscaping that reflects more than fifty years of growth. The two-car garage provides parking plus room for storage, a workshop, or hobbies. Preserve its mid-century character or update it to your own taste. Either way, this home has great bones. One-owner homes like this rarely come to market, so bring your vision and make it yours.
| LAST UPDATED | 10/14/2026 | TRACT | Western Trails Estates |
|---|---|---|---|
| YEAR BUILT | 1969 | COMMUNITY | Western Trails Estates |
| GARAGE SPACES | 2.0 | COUNTY | Travis |
| STATUS | Active | PROPERTY TYPE(S) | Single Family |
| Elementary School | Cunningham |
|---|---|
| Jr. High School | Covington |
| High School | Crockett |
| ADDITIONAL DETAILS | |
| AIR | Ceiling Fan(s), Central Air |
|---|---|
| AIR CONDITIONING | Yes |
| APPLIANCES | Dishwasher, Electric Cooktop, Microwave, Oven, Refrigerator, Washer/Dryer |
| AREA | 10N |
| CONSTRUCTION | Brick, Wood Siding |
| EXTERIOR | Private Yard |
| FIREPLACE | Yes |
| GARAGE | Attached Garage, Yes |
| HEAT | Central |
| INTERIOR | Bookcases, Breakfast Bar, Ceiling Fan(s), Entrance Foyer, Master Downstairs |
| LOT | 9988 sq ft |
| LOT DESCRIPTION | Level |
| PARKING | Attached, Garage, Garage Door Opener, Garage Faces Front |
| POOL DESCRIPTION | None |
| SEWER | Public Sewer |
| STORIES | 1 |
| SUBDIVISION | Western Trails Estates |
| TAXES | 10763.79 |
| UTILITIES | Electricity Connected, Sewer Connected, Water Connected |
| VIEW DESCRIPTION | None |
| WATER | Public |
MORTGAGE CALCULATOR
TOTAL MONTHLY PAYMENT
0
P
I
*Estimate only
| SATELLITE VIEW |
| / | |
We respect your online privacy and will never spam you. By submitting this form with your telephone number
you are consenting for Jude
Galligan, REALTOR® to contact you even if your name is on a Federal or State
"Do not call List".
Property listed by Steve Baker, Coldwell Banker Realty
Based on information from the Austin Board of REALTORS ® (alternatively, from ACTRIS) for the period through 10/17/26 1:28 AM PDT. Neither the Board nor ACTRIS guarantees or is in any way responsible for its accuracy. All data is provided “AS IS” and with all faults. Data maintained by the Board or ACTRIS may not reflect all real estate activity in the market.
Information being provided is for consumers’ personal, non-commercial use and may not be used for any purpose other than to identify prospective properties consumers may be interested in purchasing.
Information being provided is for consumers’ personal, non-commercial use and may not be used for any purpose other than to identify prospective properties consumers may be interested in purchasing.
This IDX solution is (c) Diverse Solutions 2026.