 Twitter
 Facebook
 Email
Email
|

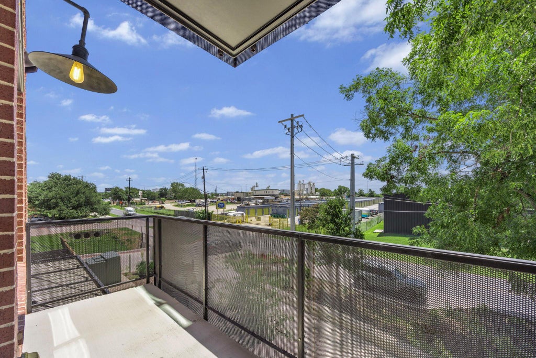
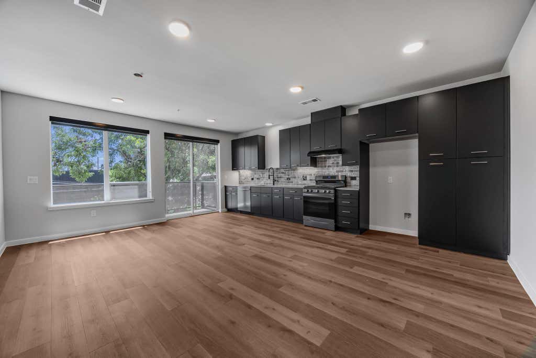
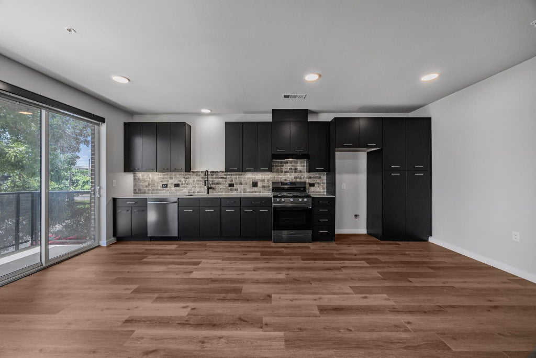
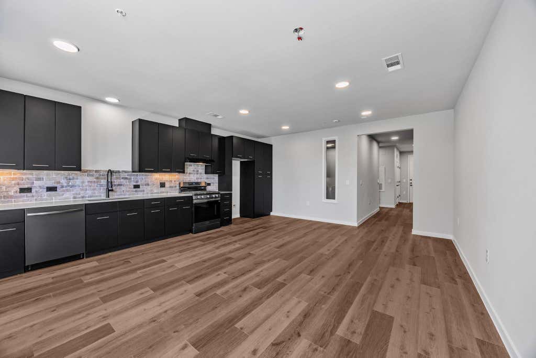
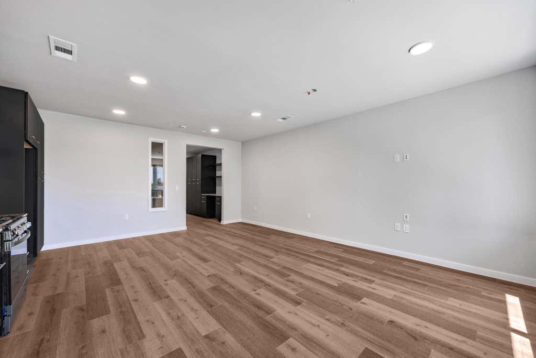
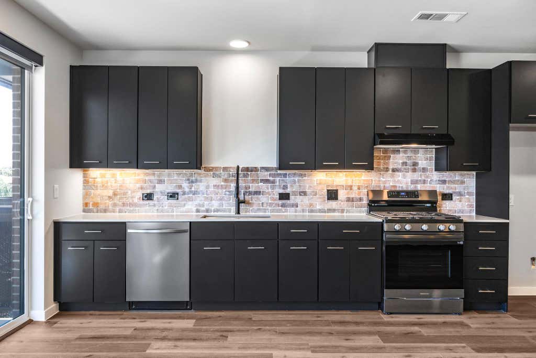
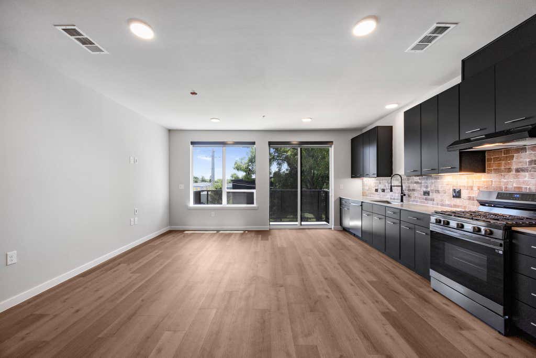
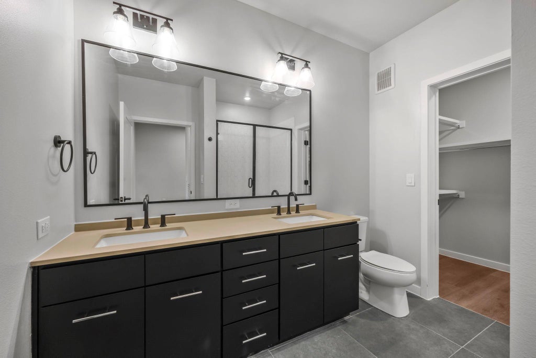
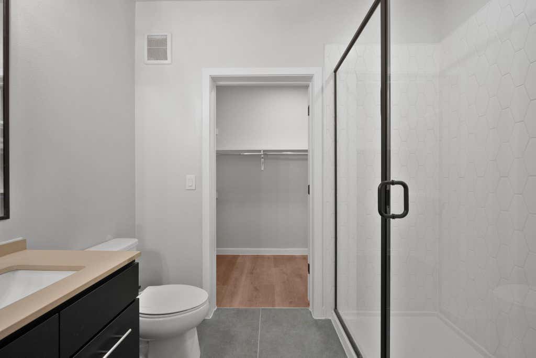
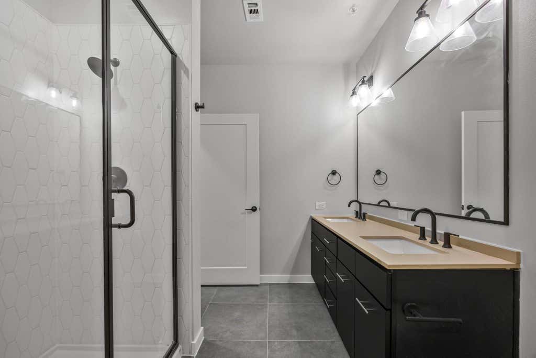
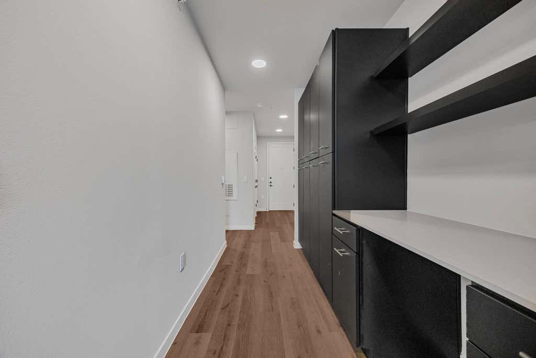
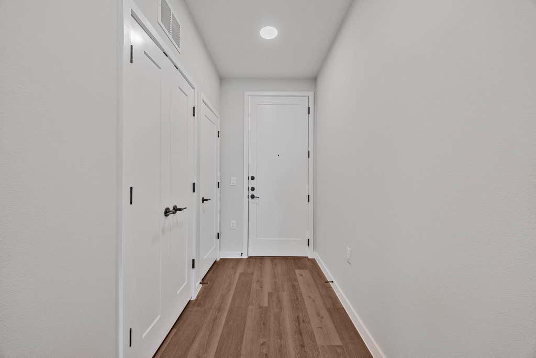
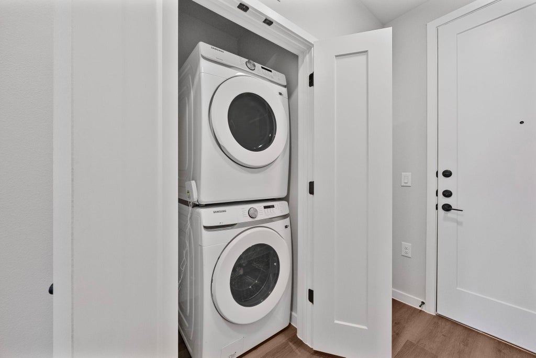
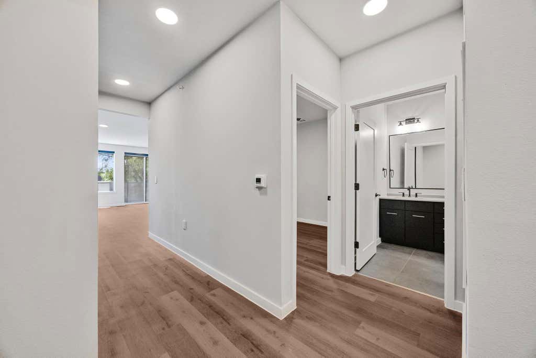
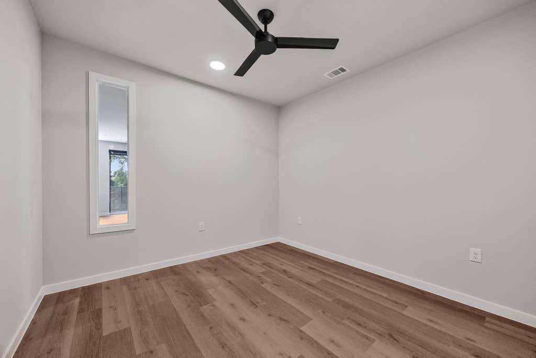
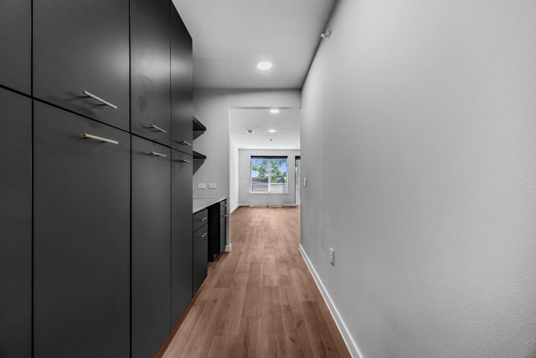
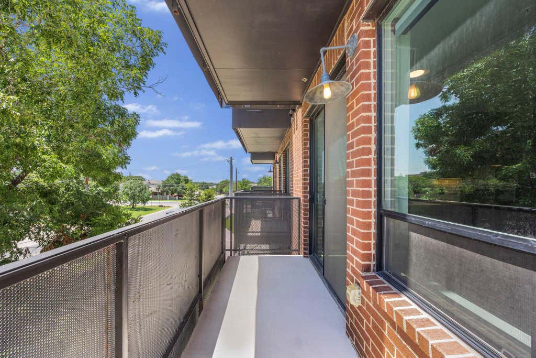
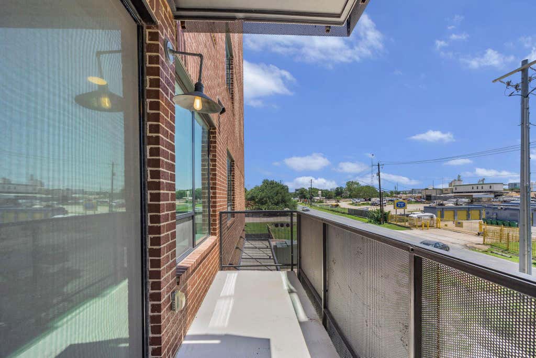
Welcome to Unit 223 at The Station at St. Elmo, a thoughtfully designed second-floor one-bedroom residence in the heart of one of South Austin's most exciting emerging neighborhoods. Blending contemporary finishes with the community's signature industrial-inspired design, this residence offers an open, efficient floor plan with a modern kitchen, quartz countertops, stainless appliances, LVP flooring, generous natural light, in-unit laundry, and a private balcony that extends the living space outdoors. The Station at St. Elmo was designed around lifestyle and livability, with an impressive collection of resident amenities including a resort-style courtyard pool, fitness studio, resident lounges, library, yoga/ballet studio, dog park and pet spa, outdoor grilling and entertaining areas, conference facilities, and gated covered parking. Located just off South Congress in the rapidly growing St. Elmo District, residents are surrounded by some of South Austin's best dining, coffee, breweries, entertainment, and recreation, with The Yard and the greater St. Elmo community just moments away. Easy access to South Congress, Ben White/US-290, I-35, Downtown Austin, and Austin-Bergstrom International Airport makes this an ideal home base for enjoying everything Austin has to offer.
| LAST UPDATED | 8/11/2026 | TRACT | South Austin Industrial Park, Section A |
|---|---|---|---|
| YEAR BUILT | 2023 | COMMUNITY | South Austin Industrial Park, Section A |
| GARAGE SPACES | 1.0 | COUNTY | Travis |
| STATUS | Active | PROPERTY TYPE(S) | Condo/Townhouse/Co-Op |
| Elementary School | Galindo |
|---|---|
| Jr. High School | Mendez |
| High School | Eastside Early College |
| ADDITIONAL DETAILS | |
| AIR | Ceiling Fan(s), Central Air |
|---|---|
| AIR CONDITIONING | Yes |
| AMENITIES | Gas, Internet, Maintenance Structure, Trash |
| APPLIANCES | Dishwasher, Disposal, Dryer, Gas Cooktop, Gas Oven, Microwave, Stainless Steel Appliance(s), Tankless Water Heater, Vented Exhaust Fan |
| AREA | 10N |
| CONSTRUCTION | Aluminum Siding, Brick, Concrete, Frame, Metal Siding, Stone, Stone Veneer, Wood Siding |
| EXTERIOR | Balcony, Barbecue, Dog Run, Electric Grill, Gas Grill, Lighting, Outdoor Grill |
| GARAGE | Yes |
| HEAT | Central, Exhaust Fan |
| HOA DUES | 275|Monthly |
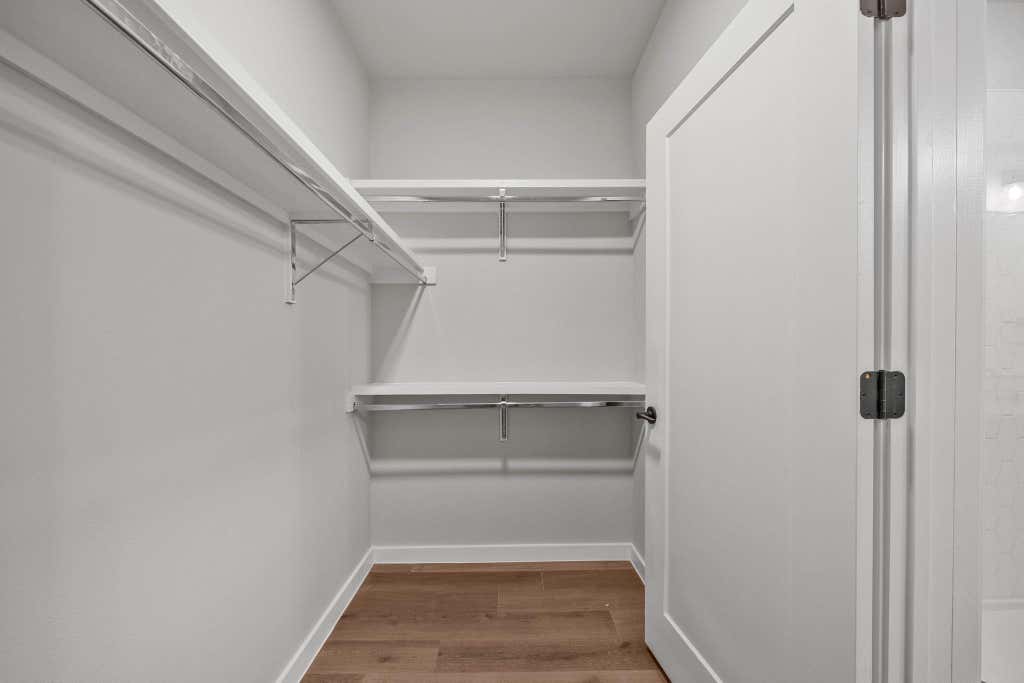
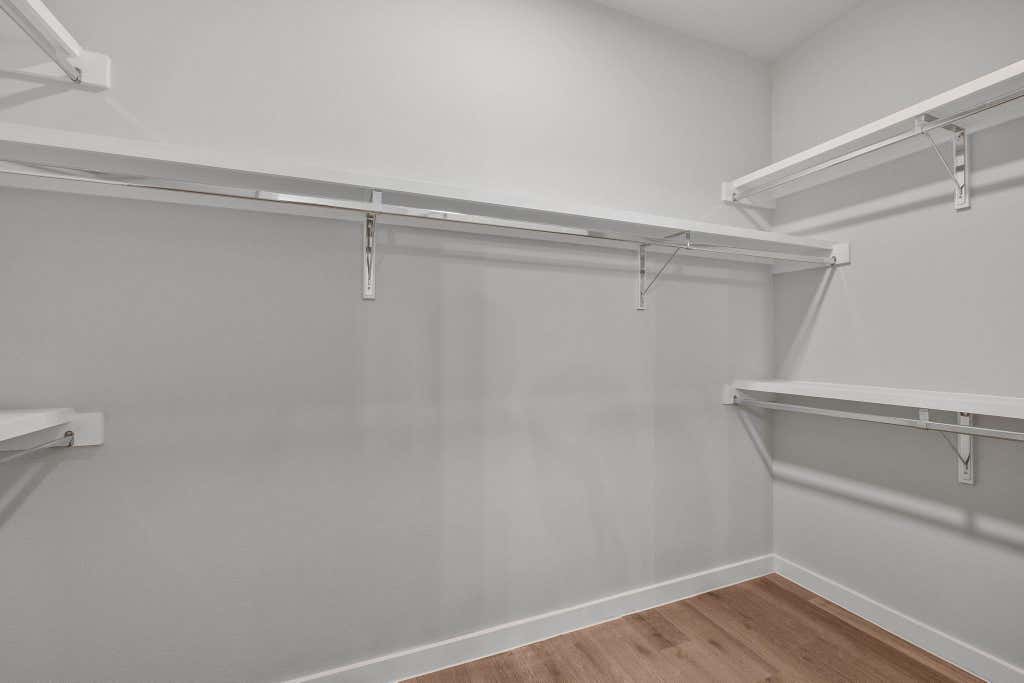
| INTERIOR | Bar, Breakfast Bar, Built-in Features, Ceiling Fan(s), High Speed Internet, Master Downstairs, Soaking Tub, Storage, Walk-In Closet(s) |
| LOT | 797 sq ft |
| PARKING | Additional Parking, Assigned, Basement, Covered, Electric Gate, Private, Secured |
| POOL DESCRIPTION | None |
| SEWER | Public Sewer |
| STORIES | 1 |
| STYLE | 2nd Floor Entry, Elevator, Mid Rise (4-7 Stories), Multi-level Floor Plan, Single level Floor Plan |
| SUBDIVISION | South Austin Industrial Park, Section A |
| TAXES | 4579.87 |
| UTILITIES | Electricity Connected, Natural Gas Connected, Phone Connected, Sewer Connected, Underground Utilities, Water Connected |
| VIEW | Yes |
| VIEW DESCRIPTION | Neighborhood, Trees/Woods |
| WATER | Public |
MORTGAGE CALCULATOR
TOTAL MONTHLY PAYMENT
0
P
I
*Estimate only
| SATELLITE VIEW |
| / | |
We respect your online privacy and will never spam you. By submitting this form with your telephone number
you are consenting for Jude
Galligan, REALTOR® to contact you even if your name is on a Federal or State
"Do not call List".
Property listed by Louis Rogers, Douglas Elliman Real Estate
Based on information from the Austin Board of REALTORS ® (alternatively, from ACTRIS) for the period through 8/16/26 2:21 PM PDT. Neither the Board nor ACTRIS guarantees or is in any way responsible for its accuracy. All data is provided “AS IS” and with all faults. Data maintained by the Board or ACTRIS may not reflect all real estate activity in the market.
Information being provided is for consumers’ personal, non-commercial use and may not be used for any purpose other than to identify prospective properties consumers may be interested in purchasing.
Information being provided is for consumers’ personal, non-commercial use and may not be used for any purpose other than to identify prospective properties consumers may be interested in purchasing.
This IDX solution is (c) Diverse Solutions 2026.