 Twitter
 Facebook
 Email
Email
|


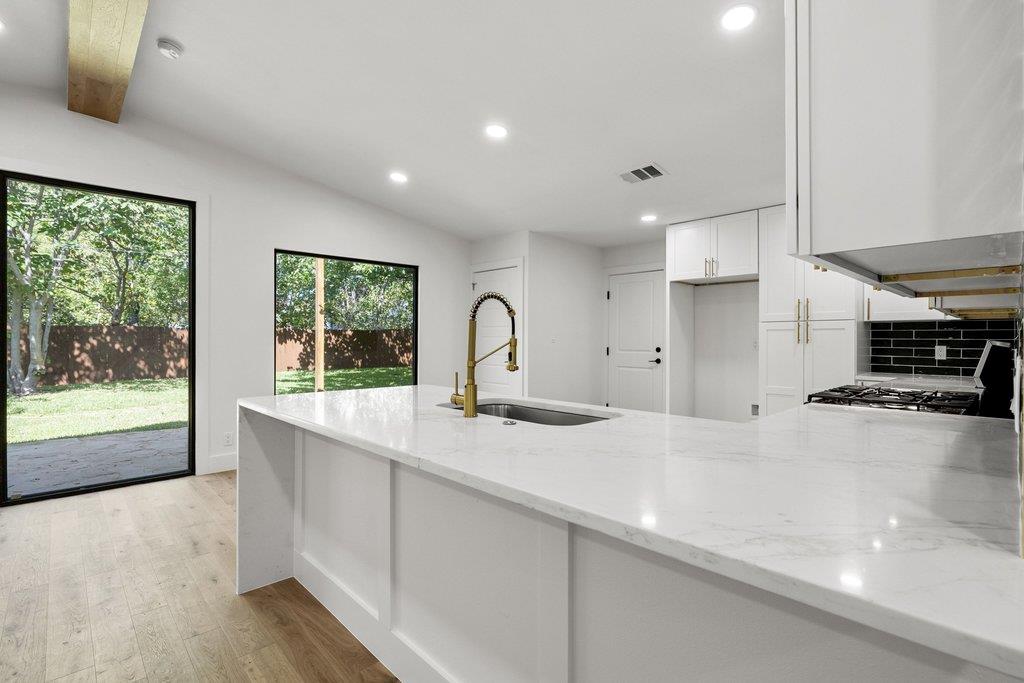


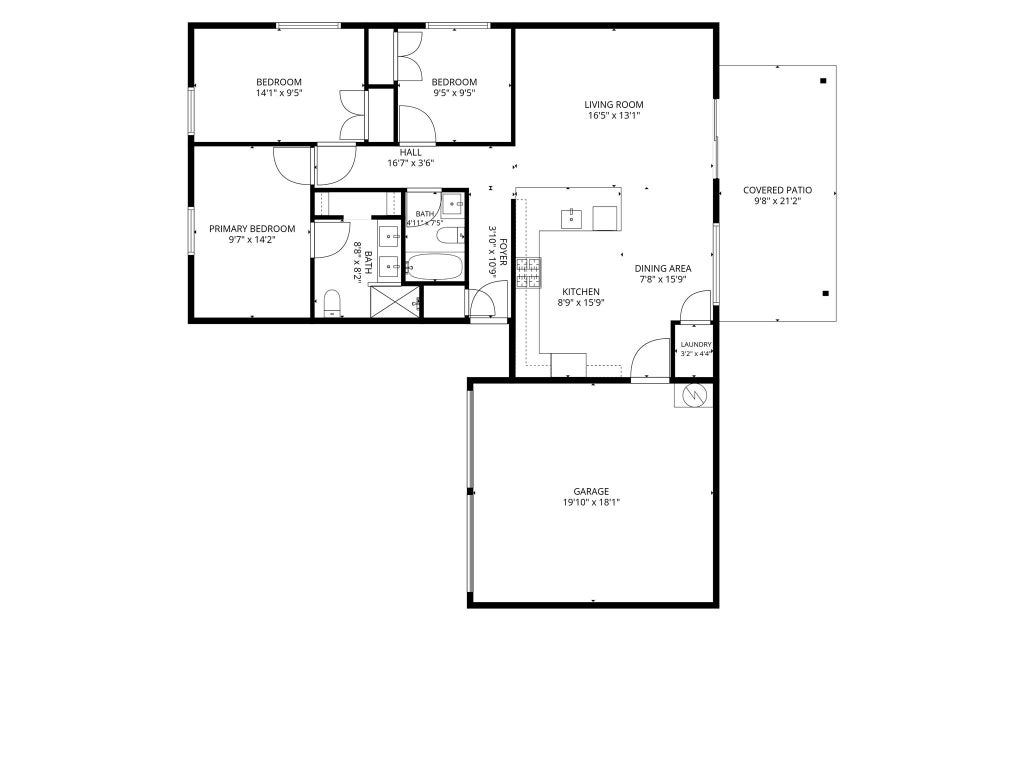

8304 Millway Drive is a beautifully transformed 3-bedroom, 2-bathroom home offering 1,208 square feet of thoughtfully renovated living space. The home features a new layout, new laundry nook, windows, walls, ceilings, electrical, plumbing rough-in and finished plumbing, new oak hardwood floors, and newly poured concrete on all subfloors. The redesigned kitchen showcases new cabinets, countertops, backsplash, appliances, and upgraded electrical. Both bathrooms have been completely refreshed with new tile throughout. Additional improvements include new ducts and gas lines, new Sheetrock throughout the walls and ceilings, fresh texture and paint, and a complete exterior makeover featuring crisp white stucco, new Hardie siding, upgraded LeafGuard gutters, and new landscaping with fresh grass and enhanced landscape beds. With extensive updates inside and out, this home delivers modern style, quality finishes, and move-in-ready appeal. Schedule a showing today!
| LAST UPDATED | 8/27/2026 | TRACT | Allandale Estates Sec 01 |
|---|---|---|---|
| YEAR BUILT | 1967 | COMMUNITY | Allandale Estates Sec 01 |
| GARAGE SPACES | 2.0 | COUNTY | Travis |
| STATUS | Active | PROPERTY TYPE(S) | Single Family |
| Elementary School | Pillow |
|---|---|
| Jr. High School | Burnet (Austin ISD) |
| High School | Anderson |
| ADDITIONAL DETAILS | |
| AIR | Ceiling Fan(s), Central Air |
|---|---|
| AIR CONDITIONING | Yes |
| APPLIANCES | Cooktop, Dishwasher, Exhaust Fan, Gas Cooktop, Gas Range, Oven, Range, Stainless Steel Appliance(s), Water Heater |
| AREA | 2 |
| CONSTRUCTION | Board & Batten Siding, Stucco |
| EXTERIOR | Private Yard, Rain Gutters |
| GARAGE | Attached Garage, Yes |
| HEAT | Central, Exhaust Fan |
| INTERIOR | Beamed Ceilings, Breakfast Bar, Built-in Features, Ceiling Fan(s), Double Vanity, Eat-in Kitchen, High Speed Internet, Kitchen Island, Open Floorplan, Recessed Lighting, Stone Counters |
| LOT | 9230 sq ft |
| LOT DESCRIPTION | Back Yard, Private |
| PARKING | Attached, Concrete, Driveway, Garage, Garage Faces Front, Paved |
| POOL DESCRIPTION | None |
| SEWER | Public Sewer |
| STORIES | 1 |
| SUBDIVISION | Allandale Estates Sec 01 |
| TAXES | 8385.53 |
| UTILITIES | Cable Available, Cable Connected, Electricity Connected, Natural Gas Connected, Sewer Connected, Water Connected |
| VIEW | Yes |
| VIEW DESCRIPTION | Neighborhood |
| WATER | Public |
MORTGAGE CALCULATOR
TOTAL MONTHLY PAYMENT
0
P
I
*Estimate only
| SATELLITE VIEW |
| / | |
We respect your online privacy and will never spam you. By submitting this form with your telephone number
you are consenting for Jude
Galligan, REALTOR® to contact you even if your name is on a Federal or State
"Do not call List".
Property listed by Karin Howard, EXP REALTY
Based on information from the Austin Board of REALTORS ® (alternatively, from ACTRIS) for the period through 9/4/26 2:43 PM PDT. Neither the Board nor ACTRIS guarantees or is in any way responsible for its accuracy. All data is provided “AS IS” and with all faults. Data maintained by the Board or ACTRIS may not reflect all real estate activity in the market.
Information being provided is for consumers’ personal, non-commercial use and may not be used for any purpose other than to identify prospective properties consumers may be interested in purchasing.
Information being provided is for consumers’ personal, non-commercial use and may not be used for any purpose other than to identify prospective properties consumers may be interested in purchasing.
This IDX solution is (c) Diverse Solutions 2026.