 Twitter
 Facebook
 Email
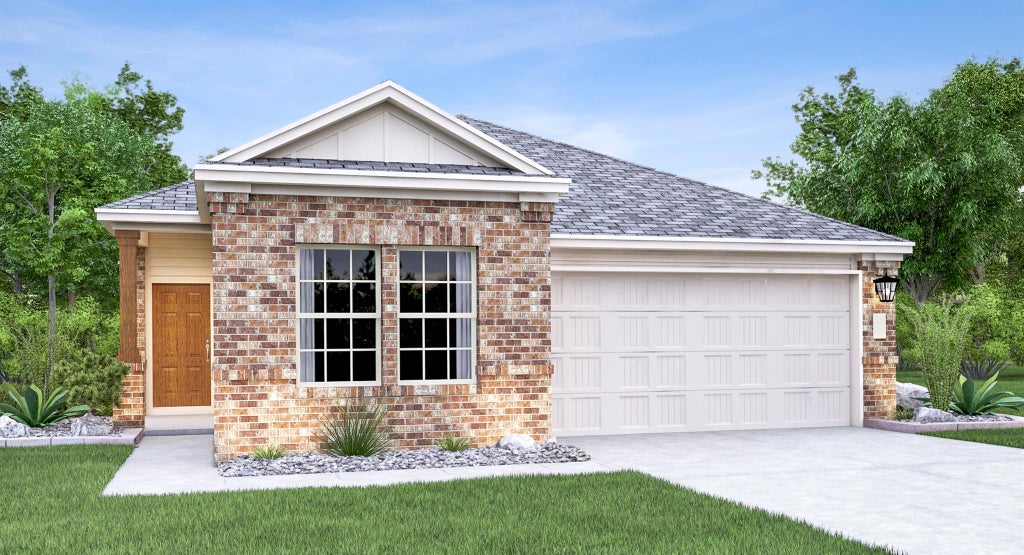
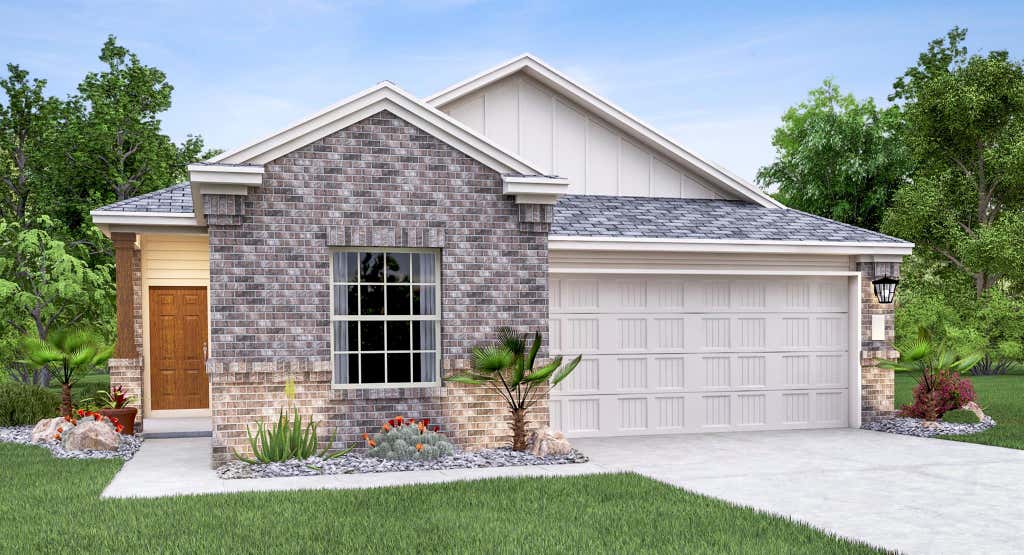


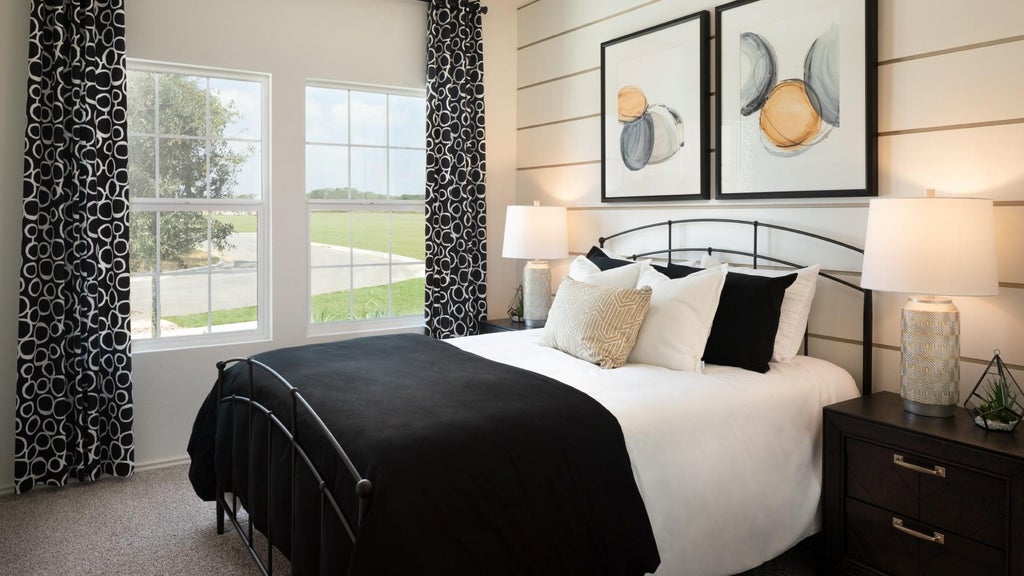


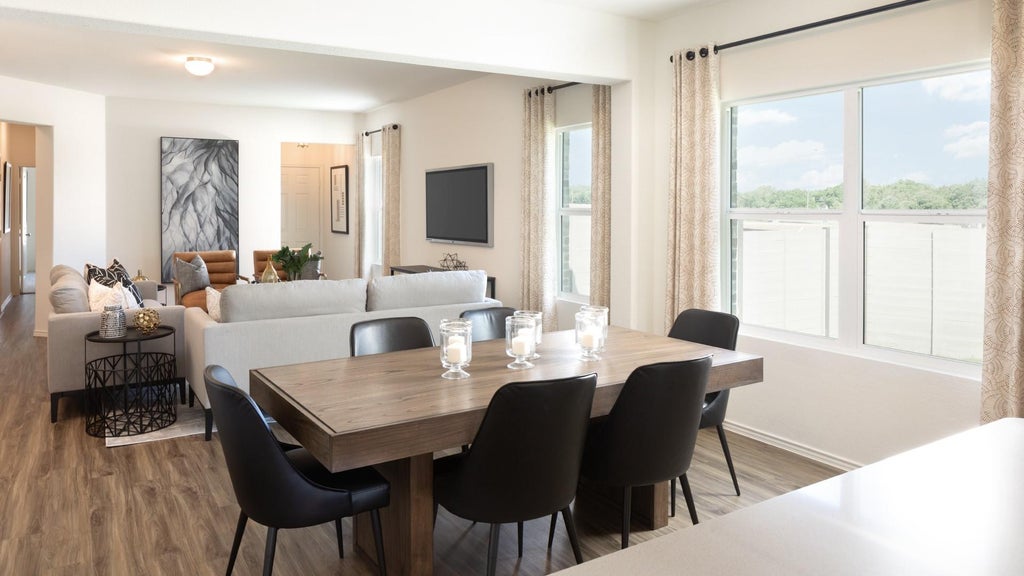





|

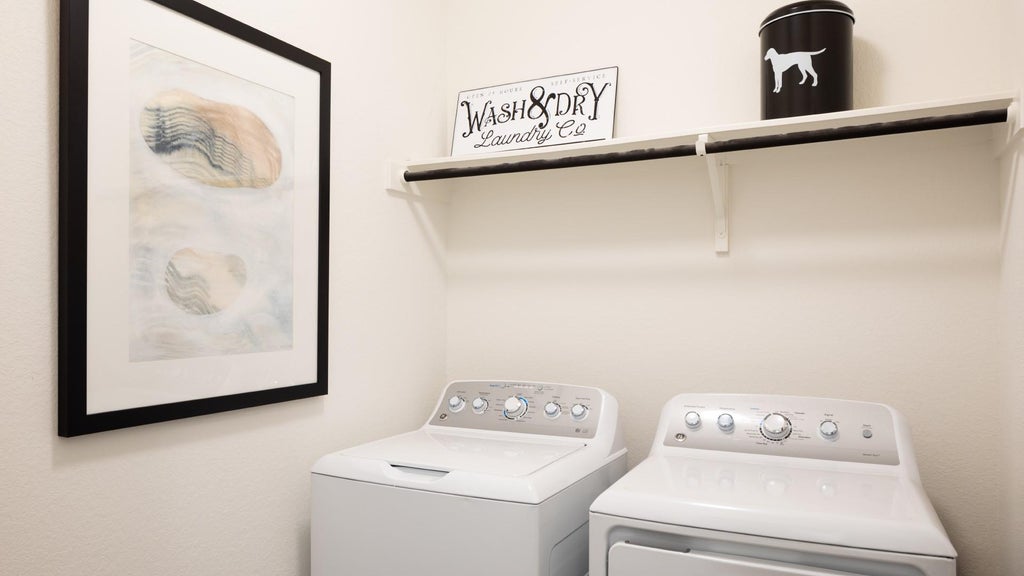
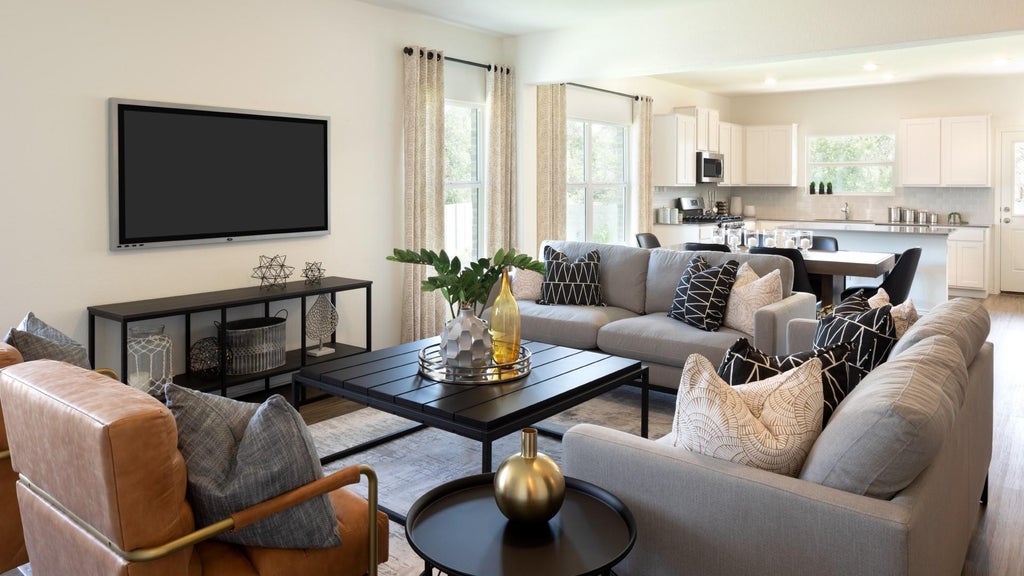
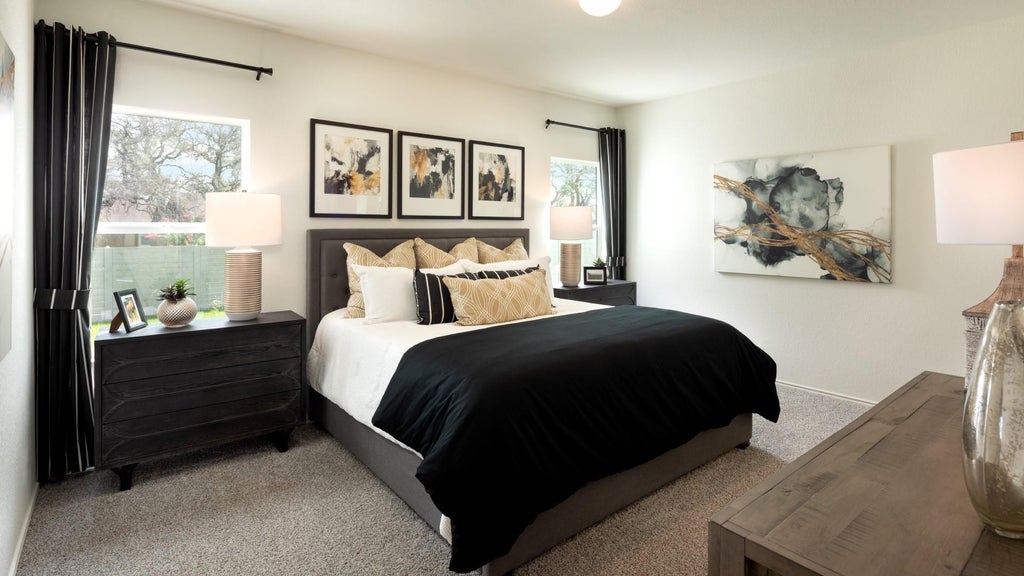
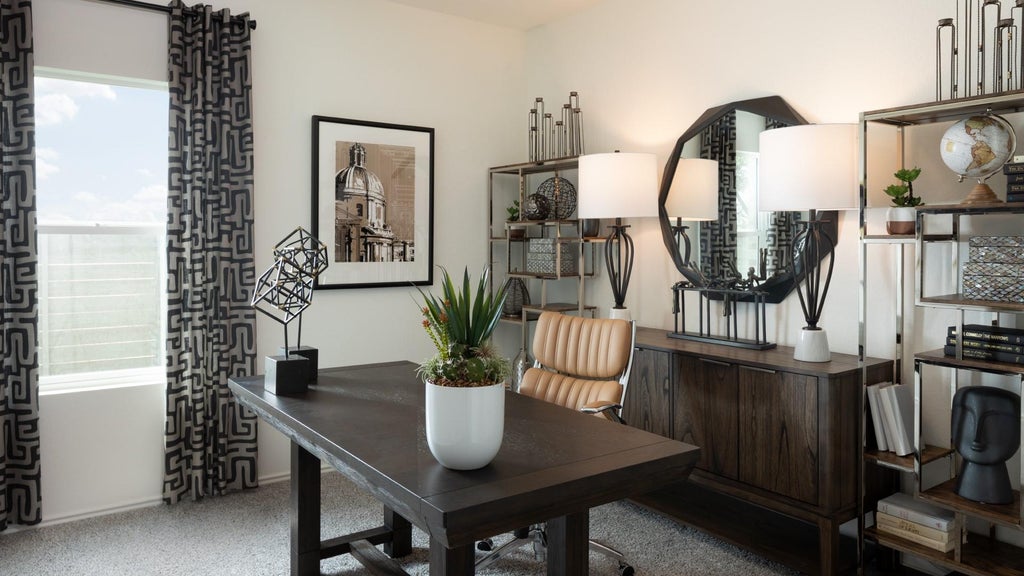
The Mason - This single-level home features a spacious open concept design among the living and dining spaces, offering access to a covered patio ideal for outdoor meals with friends or curling up with a book on a sunny afternoon. The owner's suite is privately located at the back of the home, while three additional bedrooms share a hallway off the family room. Photos are for illustrative purposes only. Estimated Completion August 2026. The completion date, prices and features may vary and are subject to change. Please verify with Lennar directly.
| LAST UPDATED | 10/20/2026 | TRACT | Meadowlark Preserve |
|---|---|---|---|
| YEAR BUILT | 2026 | COMMUNITY | Meadowlark Preserve |
| GARAGE SPACES | 2.0 | COUNTY | Travis |
| STATUS | Pending | PROPERTY TYPE(S) | Single Family |
| Elementary School | Carpenter Elementary School |
|---|---|
| Jr. High School | Bohls Middle School |
| High School | Weiss |
| PRICE HISTORY | |
| Prior to Jun 3, '26 | $345,000 |
|---|---|
| Jun 3, '26 - Jun 10, '26 | $342,999 |
| Jun 10, '26 - Jun 12, '26 | $341,999 |
| Jun 12, '26 - Jun 19, '26 | $342,499 |
| Jun 19, '26 - Jun 22, '26 | $321,499 |
| Jun 22, '26 - Jul 6, '26 | $322,249 |
| Jul 6, '26 - Jul 10, '26 | $323,749 |
| Jul 10, '26 - Jul 13, '26 | $324,499 |
| Jul 13, '26 - Jul 27, '26 | $325,249 |
| Jul 27, '26 - Jul 29, '26 | $325,999 |
| Jul 29, '26 - Jul 30, '26 | $326,749 |
| Jul 30, '26 - Sep 2, '26 | $346,749 |
| Sep 2, '26 - Sep 23, '26 | $341,749 |
| Sep 23, '26 - Sep 24, '26 | $321,749 |
| Sep 24, '26 - Oct 1, '26 | $323,749 |
| Oct 1, '26 - Oct 5, '26 | $318,749 |
| Oct 5, '26 - Oct 7, '26 | $298,749 |
| Oct 7, '26 - Oct 15, '26 | $296,749 |
| Oct 15, '26 - Today | $293,749 |
| ADDITIONAL DETAILS | |
| AIR | Central Air |
|---|---|
| AIR CONDITIONING | Yes |
| AMENITIES | Maintenance Grounds |
| APPLIANCES | Dishwasher, Range |
| AREA | PF |
| CONSTRUCTION | Brick, Cement Siding, Stone |
| EXTERIOR | Private Yard |
| GARAGE | Attached Garage, Yes |
| HEAT | Central |
| HOA DUES | 85|Monthly |
| INTERIOR | Entrance Foyer, Kitchen Island, Master Downstairs, Open Floorplan, Walk-In Closet(s) |
| LOT | 6094 sq ft |
| LOT DESCRIPTION | Back Yard, Front Yard, Interior Lot |
| PARKING | Attached, Garage |
| POOL DESCRIPTION | None |
| SEWER | Public Sewer |
| STORIES | 1 |
| SUBDIVISION | Meadowlark Preserve |
| TAXES | 549 |
| UTILITIES | Electricity Available, Sewer Connected, Water Connected |
| VIEW | Yes |
| VIEW DESCRIPTION | Neighborhood |
| WATER | Public |
MORTGAGE CALCULATOR
TOTAL MONTHLY PAYMENT
0
P
I
*Estimate only
| SATELLITE VIEW |
| / | |
We respect your online privacy and will never spam you. By submitting this form with your telephone number
you are consenting for Jude
Galligan, REALTOR® to contact you even if your name is on a Federal or State
"Do not call List".
Property listed by Christopher Marti, Keller Williams City-View
Based on information from the Austin Board of REALTORS ® (alternatively, from ACTRIS) for the period through 11/8/26 2:34 AM PST. Neither the Board nor ACTRIS guarantees or is in any way responsible for its accuracy. All data is provided “AS IS” and with all faults. Data maintained by the Board or ACTRIS may not reflect all real estate activity in the market.
Information being provided is for consumers’ personal, non-commercial use and may not be used for any purpose other than to identify prospective properties consumers may be interested in purchasing.
Information being provided is for consumers’ personal, non-commercial use and may not be used for any purpose other than to identify prospective properties consumers may be interested in purchasing.
This IDX solution is (c) Diverse Solutions 2026.