 Twitter
 Facebook
 Email
|

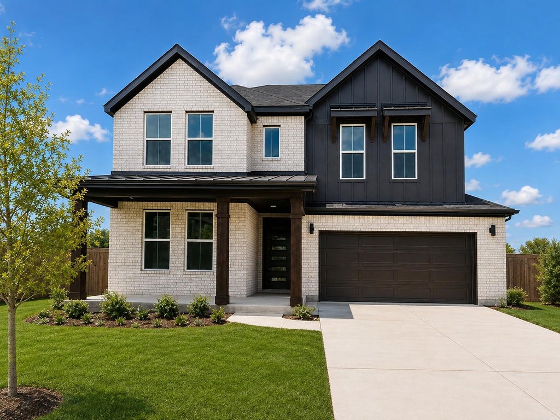
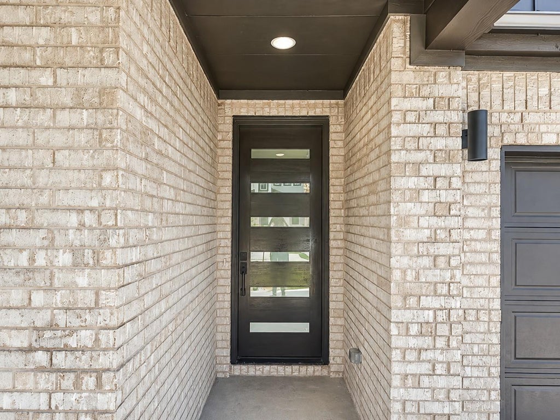
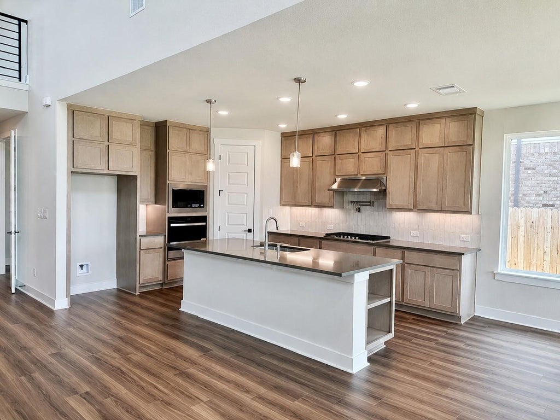
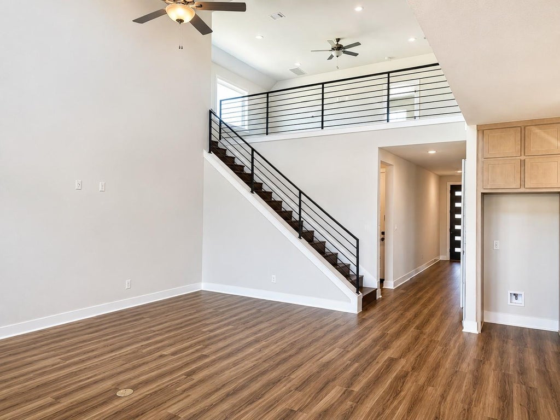
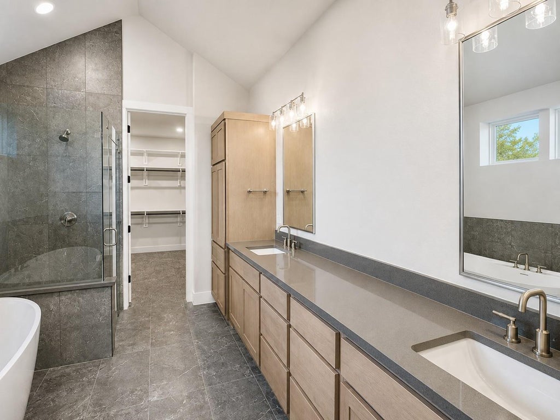
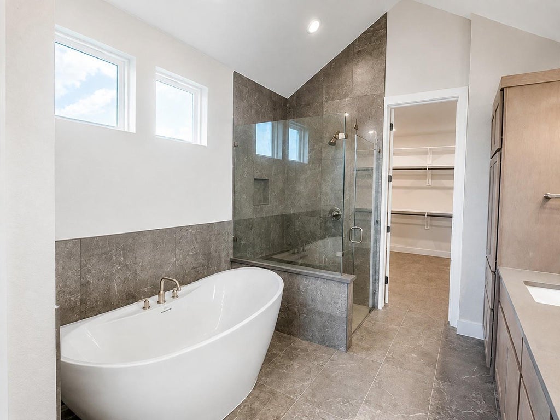
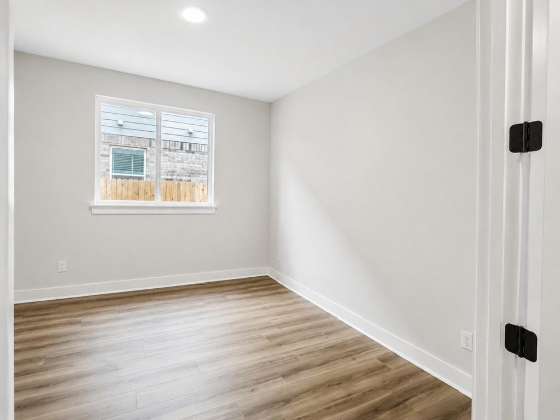
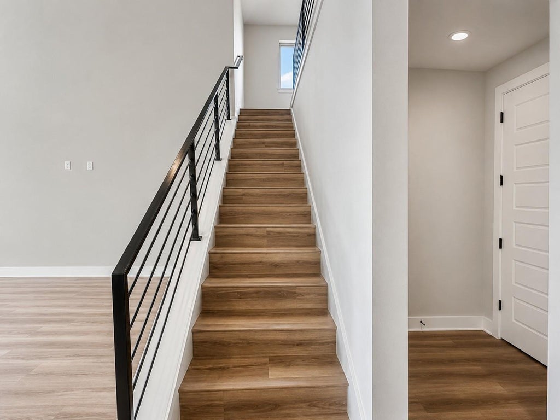
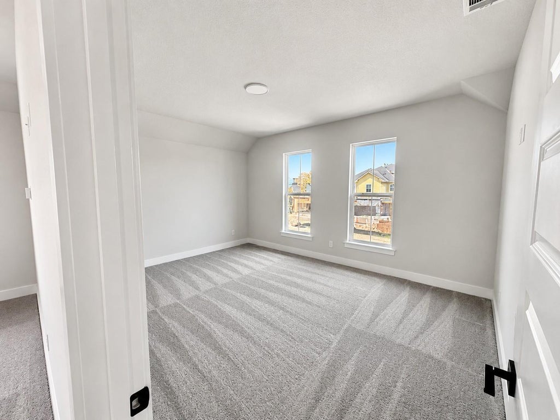
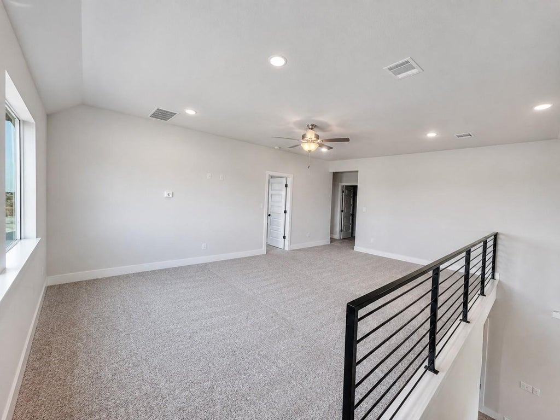
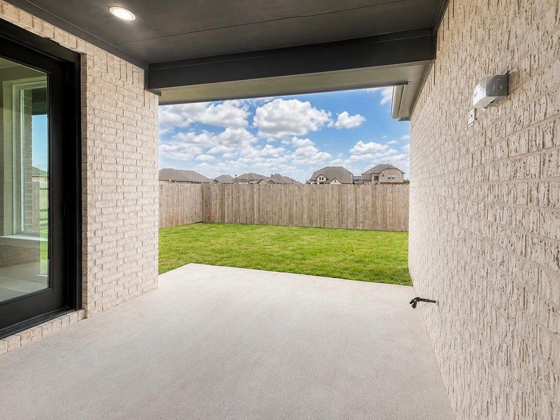
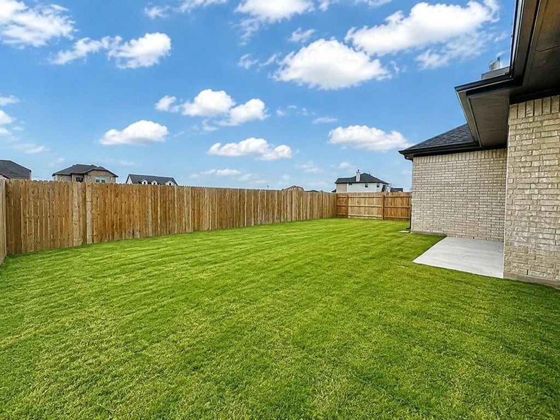
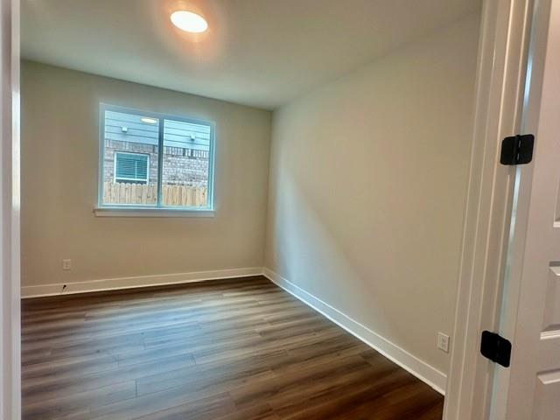
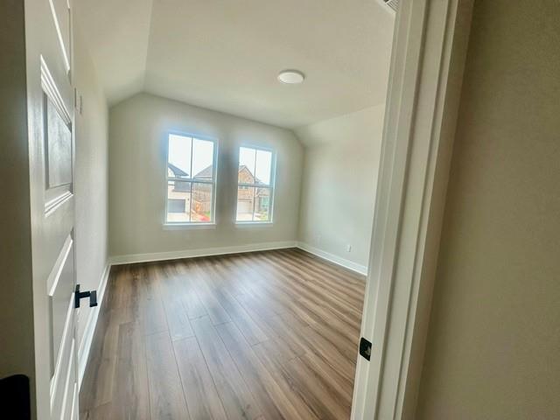
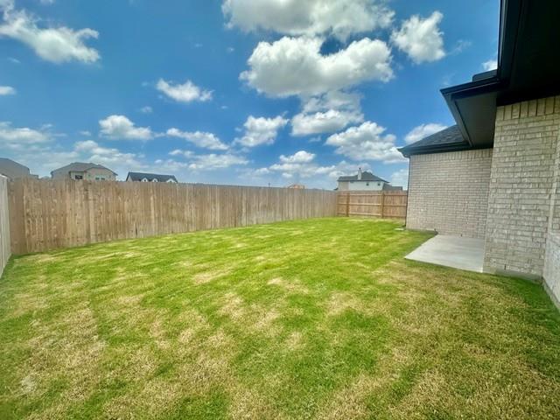
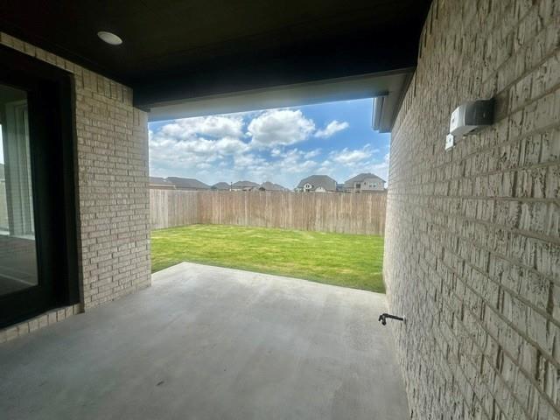
Experience elevated living in this stunning 3,100-square-foot two-story home featuring 5 bedrooms and 5 full baths, thoughtfully designed for both luxury and functionality. The open-concept layout offers spacious living areas, abundant natural light, and flexible spaces perfect for entertaining or everyday living. Designer finishes include durable luxury vinyl plank flooring throughout the main living areas, elegant quartz countertops, and spa-inspired bathrooms showcasing tile extended all the way to the ceiling for a sophisticated, custom feel. The gourmet kitchen offers ample prep space and modern finishes, while the expansive primary suite serves as a private retreat. With generous secondary bedrooms, each with convenient access to a full bath, this home combines exceptional craftsmanship, comfort, and timeless style.
| LAST UPDATED | 10/30/2026 | TRACT | The Grove at Blackhawk |
|---|---|---|---|
| YEAR BUILT | 2026 | COMMUNITY | The Grove at Blackhawk |
| GARAGE SPACES | 2.0 | COUNTY | Travis |
| STATUS | Active | PROPERTY TYPE(S) | Single Family |
| Elementary School | Mott |
|---|---|
| Jr. High School | Cele |
| High School | Weiss |
| PRICE HISTORY | |
| Prior to Jun 28, '26 | $673,193 |
|---|---|
| Jun 28, '26 - Jul 3, '26 | $648,199 |
| Jul 3, '26 - Jul 10, '26 | $624,199 |
| Jul 10, '26 - Jul 11, '26 | $614,199 |
| Jul 11, '26 - Aug 29, '26 | $599,199 |
| Aug 29, '26 - Sep 19, '26 | $599,099 |
| Sep 19, '26 - Oct 8, '26 | $619,499 |
| Oct 8, '26 - Oct 25, '26 | $614,499 |
| Oct 25, '26 - Oct 30, '26 | $613,499 |
| Oct 30, '26 - Today | $613,099 |
| ADDITIONAL DETAILS | |
| AIR | Ceiling Fan(s), Central Air, Heat Pump |
|---|---|
| AIR CONDITIONING | Yes |
| AMENITIES | Maintenance Grounds |
| APPLIANCES | Built-In Electric Oven, Dishwasher, Gas Cooktop, Plumbed For Ice Maker, Tankless Water Heater, Vented Exhaust Fan |
| AREA | PF |
| CONSTRUCTION | Brick, Frame, Radiant Barrier, Spray Foam Insulation |
| EXTERIOR | Gas Grill, Private Yard, Rain Gutters |
| GARAGE | Yes |
| HEAT | Exhaust Fan, Heat Pump |
| HOA DUES | 120|Quarterly |
| INTERIOR | Breakfast Bar, Ceiling Fan(s), High Ceilings, High Speed Internet, Kitchen Island, Master Downstairs, Open Floorplan, Pantry, Soaking Tub, Walk-In Closet(s), Wired for Data |
| LOT | 6251 sq ft |
| PARKING | Driveway, Electric Vehicle Charging Station(s), Garage, Garage Door Opener, Garage Faces Front, Kitchen Level |
| POOL DESCRIPTION | None |
| SEWER | Public Sewer |
| STORIES | 2 |
| SUBDIVISION | The Grove at Blackhawk |
| TAXES | 17000 |
| UTILITIES | Electricity Connected, Natural Gas Connected, Sewer Connected, Water Connected |
| VIEW DESCRIPTION | None |
| WATER | Public |
MORTGAGE CALCULATOR
TOTAL MONTHLY PAYMENT
0
P
I
*Estimate only
| SATELLITE VIEW |
| / | |
We respect your online privacy and will never spam you. By submitting this form with your telephone number
you are consenting for Jude
Galligan, REALTOR® to contact you even if your name is on a Federal or State
"Do not call List".
Property listed by Melanie Deaton, Move Up America
Based on information from the Austin Board of REALTORS ® (alternatively, from ACTRIS) for the period through 10/30/26 4:09 PM PDT. Neither the Board nor ACTRIS guarantees or is in any way responsible for its accuracy. All data is provided “AS IS” and with all faults. Data maintained by the Board or ACTRIS may not reflect all real estate activity in the market.
Information being provided is for consumers’ personal, non-commercial use and may not be used for any purpose other than to identify prospective properties consumers may be interested in purchasing.
Information being provided is for consumers’ personal, non-commercial use and may not be used for any purpose other than to identify prospective properties consumers may be interested in purchasing.
This IDX solution is (c) Diverse Solutions 2026.