 Twitter
 Facebook
 Email
Email
|
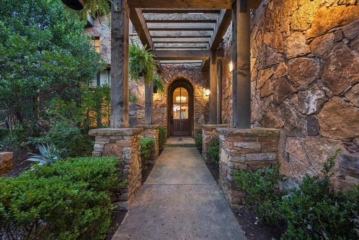
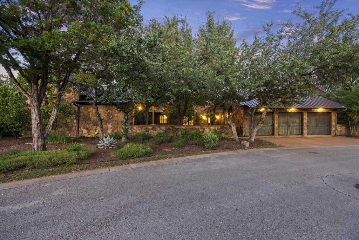
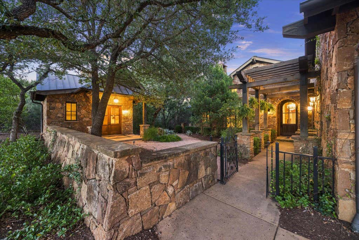
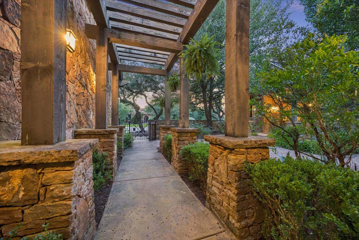
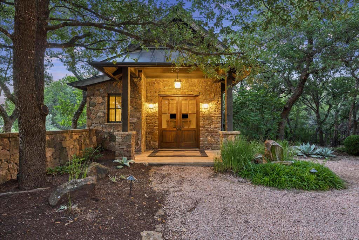
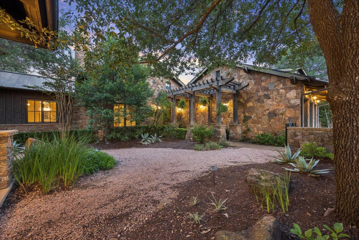
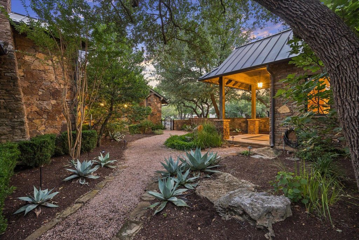
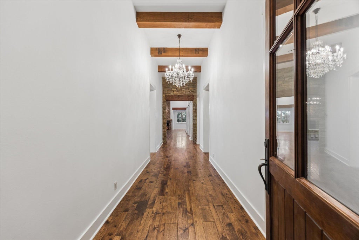
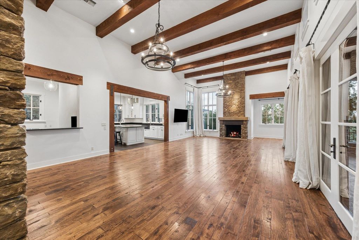
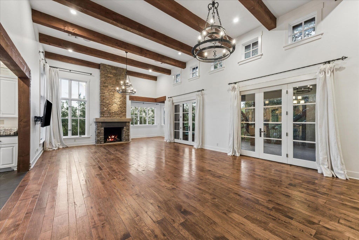
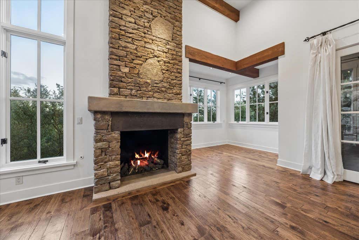
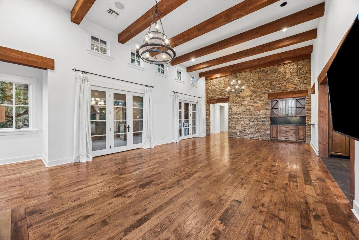
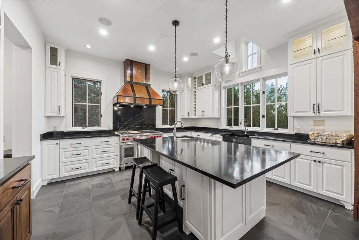
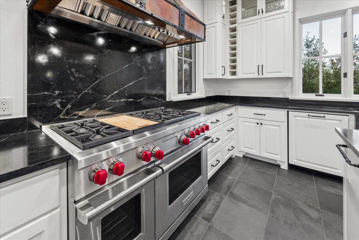
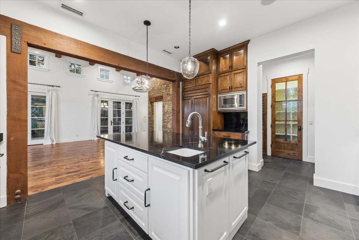
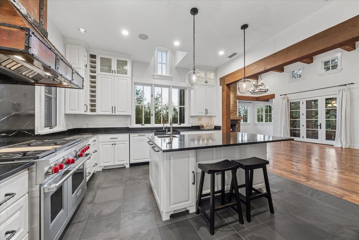
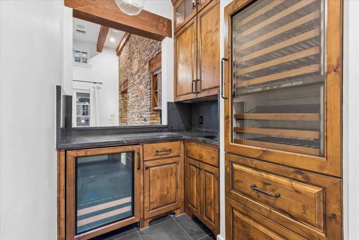
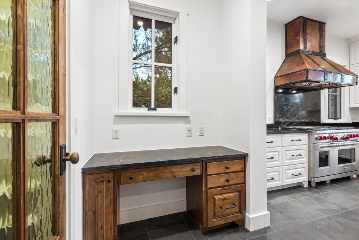
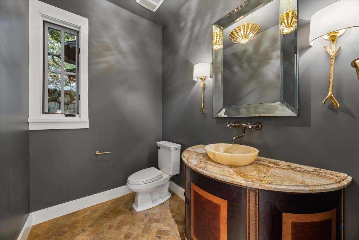
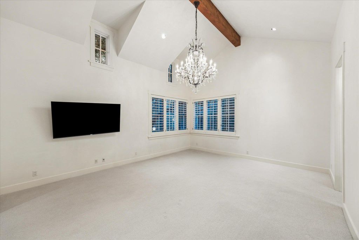
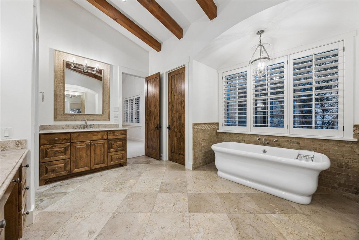
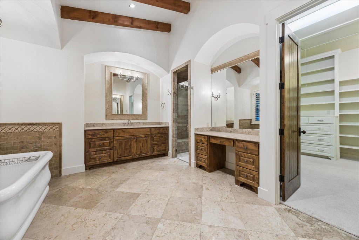
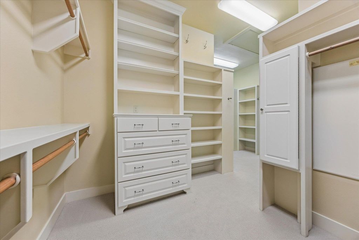
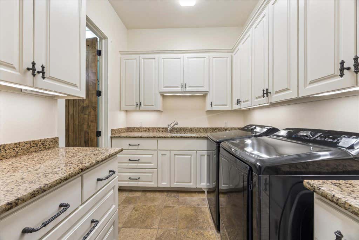
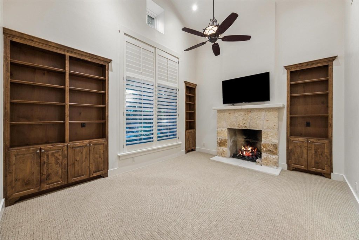
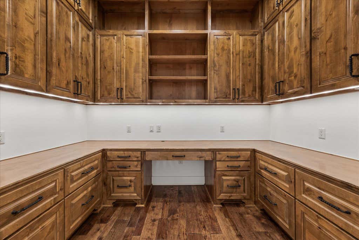
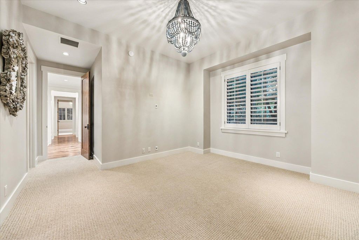
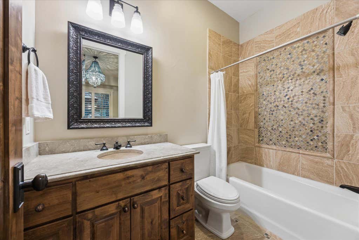
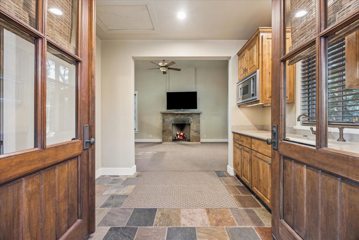
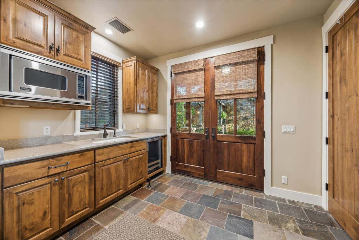
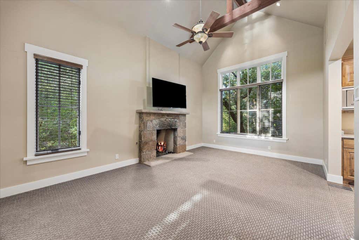
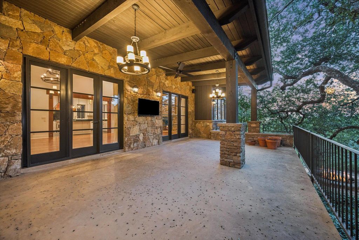
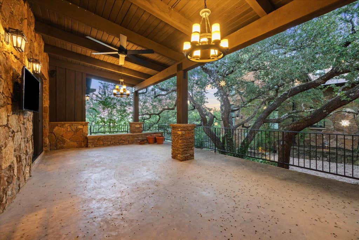
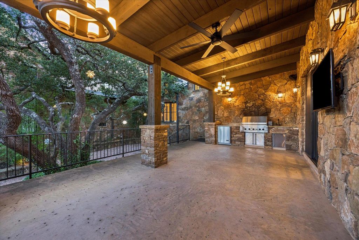
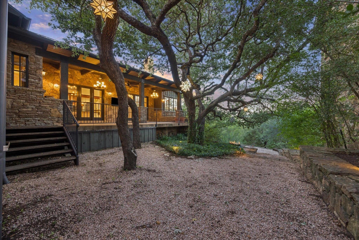
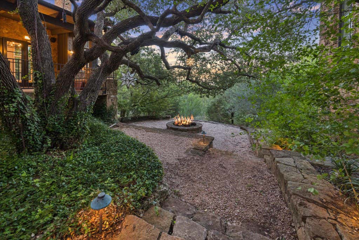
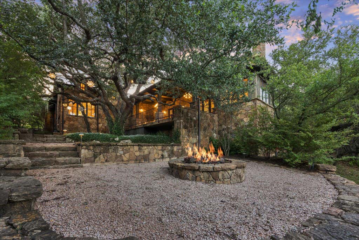
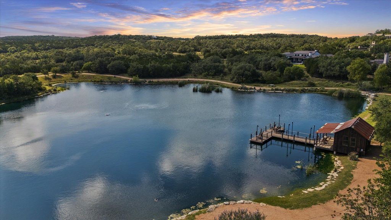
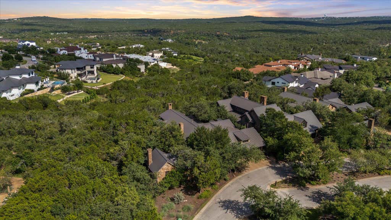
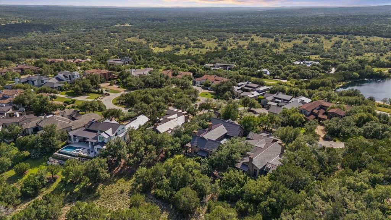

Gorgeous, timeless, and truly special, this exceptional Spanish Oaks retreat offers the perfect blend of luxury, comfort, and natural beauty. Nestled on a beautifully landscaped lot filled with mature trees and native vegetation, this single-story residence is the definition of lock-and-leave living in one of the community's most peaceful, private, and quiet settings. Tucked away near the back of Spanish Oaks, just moments from the Fish Camp and Pool Pavilion, the property welcomes you through a charming courtyard featuring an inviting fountain, lush landscaping, and a detached casita. The thoughtfully designed floor plan includes 3 bedrooms in the main house plus a private casita bedroom, offering 4 bedrooms, 4 full baths, and 1 half bath in total. Blending seamlessly with its natural surroundings, the home exudes warmth, quality, and timeless elegance. Open-concept living and dining spaces flow effortlessly from the kitchen, creating an ideal environment for both everyday living and entertaining. Three fireplaces add character and ambiance throughout the home, while walls of windows frame serene views of the surrounding landscape. Outdoor living is equally impressive, with expansive spaces designed to enjoy the shade and beauty of majestic Live Oaks. Whether relaxing with a morning coffee, gathering with friends, or enjoying the peaceful privacy of the setting, this home offers a rare opportunity to experience the very best of Spanish Oaks living. Additional features include a 3-car garage, detached casita, and an unparalleled location within one of Austin's most sought-after gated communities.
| LAST UPDATED | 6/10/2026 | TRACT | Spanish Oaks |
|---|---|---|---|
| YEAR BUILT | 2008 | COMMUNITY | Spanish Oaks |
| GARAGE SPACES | 3.0 | COUNTY | Travis |
| STATUS | Active | PROPERTY TYPE(S) | Single Family |
| Elementary School | Lake Pointe |
|---|---|
| Jr. High School | Bee Cave Middle School |
| High School | Lake Travis |
| ADDITIONAL DETAILS | |
| AIR | Ceiling Fan(s), Central Air |
|---|---|
| AIR CONDITIONING | Yes |
| AMENITIES | Security |
| APPLIANCES | Dishwasher, Disposal, Double Oven, Gas Cooktop, Microwave, Oven, Refrigerator, Stainless Steel Appliance(s), Wine Refrigerator |
| AREA | LS |
| CONSTRUCTION | Stone, Wood Siding |
| EXTERIOR | Barbecue, Private Entrance |
| FIREPLACE | Yes |
| GARAGE | Attached Garage, Yes |
| HEAT | Central |
| HOA DUES | 1500|Quarterly |
| INTERIOR | Bookcases, Breakfast Bar, Built-in Features, Ceiling Fan(s), Chandelier, Double Vanity, Entrance Foyer, Kitchen Island, Master Downstairs, Pantry, Recessed Lighting, Storage, Walk-In Closet(s), Wet Bar, Wired for Sound |
| LOT | 0.8007 acre(s) |
| LOT DESCRIPTION | Interior Lot, Landscaped, Level, Many Trees, Near Golf Course, On Golf Course |
| PARKING | Attached, Garage Faces Front |
| POOL DESCRIPTION | None |
| STORIES | 1 |
| STYLE | 1st Floor Entry |
| SUBDIVISION | Spanish Oaks |
| TAXES | 34516.97 |
| UTILITIES | Underground Utilities, Electricity Available, Propane |
| VIEW | Yes |
| VIEW DESCRIPTION | Panoramic, Trees/Woods |
MORTGAGE CALCULATOR
TOTAL MONTHLY PAYMENT
0
P
I
*Estimate only
| SATELLITE VIEW |
| / | |
We respect your online privacy and will never spam you. By submitting this form with your telephone number
you are consenting for Jude
Galligan, REALTOR® to contact you even if your name is on a Federal or State
"Do not call List".
Property listed by Kimberly Christman, Kuper Sotheby's Int'l Realty
Based on information from the Austin Board of REALTORS ® (alternatively, from ACTRIS) for the period through 9/23/26 1:55 AM PDT. Neither the Board nor ACTRIS guarantees or is in any way responsible for its accuracy. All data is provided “AS IS” and with all faults. Data maintained by the Board or ACTRIS may not reflect all real estate activity in the market.
Information being provided is for consumers’ personal, non-commercial use and may not be used for any purpose other than to identify prospective properties consumers may be interested in purchasing.
Information being provided is for consumers’ personal, non-commercial use and may not be used for any purpose other than to identify prospective properties consumers may be interested in purchasing.
This IDX solution is (c) Diverse Solutions 2026.