 Twitter
 Facebook
 Email
Email
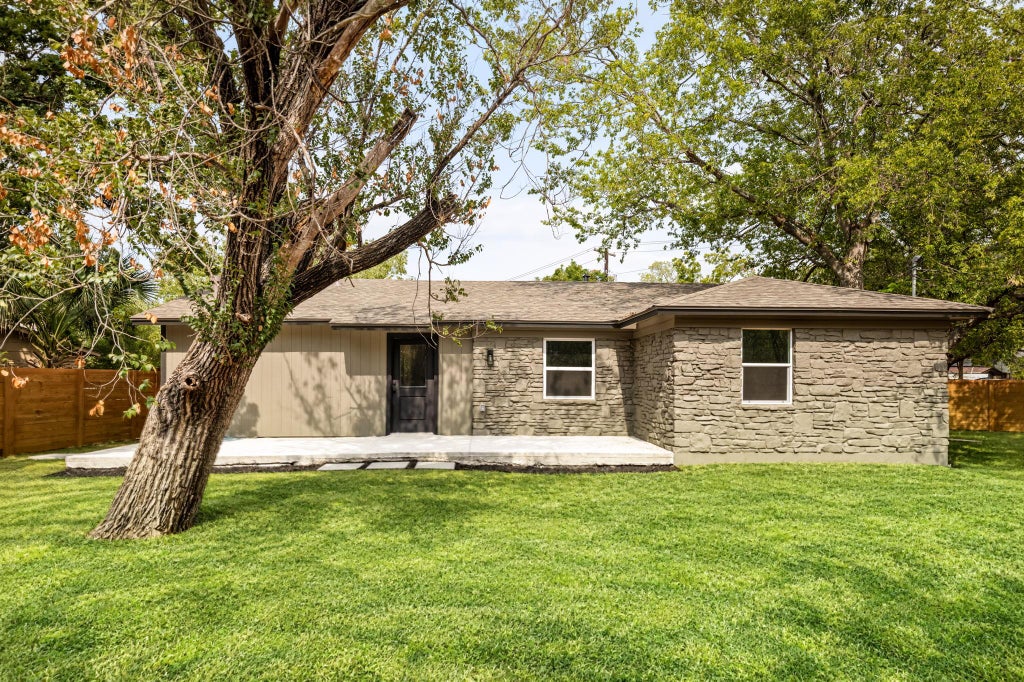
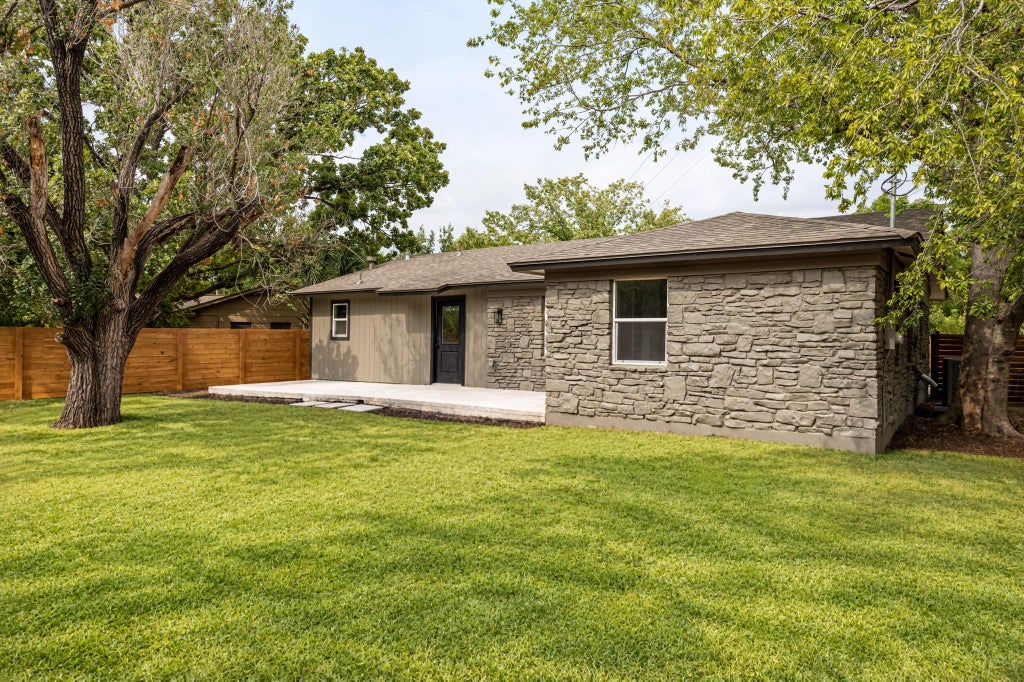
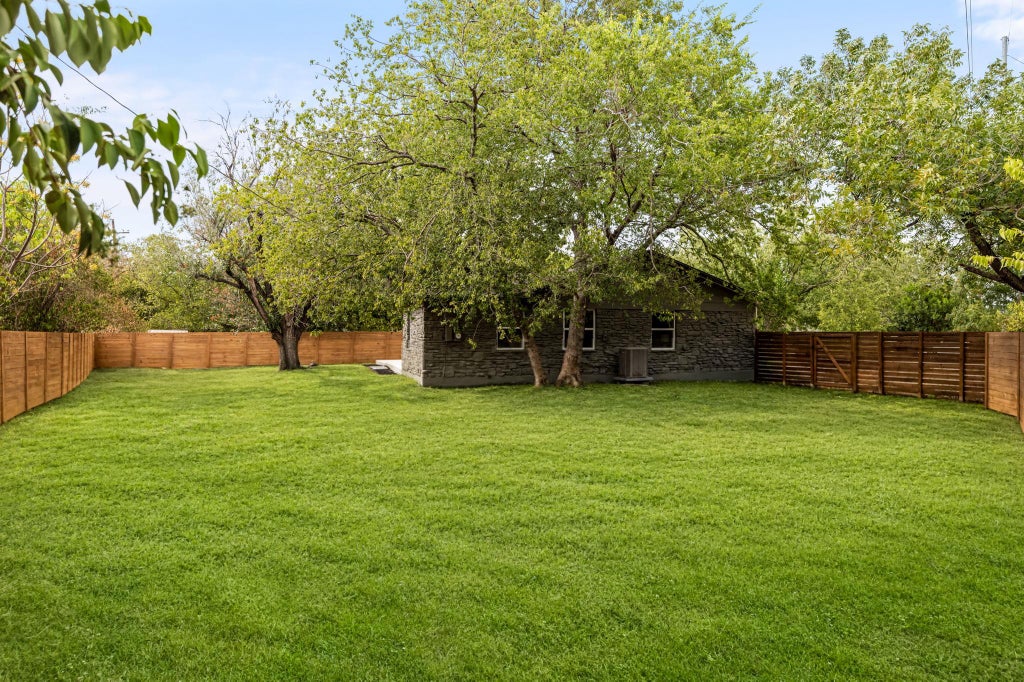
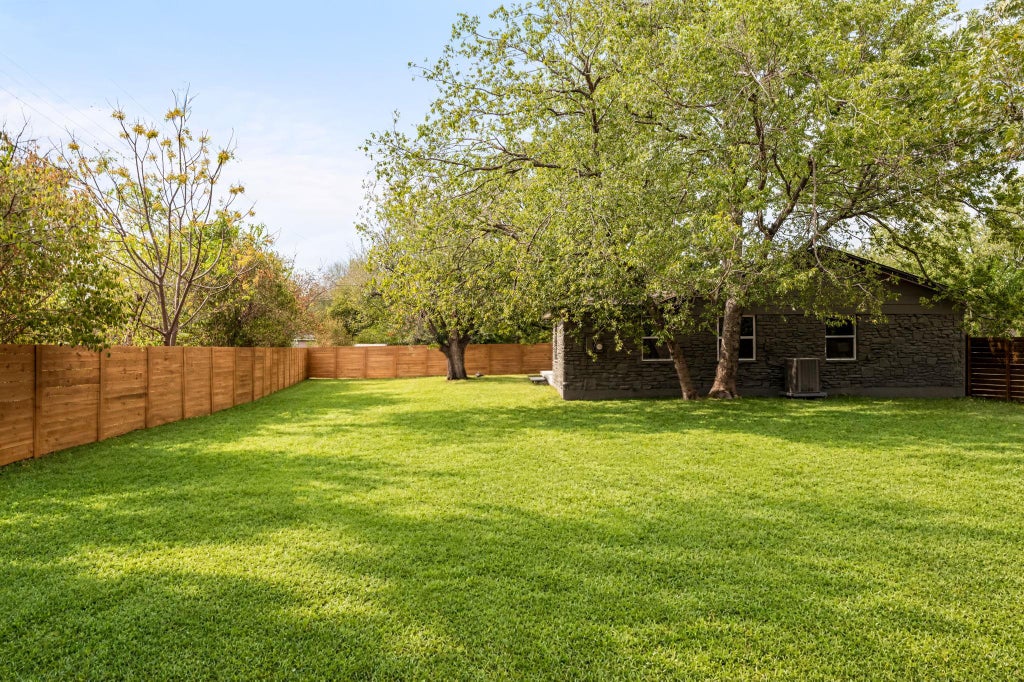
|

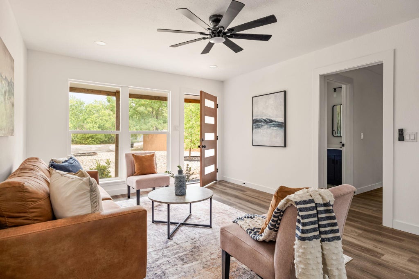
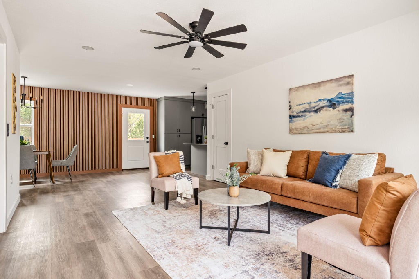
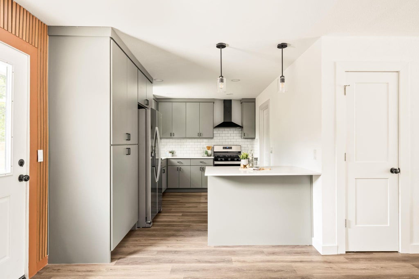
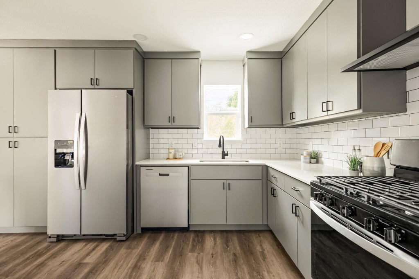
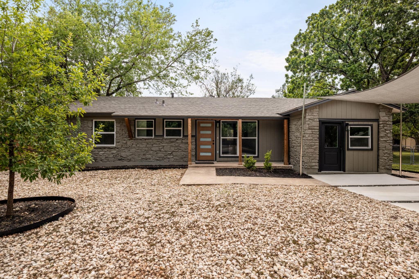
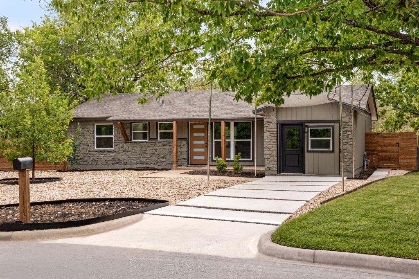
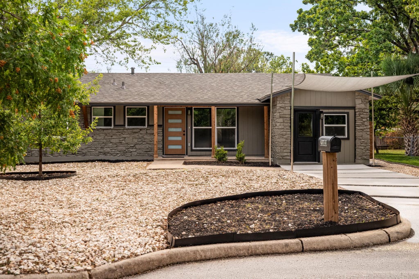
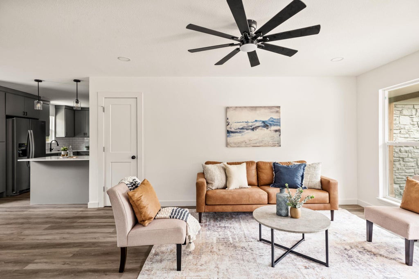
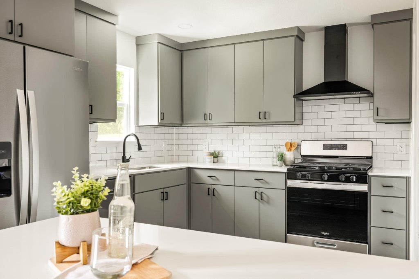
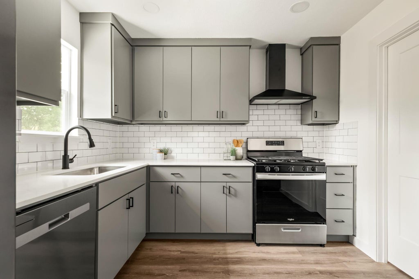
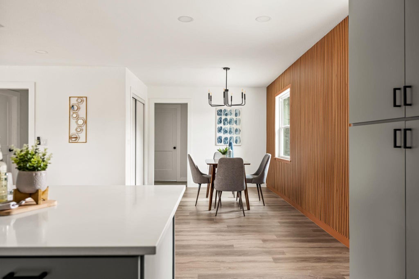
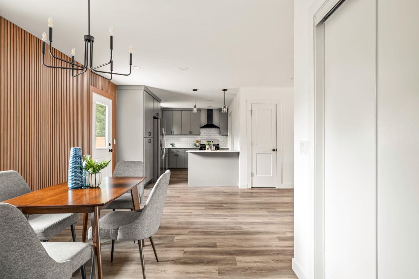
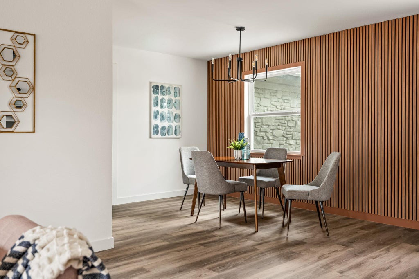
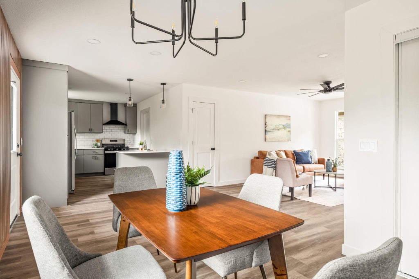
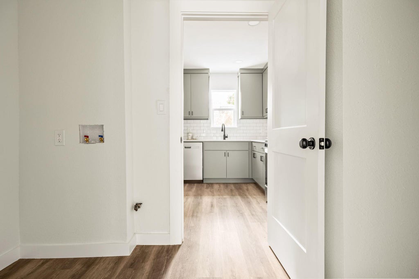
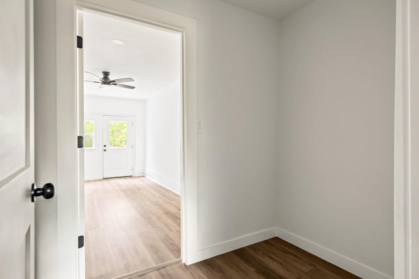
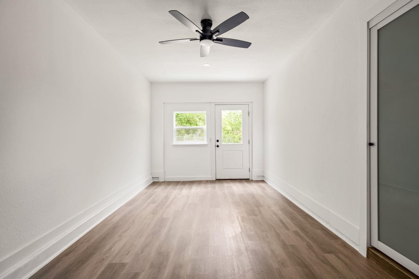
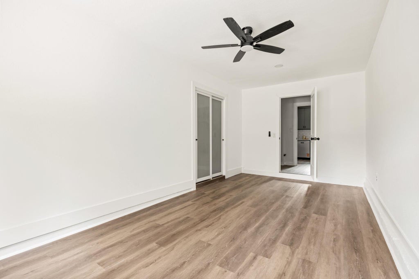
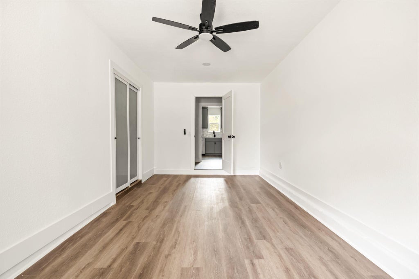
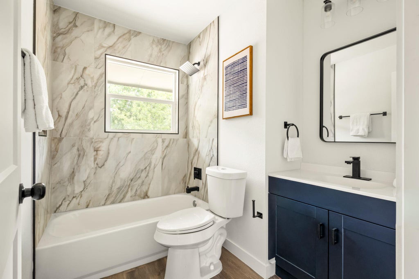
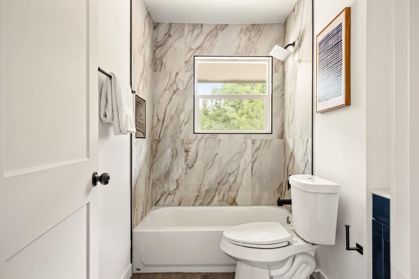
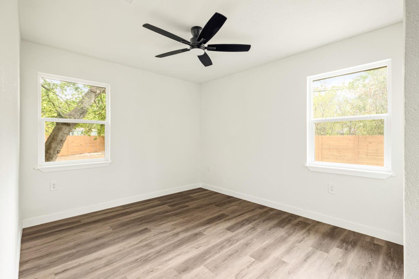
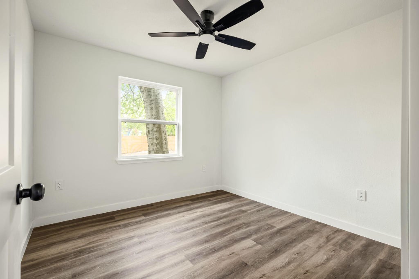
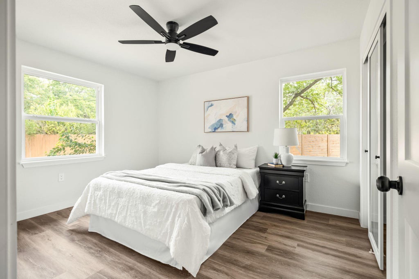
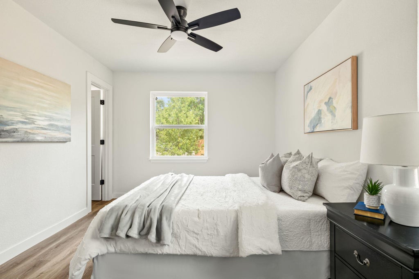
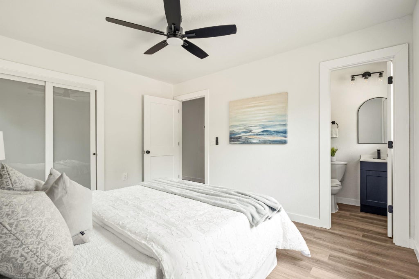
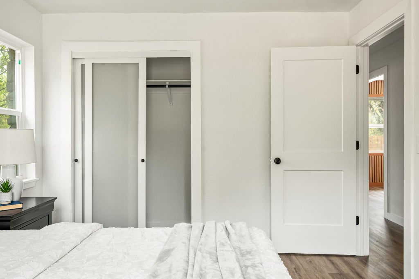
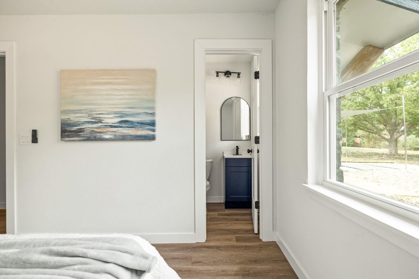
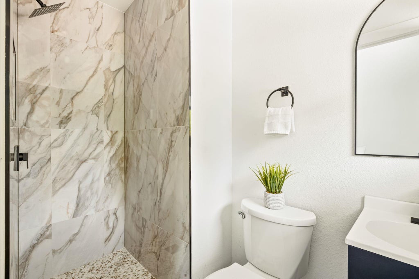
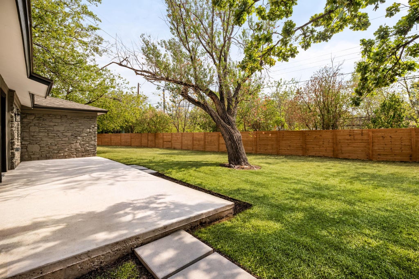
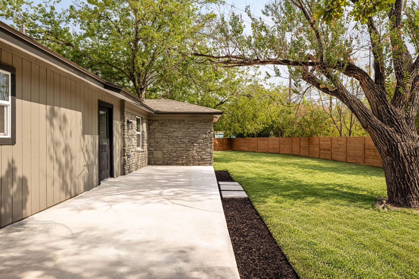
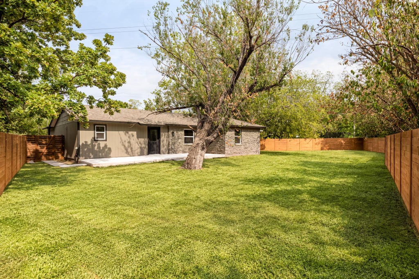
Mid-century ranch tucked onto a quiet University Hills cul-de-sac, with original Austin stone paired with board-and-batten, cedar porch posts and a modern frosted-glass entry. Inside, the open-concept floor plan is finished in wide-plank flooring throughout, complemented by recessed lighting, new fixtures, new doors, hardware, base and trim. The dining area is anchored by a full-height natural wood slat wall and black iron chandelier, with ample natural light pouring through oversized picture windows. The kitchen features new flat-panel cabinetry paired with quartz countertops and a generous peninsula, a timeless subway tile backsplash, matte black fixtures, glass pendants and oversized pantry storage. A full stainless appliance package conveys: gas range, dishwasher and refrigerator. The primary bedroom offers a private ensuite with a walk-in marble-look tile shower, pebble stone floor, rainfall head and a navy vanity with arched mirror. Two additional bedrooms feature new ceiling fans, double windows and frosted-glass sliding closet doors. The second full bath offers modern finishes with a soaking tub, matching tile surround, rainfall head and vanity. A flexible fourth bedroom with its own private exterior entrance and adjacent laundry works beautifully as a home office, studio or second living area. Outside is where 2103 Fordham Cv separates itself: a massive backyard shaded by mature trees, wrapped in roughly 350 feet of new stained privacy fencing with two gates. The 0.28+ acre lot is anchored by a new concrete patio with stepping-stone path. The xeriscaped front is finished in white gravel with steel-edged beds, and a shade sail covers the new concrete drive and side entry. Major systems are new: new roof (2025), HVAC (2025), water heater (2025) and windows throughout. Full improvements list and third-party pre-inspection documents available upon request.
| LAST UPDATED | 10/5/2026 | TRACT | University Hills Sec 01 |
|---|---|---|---|
| YEAR BUILT | 1960 | COMMUNITY | University Hills Sec 01 |
| COUNTY | Travis | STATUS | Active |
| PROPERTY TYPE(S) | Single Family |
| Elementary School | Andrews |
|---|---|
| Jr. High School | Webb |
| High School | Lyndon B Johnson (Austin ISD) |
| ADDITIONAL DETAILS | |
| AIR | Ceiling Fan(s), Central Air, Electric |
|---|---|
| AIR CONDITIONING | Yes |
| APPLIANCES | Dishwasher, Disposal, Gas Oven, Gas Range, Refrigerator, Water Heater |
| AREA | 3 |
| CONSTRUCTION | Stone, Wood Siding |
| HEAT | Central, Natural Gas |
| INTERIOR | Breakfast Bar, Ceiling Fan(s), Master Downstairs, Open Floorplan, Recessed Lighting |
| LOT | 0.2841 acre(s) |
| LOT DESCRIPTION | Back Yard, Cul-De-Sac |
| PARKING | Driveway |
| POOL DESCRIPTION | None |
| SEWER | Public Sewer |
| STORIES | 1 |
| STYLE | Single level Floor Plan |
| SUBDIVISION | University Hills Sec 01 |
| TAXES | 6487.36 |
| UTILITIES | Electricity Connected, Natural Gas Connected, Sewer Connected, Water Connected |
| VIEW DESCRIPTION | None |
| WATER | Public |
MORTGAGE CALCULATOR
TOTAL MONTHLY PAYMENT
0
P
I
*Estimate only
| SATELLITE VIEW |
| / | |
We respect your online privacy and will never spam you. By submitting this form with your telephone number
you are consenting for Jude
Galligan, REALTOR® to contact you even if your name is on a Federal or State
"Do not call List".
Property listed by Joe Shashaty, Compass RE Texas, LLC
Based on information from the Austin Board of REALTORS ® (alternatively, from ACTRIS) for the period through 10/11/26 2:41 AM PDT. Neither the Board nor ACTRIS guarantees or is in any way responsible for its accuracy. All data is provided “AS IS” and with all faults. Data maintained by the Board or ACTRIS may not reflect all real estate activity in the market.
Information being provided is for consumers’ personal, non-commercial use and may not be used for any purpose other than to identify prospective properties consumers may be interested in purchasing.
Information being provided is for consumers’ personal, non-commercial use and may not be used for any purpose other than to identify prospective properties consumers may be interested in purchasing.
This IDX solution is (c) Diverse Solutions 2026.