 Twitter
 Facebook
 Email

|

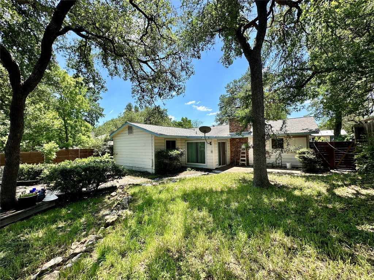
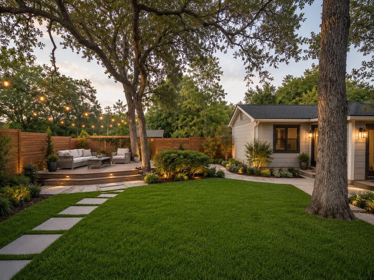
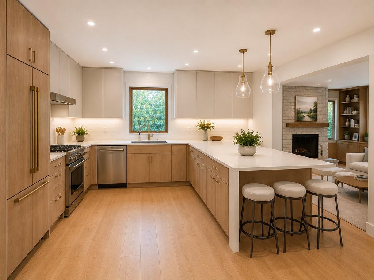
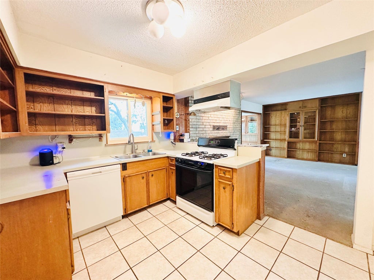
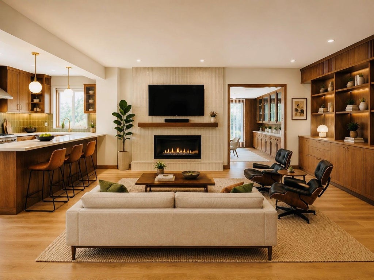
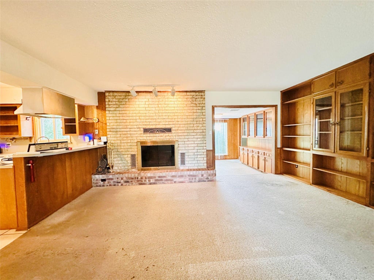
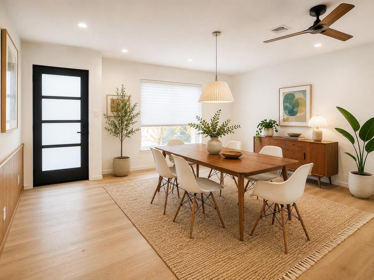
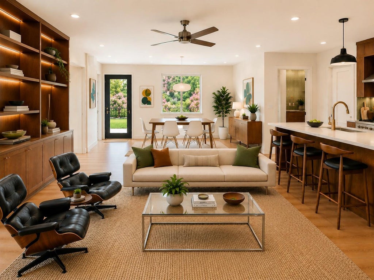
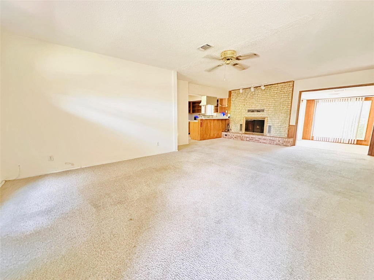
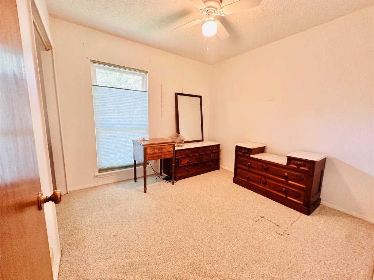
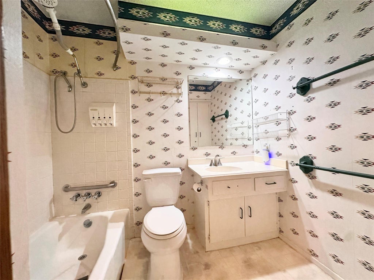
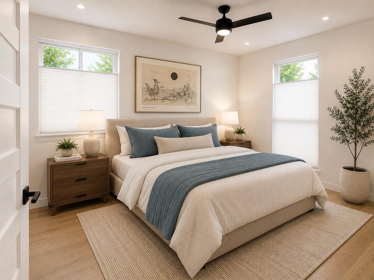
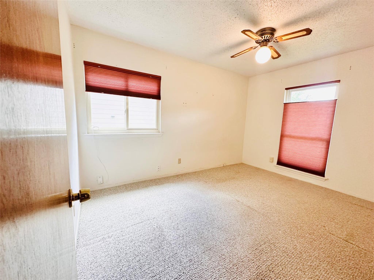
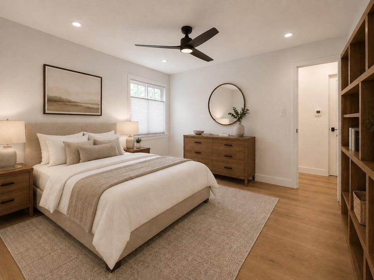
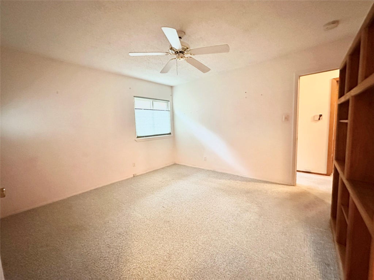
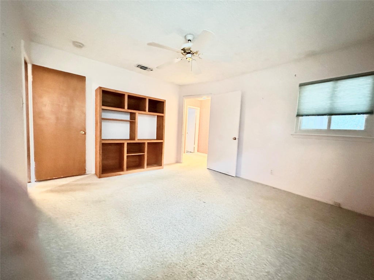
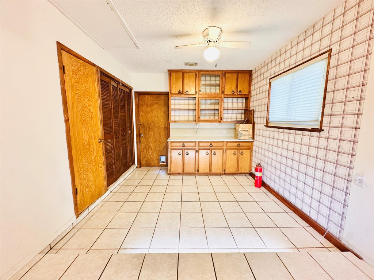
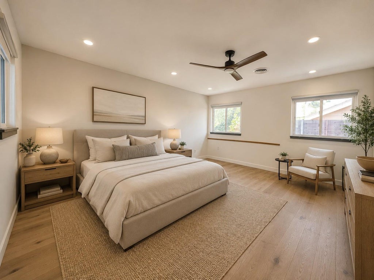
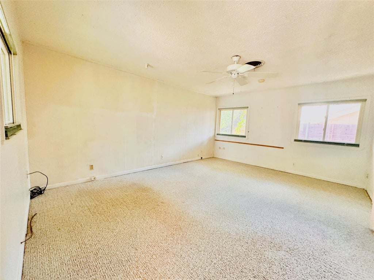
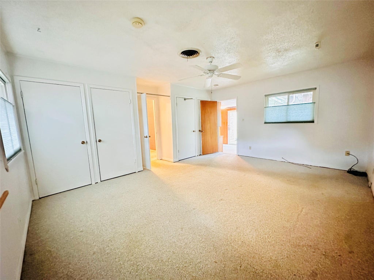
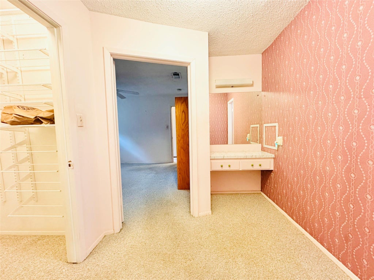
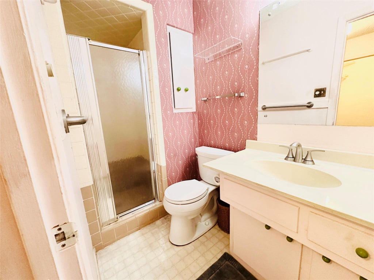
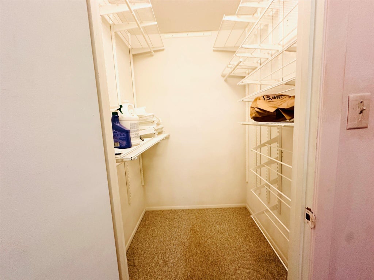
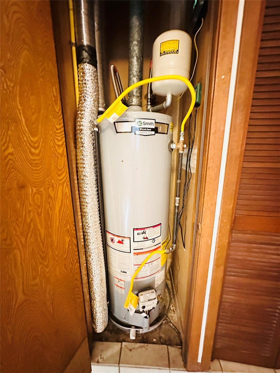
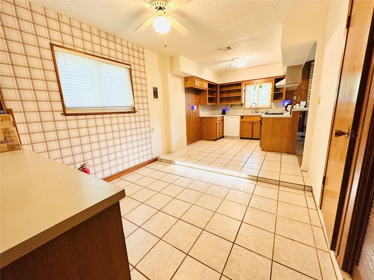
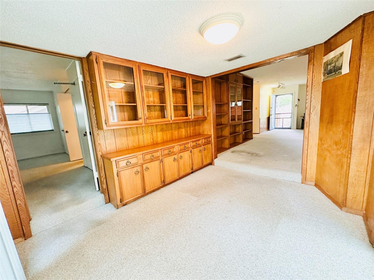
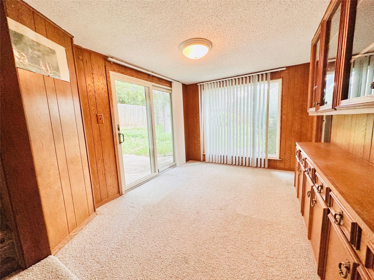
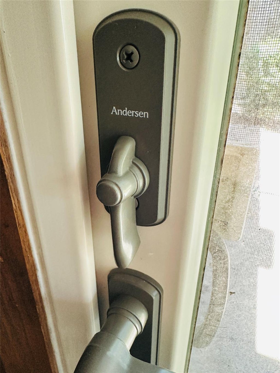
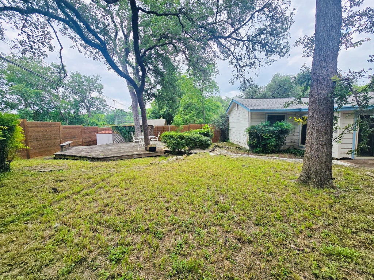
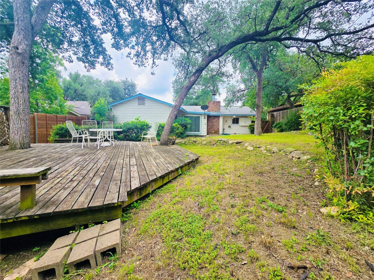
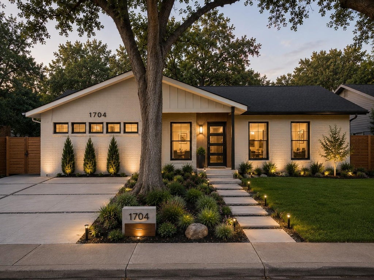
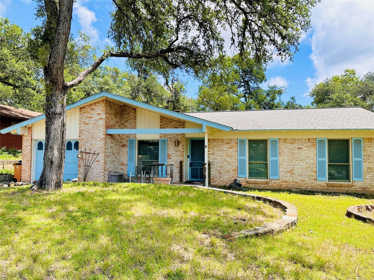
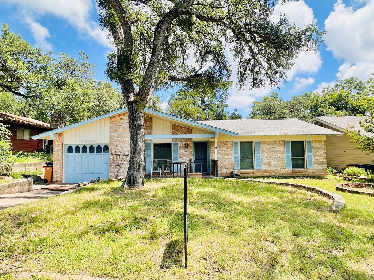
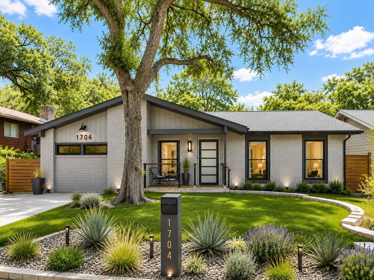
Backing directly to Garrison Park on a quiet street surrounded by long-time neighbors and pride ofownership, this property offers the rare combination of location, layout, and upside that investors, flippers, designers, and future homeowners are all chasing right now. With a floorplan that already feels ahead of its time, the home features an oversized Primary Suite and large secondary bedroom tucked privately toward the rear, while the additional front bedrooms create flexibility for guests, office space, or future redesign potential. The bones are here. The layout works. Now it is ready for someone with vision to bring it fully to life. Major improvements already completed include newer Anderson windows and sliding glass door, and gas Water Heater with electric flush system, along with modern 8-foot horizontal fencing that frames an incredible backyard space just waiting for restoration and reinvention. Whether you envision a designer renovation, outdoor entertaining oasis, expanded living concept, or simply reviving the existing charm, the backyard alone creates an opportunity that is getting harder and harder to find in this area. Sqft and floorplan are deemed reliable but not exact, and the home is believed to be larger than TCAD reflects. Buyers to verify all information independently. This is not just another fixer-upper. This is a chance to create something special in one of South Austin's most loved pockets, directly backing to green space with room to add value, personality, and equity. Opportunities with this kind of setting, layout, and potential are rare to come by. Bring your contractor, your designer, your imagination, or your forever-home vision - and come see what this property has to offer! First time on market in 26 years.
| LAST UPDATED | 11/2/2026 | TRACT | Cherry Creek |
|---|---|---|---|
| YEAR BUILT | 1966 | COMMUNITY | Cherry Creek |
| COUNTY | Travis | STATUS | Active |
| PROPERTY TYPE(S) | Single Family |
| Elementary School | Cunningham |
|---|---|
| Jr. High School | Bedichek |
| High School | Crockett |
| ADDITIONAL DETAILS | |
| AIR | Central Air |
|---|---|
| AIR CONDITIONING | Yes |
| APPLIANCES | Dishwasher, Disposal, Gas Range, Plumbed For Ice Maker, Range Hood, Water Heater |
| AREA | 10N |
| CONSTRUCTION | Brick Veneer, Frame |
| EXTERIOR | Private Yard |
| FIREPLACE | Yes |
| HEAT | Central, Fireplace(s), Natural Gas |
| INTERIOR | High Speed Internet, Master Downstairs |
| LOT | 8176 sq ft |
| LOT DESCRIPTION | Greenbelt |
| LOT DIMENSIONS | 65.00 X 123.00 |
| PARKING | Outside |
| POOL DESCRIPTION | None |
| SEWER | Public Sewer |
| STORIES | 1 |
| STYLE | 1st Floor Entry |
| SUBDIVISION | Cherry Creek |
| TAXES | 7996.7 |
| UTILITIES | Electricity Connected, Natural Gas Connected, Sewer Connected, Water Connected |
| VIEW | Yes |
| VIEW DESCRIPTION | Park/Greenbelt |
| WATER | Public |
MORTGAGE CALCULATOR
TOTAL MONTHLY PAYMENT
0
P
I
*Estimate only
| SATELLITE VIEW |
| / | |
We respect your online privacy and will never spam you. By submitting this form with your telephone number
you are consenting for Jude
Galligan, REALTOR® to contact you even if your name is on a Federal or State
"Do not call List".
Property listed by Joanna Jennings, Bramlett Partners
Based on information from the Austin Board of REALTORS ® (alternatively, from ACTRIS) for the period through 11/2/26 3:56 PM PST. Neither the Board nor ACTRIS guarantees or is in any way responsible for its accuracy. All data is provided “AS IS” and with all faults. Data maintained by the Board or ACTRIS may not reflect all real estate activity in the market.
Information being provided is for consumers’ personal, non-commercial use and may not be used for any purpose other than to identify prospective properties consumers may be interested in purchasing.
Information being provided is for consumers’ personal, non-commercial use and may not be used for any purpose other than to identify prospective properties consumers may be interested in purchasing.
This IDX solution is (c) Diverse Solutions 2026.