 Twitter
 Facebook
 Email
Email
|

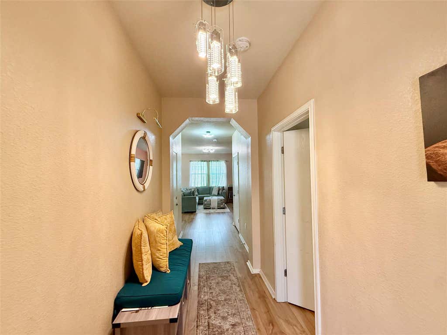
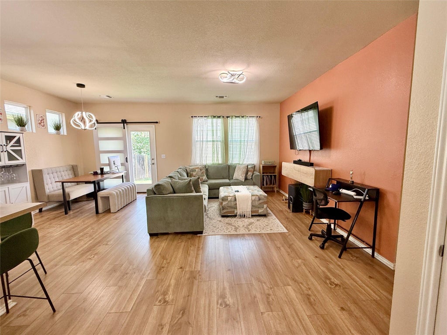
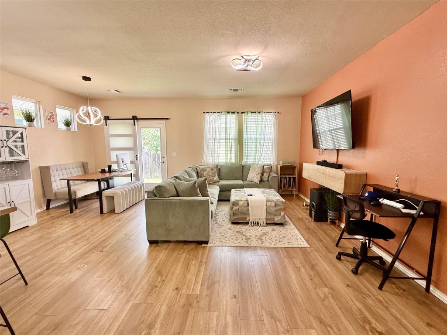
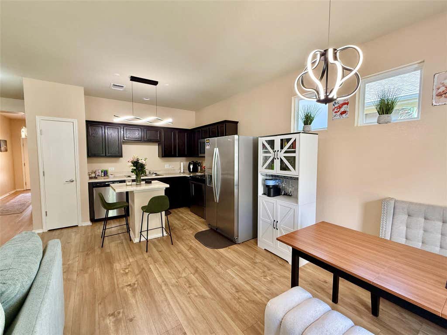
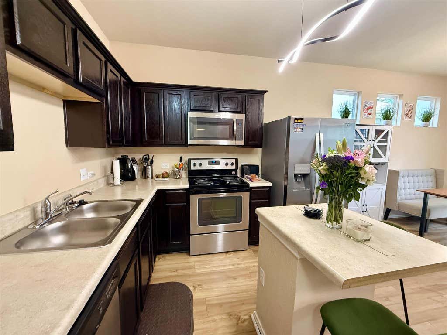
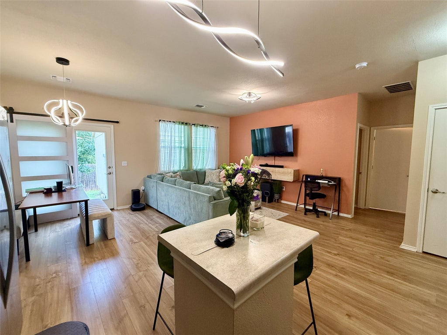
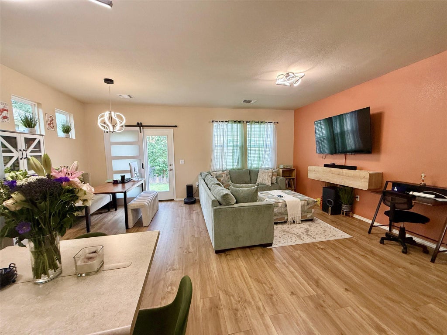
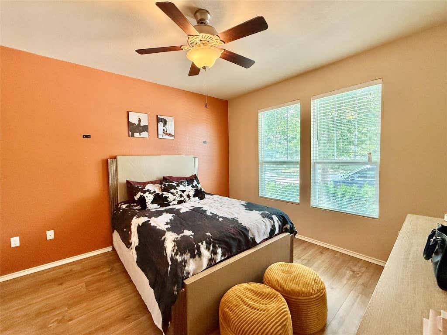

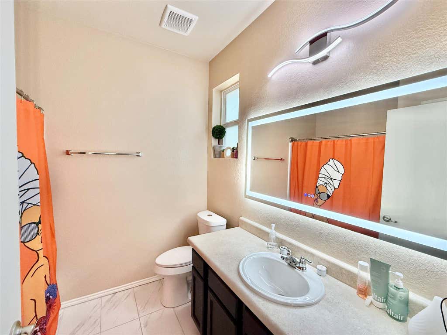
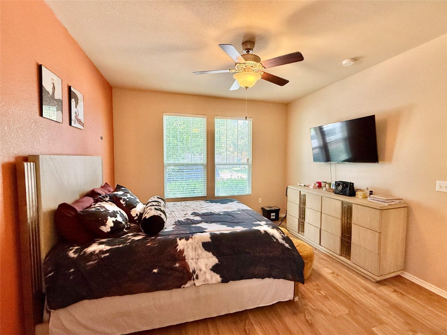
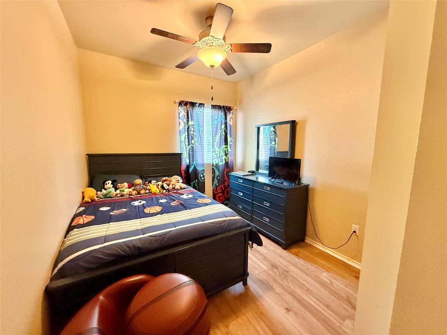
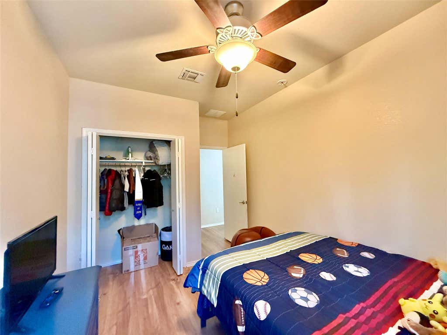
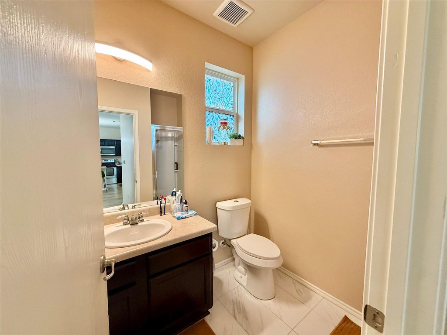
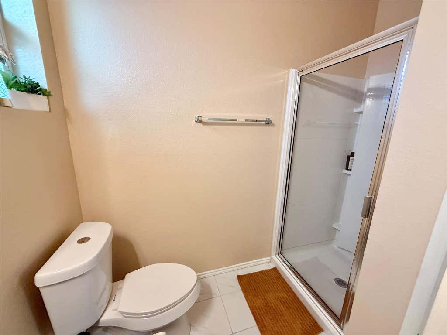
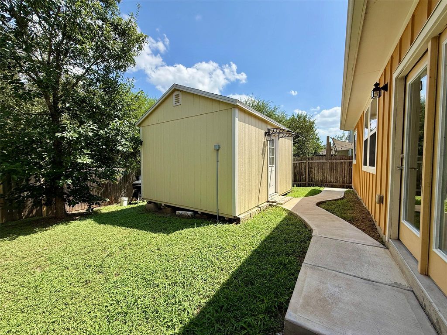
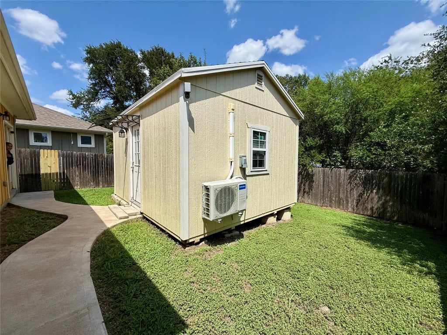
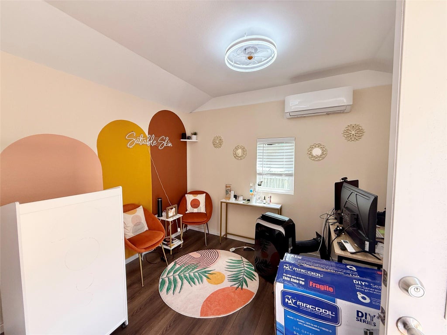
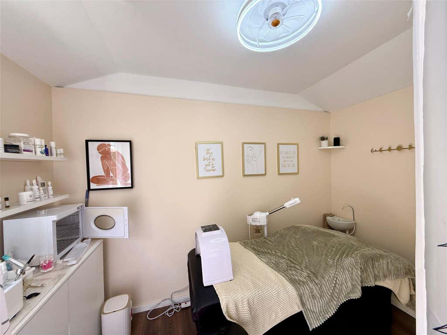
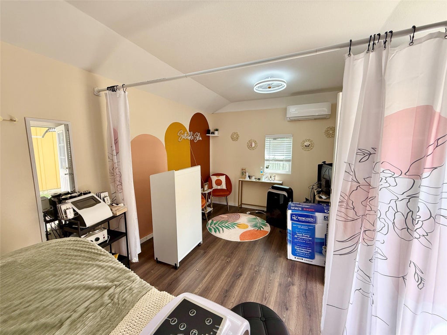
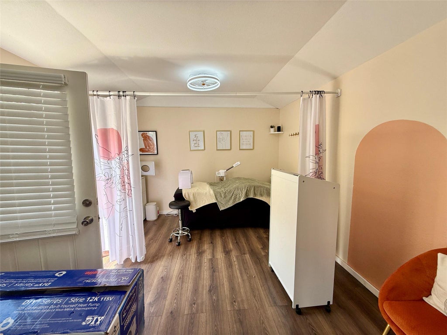
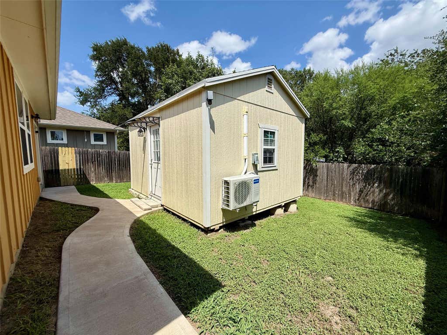
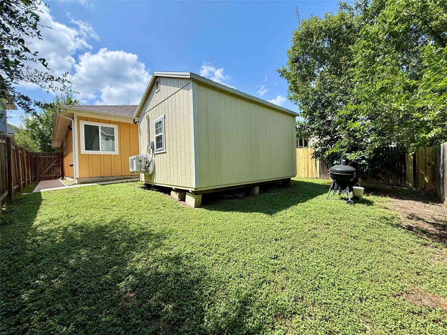
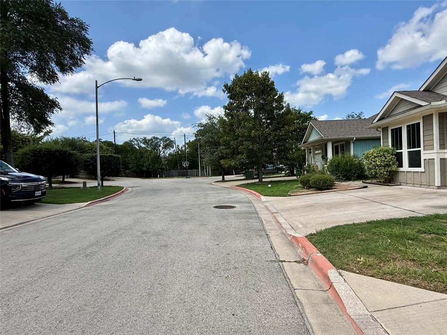
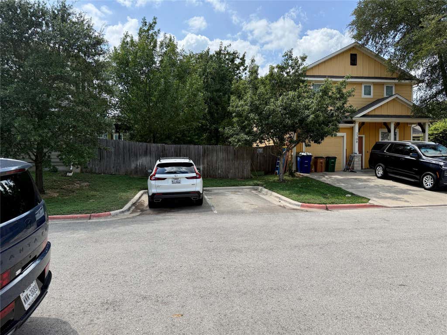

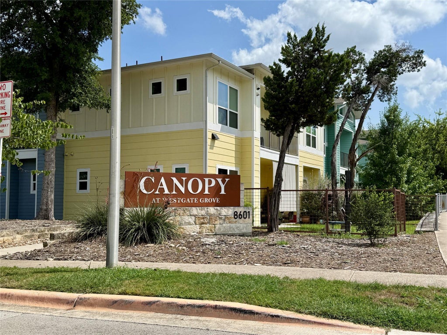
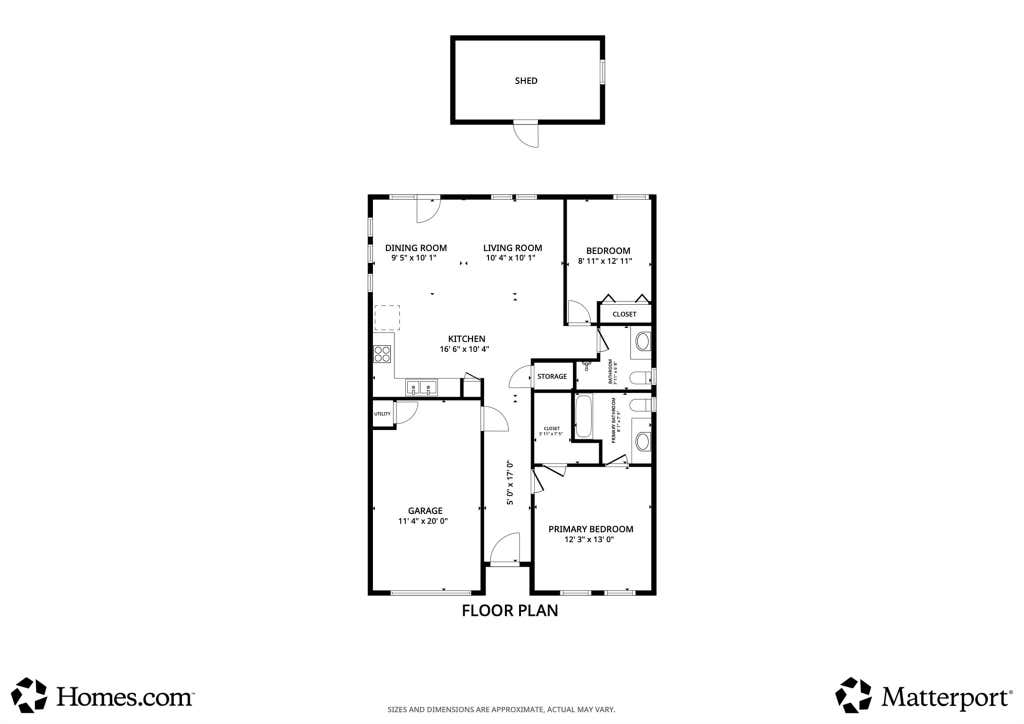

A condo that lives like a single-family home! This charming, fully detached 2-bedroom, 2-bath residence offers the privacy of a separate home, a spacious fenced backyard, and an incredibly versatile 10' x 14' detached, climate-controlled studio! A professionally poured concrete walkway provides convenient access to the studio without requiring guests or clients to enter the main home. This unique space offers endless possibilities for a home office, art or craft studio, music room, fitness space, teen retreat, or other flexible use. Inside, the open floor plan features upgraded plank-style flooring, updated lighting, and a thoughtfully designed kitchen with an island, stainless steel appliances, pantry, recessed lighting, and generous cabinet and workspace. The primary suite includes a walk-in closet with built-in shelving and an oversized, touch-controlled LED vanity mirror that adds a modern, spa-inspired finishing touch to the bathroom. The refrigerator, washer, and dryer all convey, making this home truly move-in ready! Conveniently located near the shopping, restaurants, entertainment, and everyday conveniences of the Westgate area. Priced competitively, this property offers exceptional value, flexibility, and features rarely found at this price. Don't miss this one-of-a-kind opportunity!
| LAST UPDATED | 7/24/2026 | TRACT | Westgate Grove Condo |
|---|---|---|---|
| YEAR BUILT | 2016 | COMMUNITY | Westgate Grove Condo |
| GARAGE SPACES | 1.0 | COUNTY | Travis |
| STATUS | Active | PROPERTY TYPE(S) | Condo/Townhouse/Co-Op |
| Elementary School | Cowan |
|---|---|
| Jr. High School | Covington |
| High School | Bowie |
| ADDITIONAL DETAILS | |
| AIR | Central Air |
|---|---|
| AIR CONDITIONING | Yes |
| APPLIANCES | Dishwasher, Disposal, Electric Oven, Microwave, Refrigerator, Washer/Dryer |
| AREA | 10S |
| EXTERIOR | Private Yard |
| GARAGE | Yes |
| HEAT | Central |
| HOA DUES | 85|Monthly |
| INTERIOR | Open Floorplan |
| LOT | 6717 sq ft |
| LOT DESCRIPTION | Level |
| POOL DESCRIPTION | None |
| SEWER | Public Sewer |
| STORIES | 1 |
| STYLE | 1st Floor Entry, Single level Floor Plan |
| SUBDIVISION | Westgate Grove Condo |
| TAXES | 3957.12 |
| UTILITIES | Electricity Connected, Water Connected |
| VIEW DESCRIPTION | None |
| WATER | Public |
MORTGAGE CALCULATOR
TOTAL MONTHLY PAYMENT
0
P
I
*Estimate only
| SATELLITE VIEW |
| / | |
We respect your online privacy and will never spam you. By submitting this form with your telephone number
you are consenting for Jude
Galligan, REALTOR® to contact you even if your name is on a Federal or State
"Do not call List".
Property listed by Toni Bondonzi, Sienna Properties
Based on information from the Austin Board of REALTORS ® (alternatively, from ACTRIS) for the period through 7/27/26 11:27 PM PDT. Neither the Board nor ACTRIS guarantees or is in any way responsible for its accuracy. All data is provided “AS IS” and with all faults. Data maintained by the Board or ACTRIS may not reflect all real estate activity in the market.
Information being provided is for consumers’ personal, non-commercial use and may not be used for any purpose other than to identify prospective properties consumers may be interested in purchasing.
Information being provided is for consumers’ personal, non-commercial use and may not be used for any purpose other than to identify prospective properties consumers may be interested in purchasing.
This IDX solution is (c) Diverse Solutions 2026.