 Twitter
 Facebook
 Email

|

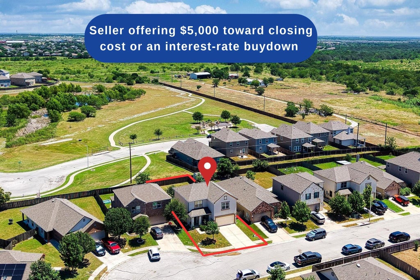
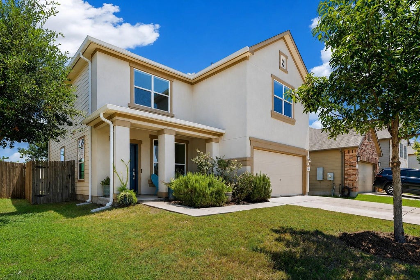
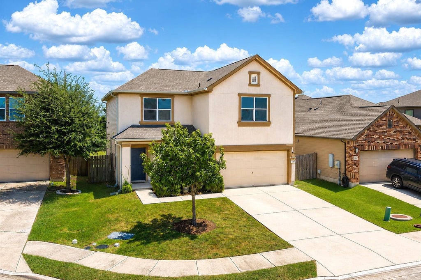
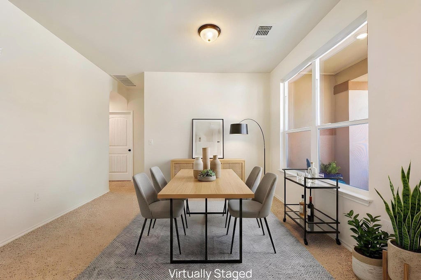
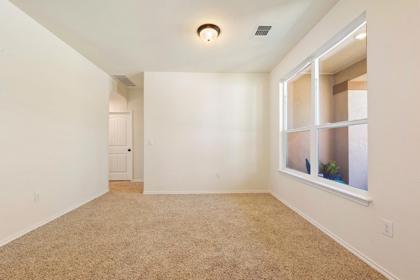
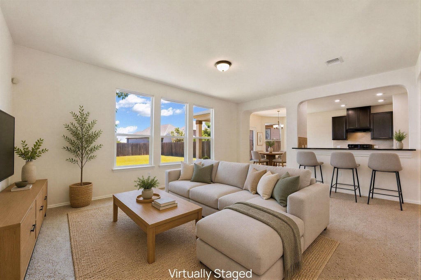
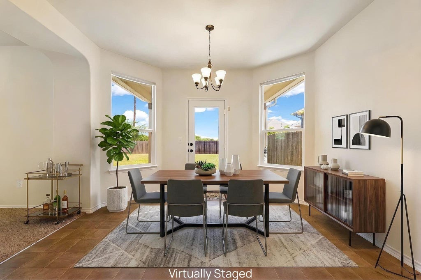
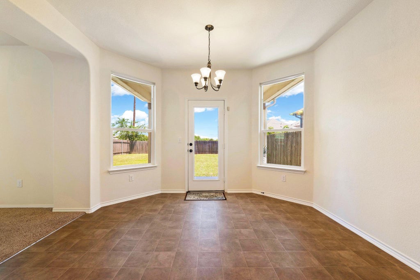
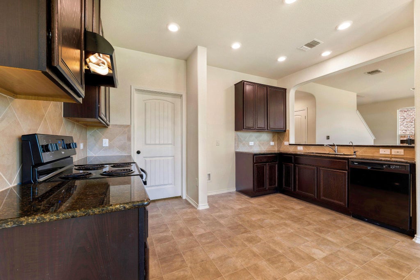
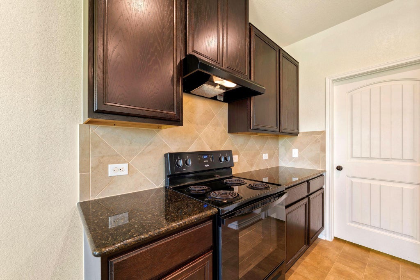
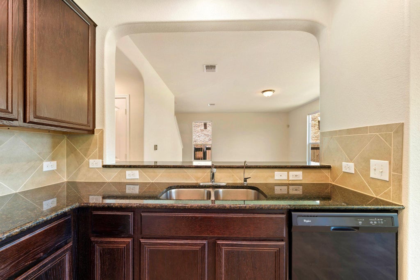
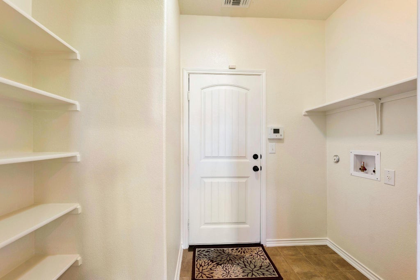
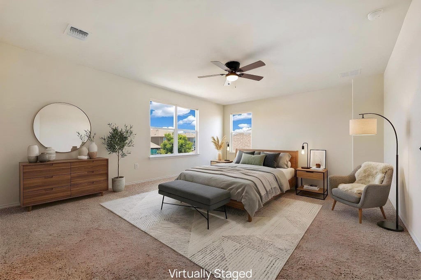
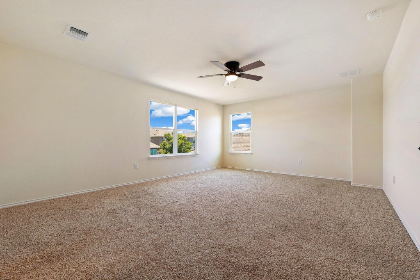
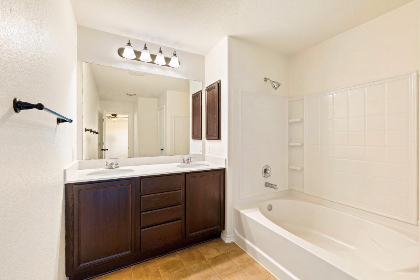
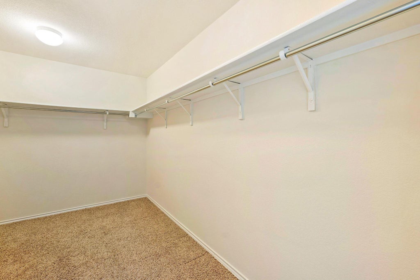
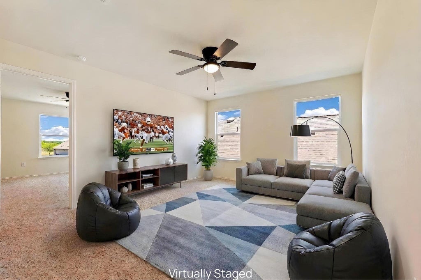
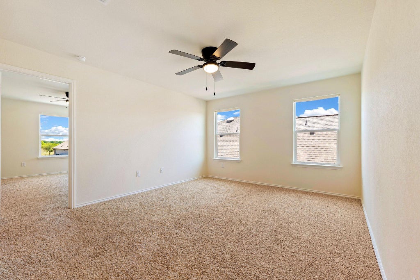
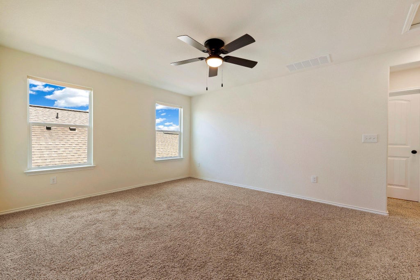
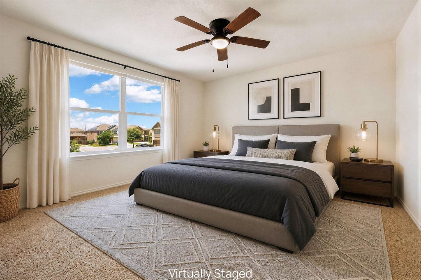
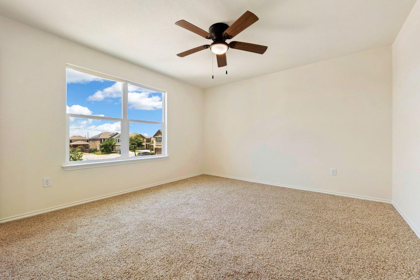
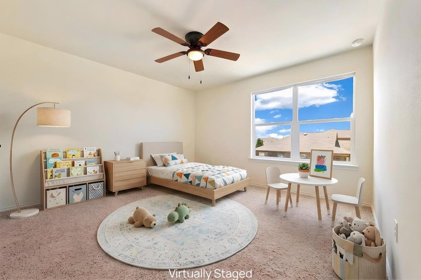
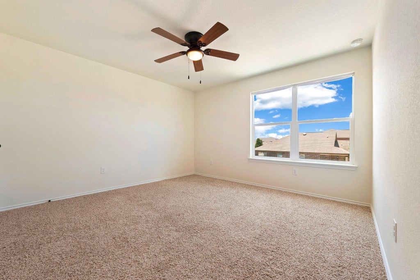
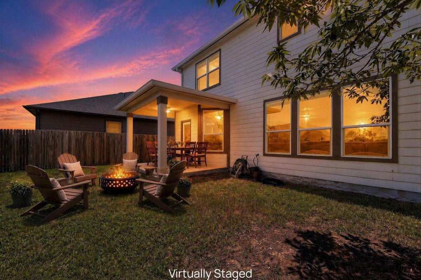
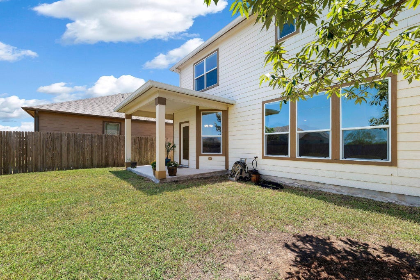
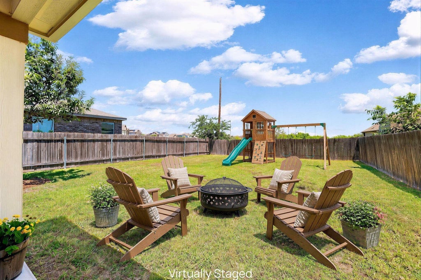
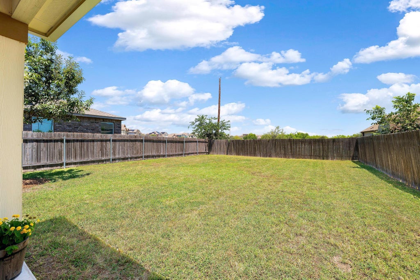
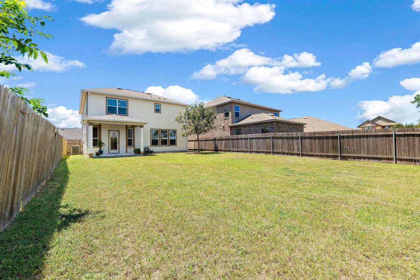
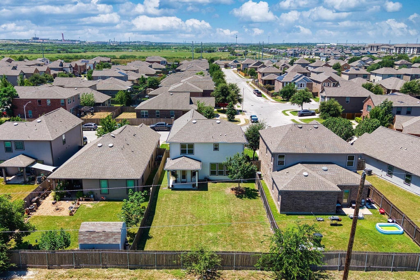
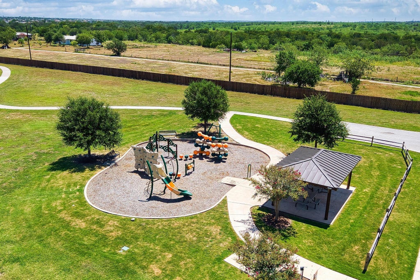
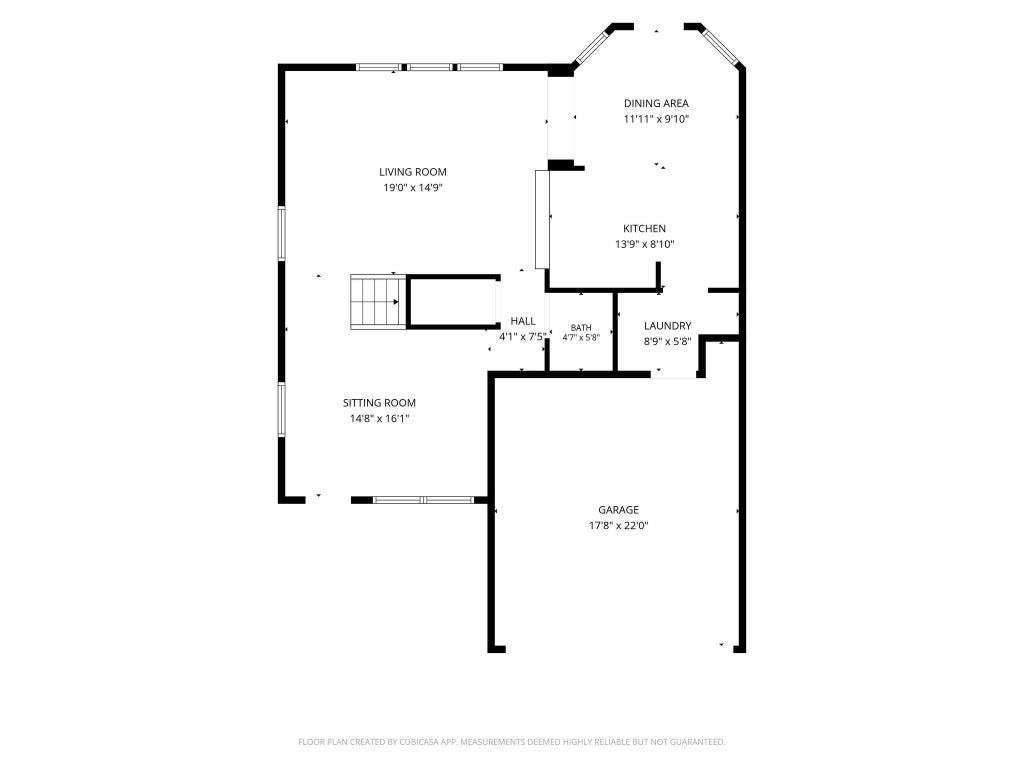
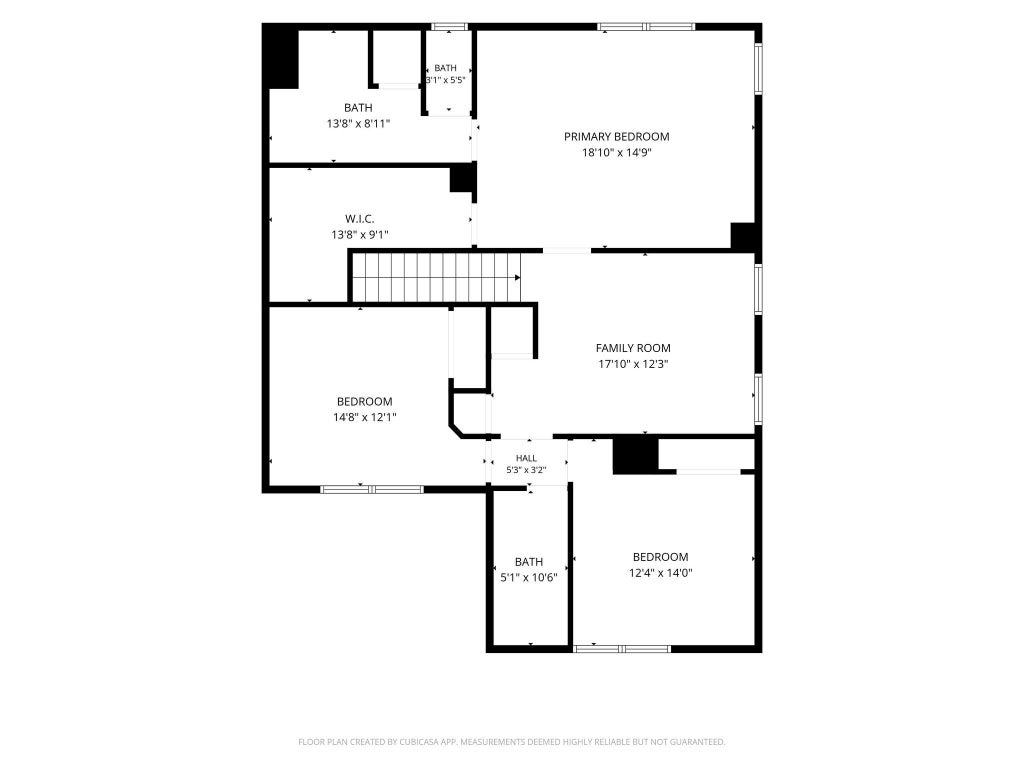
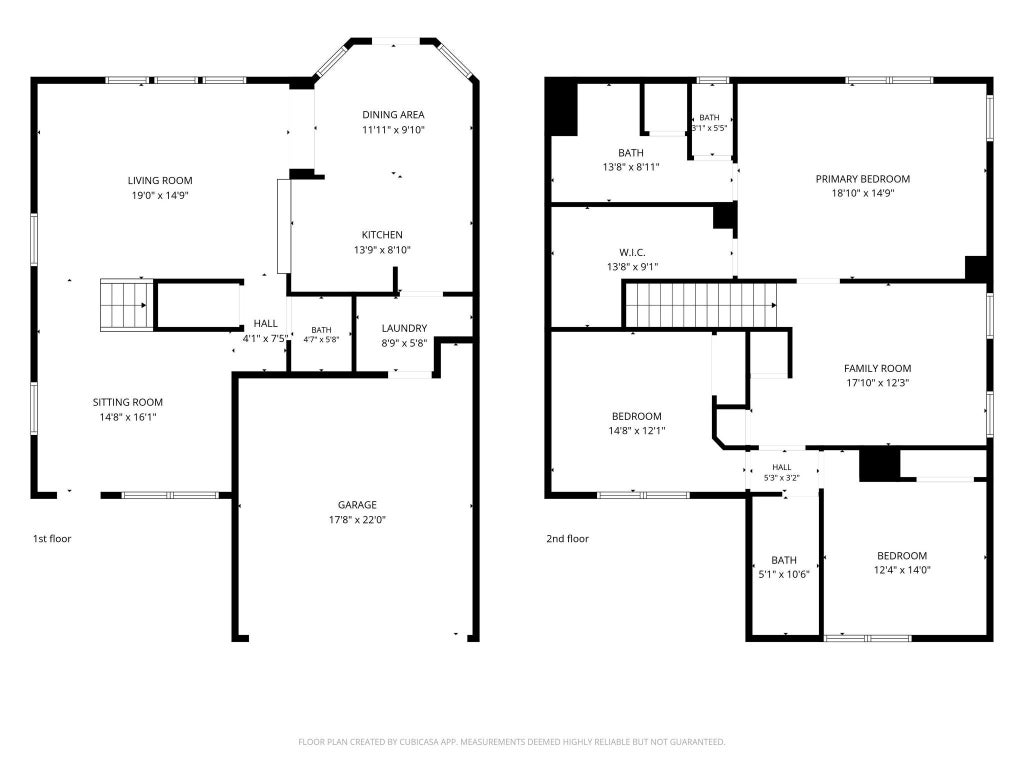
More space, more privacy, and $5,000 toward buyer expenses. Some homes give you more space. This one gives you more breathing room. Backing to a green space with mature trees and a walking trail instead of neighboring homes, this 3 bedroom, 2.5 bath home offers 2,281 square feet of thoughtfully designed living space and recent updates. A covered front porch welcomes you into a bright interior featuring fresh interior paint and abundant natural light. The thoughtfully designed floor plan offers defined living spaces with an easy flow throughout the main level. The spacious living room connects to the kitchen through an inviting breakfast bar, making it easy to stay connected while preparing meals or entertaining. The kitchen features granite countertops, rich espresso cabinetry, generous counter space, and a large walk-in pantry, while the adjacent dining area provides a dedicated space for everyday meals and special gatherings. Upstairs, an oversized loft offers exceptional flexibility as a game room, media room, or second living area. The spacious primary suite features a new ceiling fan, while two additional bedrooms provide room for family or guests. Step outside to enjoy one of the home's standout features, a covered patio overlooking a generously sized backyard with no direct rear neighbors. The green space beyond the fence provides mature trees, a walking trail, and a peaceful backdrop for relaxing or entertaining outdoors. Conveniently located near Tesla Gigafactory Texas, AustinBergstrom International Airport, Circuit of The Americas, TX-130, Highway 71, and Downtown Austin, with neighborhood parks, trails, shopping, and dining nearby. Schedule your private showing today!
| LAST UPDATED | 11/12/2026 | TRACT | Stoney Ridge Ph C Sec 2A |
|---|---|---|---|
| YEAR BUILT | 2016 | COMMUNITY | Stoney Ridge Ph C Sec 2A |
| GARAGE SPACES | 2.0 | COUNTY | Travis |
| STATUS | Active | PROPERTY TYPE(S) | Single Family |
| Elementary School | Popham |
|---|---|
| Jr. High School | Del Valle |
| High School | Del Valle |
| ADDITIONAL DETAILS | |
| AIR | Ceiling Fan(s), Central Air |
|---|---|
| AIR CONDITIONING | Yes |
| AMENITIES | Maintenance Grounds |
| APPLIANCES | Dishwasher, Disposal, Free-Standing Electric Oven |
| AREA | SE |
| CONSTRUCTION | HardiPlank Type, Stucco |
| EXTERIOR | Garden, Lighting, Private Yard, Rain Gutters |
| GARAGE | Yes |
| HEAT | Central |
| HOA DUES | 195|Annually |
| INTERIOR | Breakfast Bar, Ceiling Fan(s), Eat-in Kitchen, Granite Counters, High Speed Internet, Pantry, Recessed Lighting, Walk-In Closet(s) |
| LOT | 6024 sq ft |
| LOT DESCRIPTION | Back Yard, Few Trees, Front Yard, Interior Lot |
| PARKING | Driveway, Garage, Garage Faces Front |
| POOL DESCRIPTION | None |
| SEWER | Public Sewer |
| STORIES | 2 |
| SUBDIVISION | Stoney Ridge Ph C Sec 2A |
| TAXES | 6137 |
| UTILITIES | Underground Utilities, Electricity Connected, Sewer Connected, Water Connected |
| VIEW | Yes |
| VIEW DESCRIPTION | Neighborhood, Park/Greenbelt, Trees/Woods |
| WATER | Public |
MORTGAGE CALCULATOR
TOTAL MONTHLY PAYMENT
0
P
I
*Estimate only
| SATELLITE VIEW |
| / | |
We respect your online privacy and will never spam you. By submitting this form with your telephone number
you are consenting for Jude
Galligan, REALTOR® to contact you even if your name is on a Federal or State
"Do not call List".
Property listed by Philip Acierto, All City Real Estate Ltd. Co
Based on information from the Austin Board of REALTORS ® (alternatively, from ACTRIS) for the period through 11/12/26 8:15 PM PST. Neither the Board nor ACTRIS guarantees or is in any way responsible for its accuracy. All data is provided “AS IS” and with all faults. Data maintained by the Board or ACTRIS may not reflect all real estate activity in the market.
Information being provided is for consumers’ personal, non-commercial use and may not be used for any purpose other than to identify prospective properties consumers may be interested in purchasing.
Information being provided is for consumers’ personal, non-commercial use and may not be used for any purpose other than to identify prospective properties consumers may be interested in purchasing.
This IDX solution is (c) Diverse Solutions 2026.