 Twitter
 Facebook
 Email
Email
|


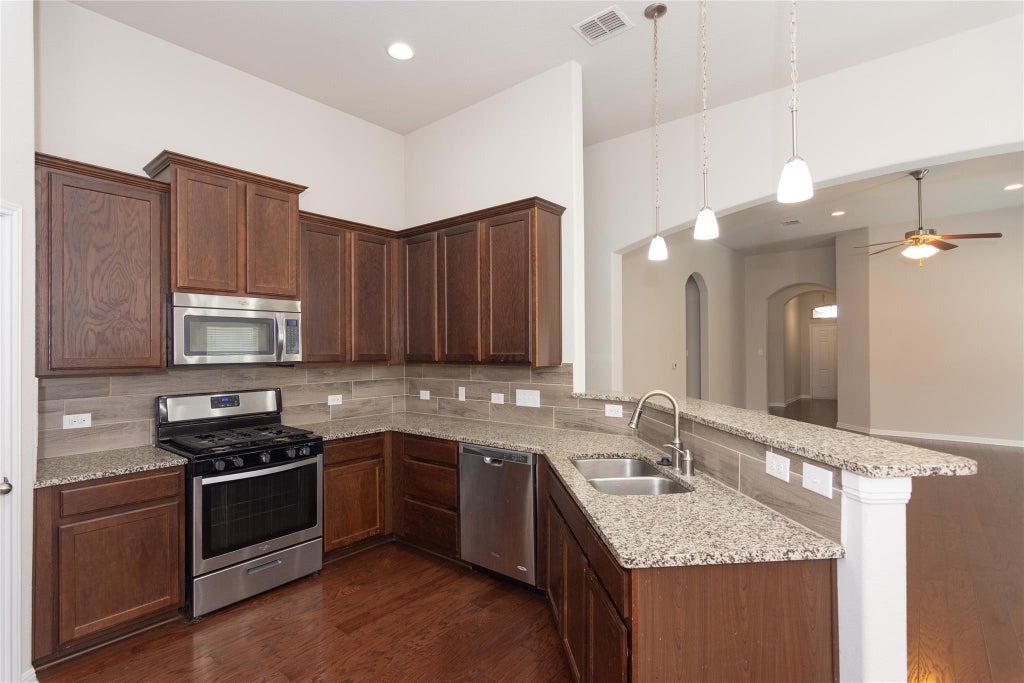


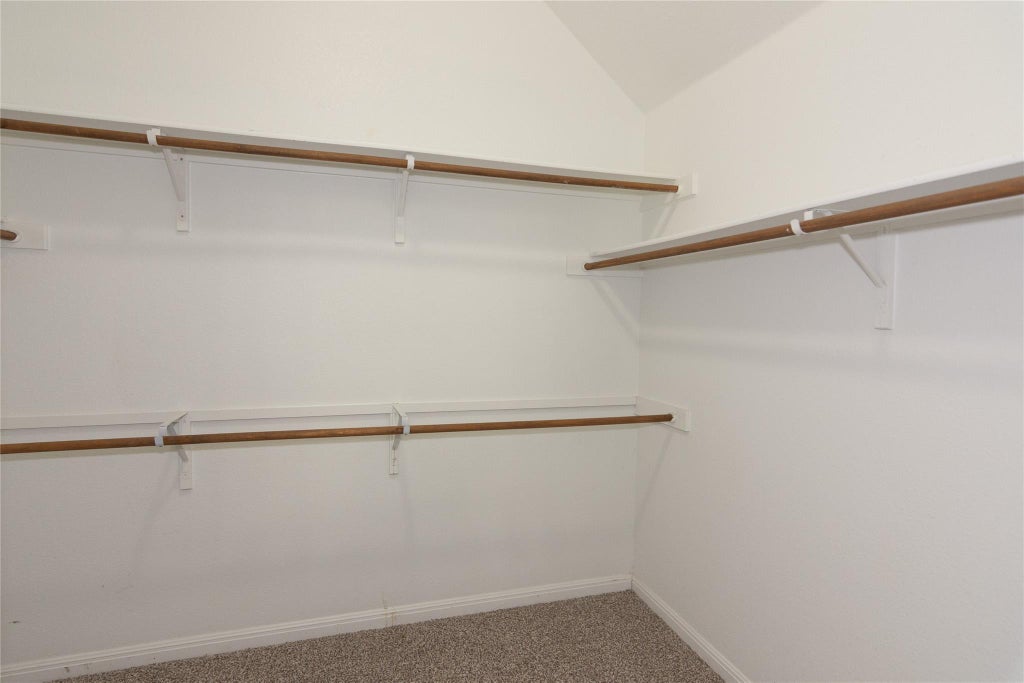


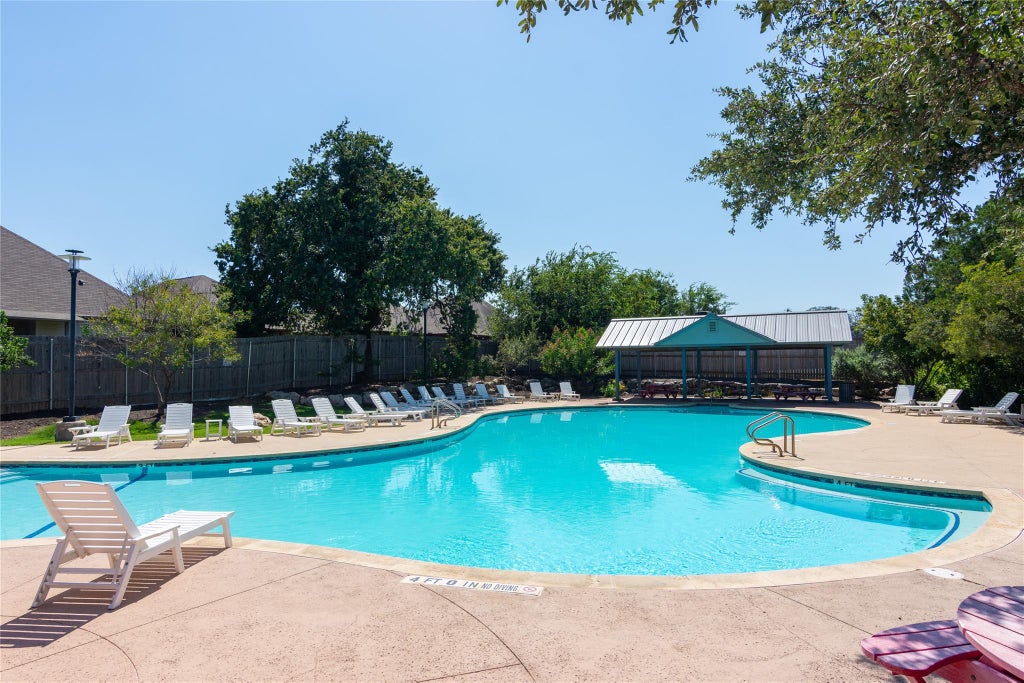


Discover single-story living at its finest in this highly sought-after Milestone Grandbury plan! From the moment you step inside, soaring high ceilings and an open-concept layout create an immediate sense of light, space, and effortless flow "” perfect for everyday living and entertaining alike. This thoughtfully designed home offers 5 spacious bedrooms and 3 full bathrooms, all conveniently situated on a single level "” no stairs, no wasted space, just smart, functional square footage. Built with all-sides masonry construction, this home delivers the durability, energy efficiency, and timeless curb appeal that discerning buyers look for. And the perks don't stop at the front door: enjoy the added bonus of a low tax rate, helping keep your monthly costs in check without compromising on quality or location. Speaking of location "” this Southwest Austin gem offers unbeatable connectivity with easy access to FM 1626, IH 35, and Toll 45, putting downtown Austin, major employers, and surrounding communities all within easy reach. Yet you'll still enjoy the comfort of being close to everyday shopping, dining, recreation, and entertainment "” the best of both worlds. Homes with this combination of layout, construction quality, and location don't last long. Schedule your private tour today and see why the Grandbury plan continues to be a buyer favorite! Information provided is deemed reliable but is not guaranteed and should be independently verified.
| LAST UPDATED | 8/26/2026 | TRACT | Hills Of Bear Creek Sec 3 |
|---|---|---|---|
| YEAR BUILT | 2016 | COMMUNITY | Hills Of Bear Creek Sec 3 |
| GARAGE SPACES | 2.0 | COUNTY | Travis |
| STATUS | Active | PROPERTY TYPE(S) | Single Family |
| Elementary School | Menchaca |
|---|---|
| Jr. High School | Bailey |
| High School | Akins |
| ADDITIONAL DETAILS | |
| AIR | Central Air |
|---|---|
| AIR CONDITIONING | Yes |
| APPLIANCES | Dishwasher, Free-Standing Refrigerator, Gas Cooktop, Microwave, Refrigerator, Stainless Steel Appliance(s), Water Heater |
| AREA | SWE |
| GARAGE | Attached Garage, Yes |
| HEAT | Central |
| HOA DUES | 62|Monthly |
| INTERIOR | Bookcases, Entrance Foyer, Granite Counters, Master Downstairs, Pantry, Recessed Lighting, Walk-In Closet(s) |
| LOT | 7536 sq ft |
| PARKING | Attached |
| POOL DESCRIPTION | None |
| SEWER | Public Sewer |
| STORIES | 1 |
| SUBDIVISION | Hills Of Bear Creek Sec 3 |
| TAXES | 5985 |
| UTILITIES | Electricity Connected, Sewer Connected, Water Connected |
| VIEW DESCRIPTION | None |
| WATER | Public |
MORTGAGE CALCULATOR
TOTAL MONTHLY PAYMENT
0
P
I
*Estimate only
| SATELLITE VIEW |
| / | |
We respect your online privacy and will never spam you. By submitting this form with your telephone number
you are consenting for Jude
Galligan, REALTOR® to contact you even if your name is on a Federal or State
"Do not call List".
Property listed by Robby Roberts, eXp Realty, LLC
Based on information from the Austin Board of REALTORS ® (alternatively, from ACTRIS) for the period through 8/27/26 10:16 AM PDT. Neither the Board nor ACTRIS guarantees or is in any way responsible for its accuracy. All data is provided “AS IS” and with all faults. Data maintained by the Board or ACTRIS may not reflect all real estate activity in the market.
Information being provided is for consumers’ personal, non-commercial use and may not be used for any purpose other than to identify prospective properties consumers may be interested in purchasing.
Information being provided is for consumers’ personal, non-commercial use and may not be used for any purpose other than to identify prospective properties consumers may be interested in purchasing.
This IDX solution is (c) Diverse Solutions 2026.